23 Wilderness Mountain Kimberling City, MO 65686 $934,000
- 9Beds
- 9Full Baths
- 1Half Baths
- 4,908SqFt
- 2022Year Built
- 0.10Acres
Sale Info
Listing Date: 11-18-2021
Sold Date: 05-17-2022
Aprox Days on Market:
5 month(s), 28 day(s)
Listing Sold:
4 Year(s), 1 month(s), 21 day(s) ago
Association Fees / Info
Association Type: HOA
Association Includes: Play Area, Clubhouse, Common Area Maintenance, Lawn Service, Sewer, Snow Removal, Pool, Trash, Walking Trails, Water
Hoa Fees: 3444
Hoa Fees Frequency: Annually
Hoa: Yes
Room Dimensions
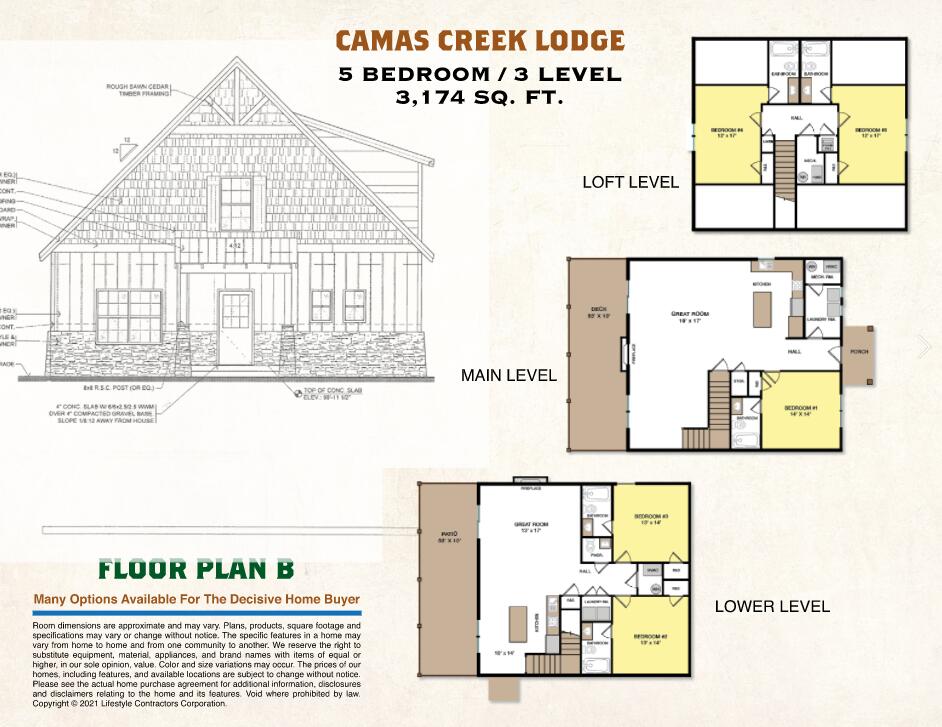
Bedroom 1: 9 x 13
Bedroom 2: 12.5 x 9
Bedroom 3: 12.5 x 9
Bedroom 4: 12.5 x 9
Bedroom 5: 12.5 x 9
Family Room: 28 x 15
Room Area
Bedroom 1: 117 SqFt
Bedroom 2: 112.5 SqFt
Bedroom 3: 112.5 SqFt
Bedroom 4: 112.5 SqFt
Bedroom 5: 112.5 SqFt
Family Room: 420 SqFt
**Building Info
Basement: No
Below Grade Finished Area: 1034
Attic: Access Only:No Stairs
Construction: Yes
Building Area Total: 4908
Architecture: Cabin
Roof: Composition
Construction Materials: Brick, Hardboard Siding, Stone
Foundation: Brick/Mortar, Permanent, Poured Concrete
Fireplace Type: Electric, Living Room, Rock
Levels: Two
Stories: 2
Exterior Features
Building Class: plans
Patio and Porch: Covered, Deck, Front Porch
Window Features: Double Pane Windows
Shop Building Features: No
Fees / Restrictions
Easement and Restrictions: Building/Development, Livestock Restriction, Mobile Home Restrictions
Financial
Som Price Disclosed: $
Som Price Per Square Foot: $190.30
Garage / Parking
Garage: No
Attached Garage: No
Green / Env Info
Handicap
Accessibility Features: Accessible Approach with Ramp, Accessible Bedroom, Accessible Central Living Area, Accessible Doors, Common Area
Interior Features
Fireplaces: Yes
Laundry Features: In Basement
Flooring: Carpet, Engineered Hardwood, Vinyl
Interior Amenities: Marble Counters, Granite Counters, High Speed Internet, Internet - Cable, W/D Hookup, Walk-in Shower
Appliances: Dishwasher, Disposal, Dryer, Electric Water Heater, Free-Standing Electric Oven, Ice Maker, Microwave, Refrigerator, Washer
Lot Info
Lot: Lake Front, Lake View, Waterfront, Water View
Acres: 0.10
Lot Size: 60 x 80
Marina Info
Misc
Above Grade Finished Area: 3874
Insidecitylimits: No
Other
Split Bedroom: Yes
Foreclosure: No
Property Info
Township: 22
Year Built: 2022
View: Lake, Panoramic
View: Yes
Road Surface: Asphalt
Security Features: Fire Alarm, Fire Sprinkler System, Smoke Detector(s)
Road Frontage Type: Highway
County: Stone
Rental Info
Vacation Rental: Yes
Room Info
Sqft Info
Sqft: 4908
Tax Info
Tax Legal Description: To be subdividedDREAM CATCHER LOT 23 , COMMERCIAL LOTS A-D S 1/2 SE, LYING W OF HWY, LESS15.70 ACRES TO USA, LYING BEYOND GFTL, ALSO BEG @ SW CORNER THENCE NE49.87, NE 186.98, SE 49.99 SW 100.78 NW 167.79 TO POB
Tax Year: 2020
Tax Amount Annual: 300
Tax Provided By: Assessor Records
Unit Info
Utilities / Hvac
Sewer: Private Sewer
Cooling Oth: Electric
Cooling: Central Air, Heat Pump
Water Source: Private
Heating Source: Electric
Heating: Central, Heat Pump
Waterfront / Water
Waterfront View: Front
Lake River: Table Rock