138 Sunrise Drive Cape Fair, MO 65624 $199,900
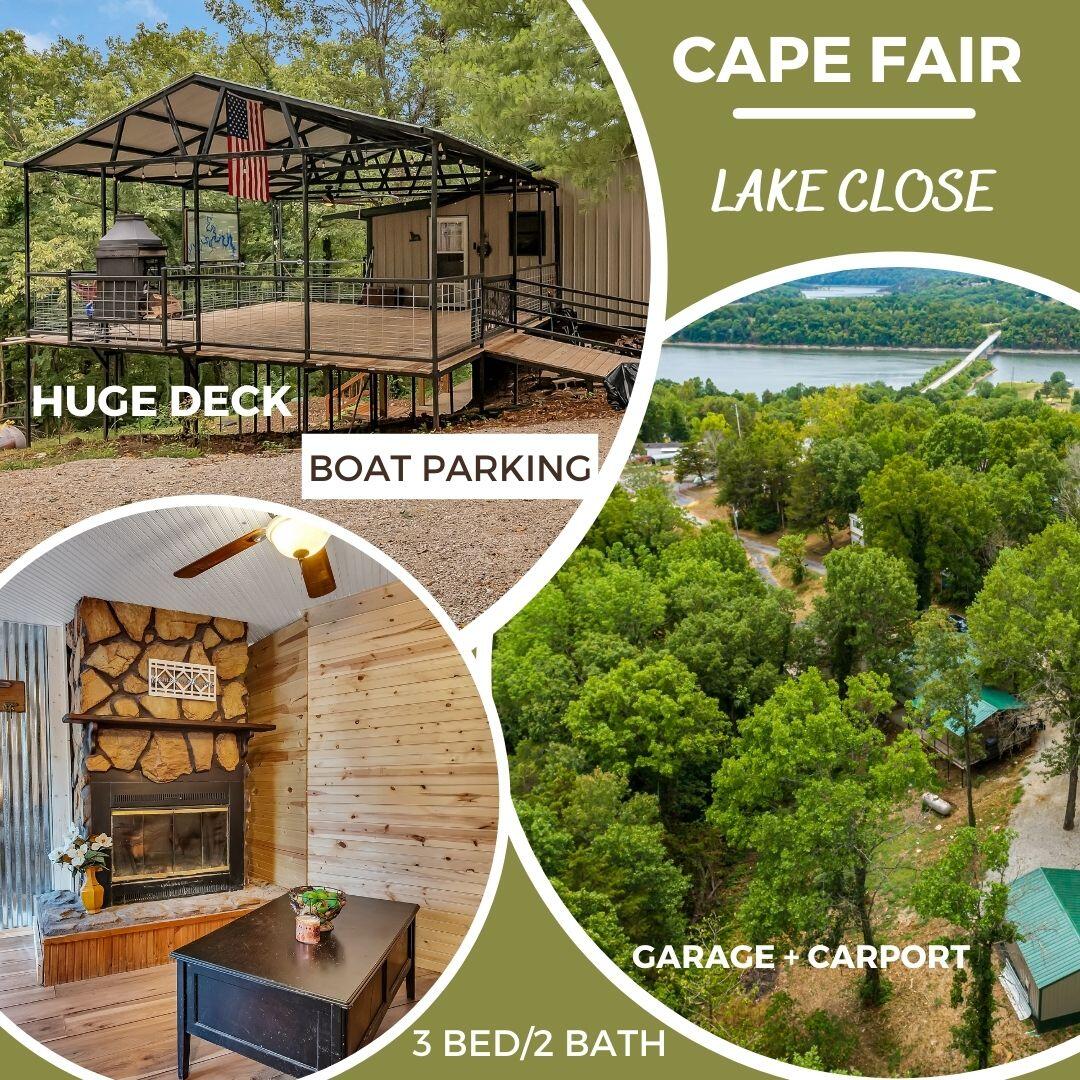
- 3Beds
- 2Full Baths
- N/AHalf Baths
- 1,350SqFt
- 1976Year Built
- 0.30Acres
Sale Info
Listing Date: 07-30-2022
Sold Date: 09-23-2022
Aprox Days on Market:
1 month(s), 23 day(s)
Listing Sold:
3 Year(s), 9 month(s), 15 day(s) ago
Association Fees / Info
Association Type: HOA
Association Includes: Other, Water
Hoa Fees: 450
Hoa Fees Frequency: Annually
Hoa: Yes
**Building Info
Basement: Block, Exterior Entry, Finished, Plumbed, Utility, Walk-Out Access, Full
Basement: Yes
Below Grade Finished Area: 600
Construction: No
Building Area Total: 1350
Architecture: Bungalow
Roof: Metal
Construction Materials: Metal Siding
Foundation: Block
Fireplace Type: Living Room, Rock, Wood Burning
Levels: Two
Stories: 2
Exterior Features
Entry: Walk In
Fencing: Other
Patio and Porch: Covered, Deck, Front Porch, Wrap Around
Window Features: Blinds, Mixed
Shop Building Dimensions: 30x24
Shop Building Features: 220 Electric, Concrete Floor
Fees / Restrictions
Financial
Som Price Disclosed: $
Som Price Per Square Foot: $148.07
Garage / Parking
Garagetype: Additional Parking, Boat, Detached Carport, Driveway, Garage Faces Side, Gravel, See Remarks, Workshop in Garage
Garage Spaces: 2
Garage: Yes
Garage: 0.00
Garage Attached: 1.00
Attached Garage: No
Green / Env Info
Handicap
Interior Features
Fireplaces: Yes
Laundry Features: In Basement, Main Floor
Flooring: Laminate
Interior Amenities: High Speed Internet, Other Counters
Appliances: Electric Cooktop, Dishwasher, Electric Water Heater, Built-In Electric Oven
Lot Info
Lot: Level, Sloped
Acres: 0.30
Lot Size: 75x150
Marina Info
Misc
Above Grade Finished Area: 750
Insidecitylimits: Yes
Other
Som Propane Tank: No
Split Bedroom: Yes
Foreclosure: No
Property Info
Township: 23
Year Built: 1976
View: No
Road Surface: Chip And Seal
Security Features: Smoke Detector(s)
Road Frontage Type: Private Road
County: Stone
Rental Info
Vacation Rental: No
Room Info
Room Type: Bedroom, Master Bedroom, Family Room, Pantry
Sqft Info
Sqft: 1350
Tax Info
Tax Legal Description: BRIDGEPORT AMD 3RD -- LOT 31-32-33
Tax Year: 2021
Tax Amount Annual: 466.77
Unit Info
Utilities / Hvac
Sewer: Septic Tank
Cooling Oth: Electric
Cooling: Ceiling Fan(s), Ductless, Wall Unit(s)
Water Source: Community Well
Heating Source: Electric, Wood
Heating: Central, Fireplace(s)
Waterfront / Water
Waterfront View: None
Lake River: None