488 Cane Cove Road Cape Fair, MO 65624 $274,900
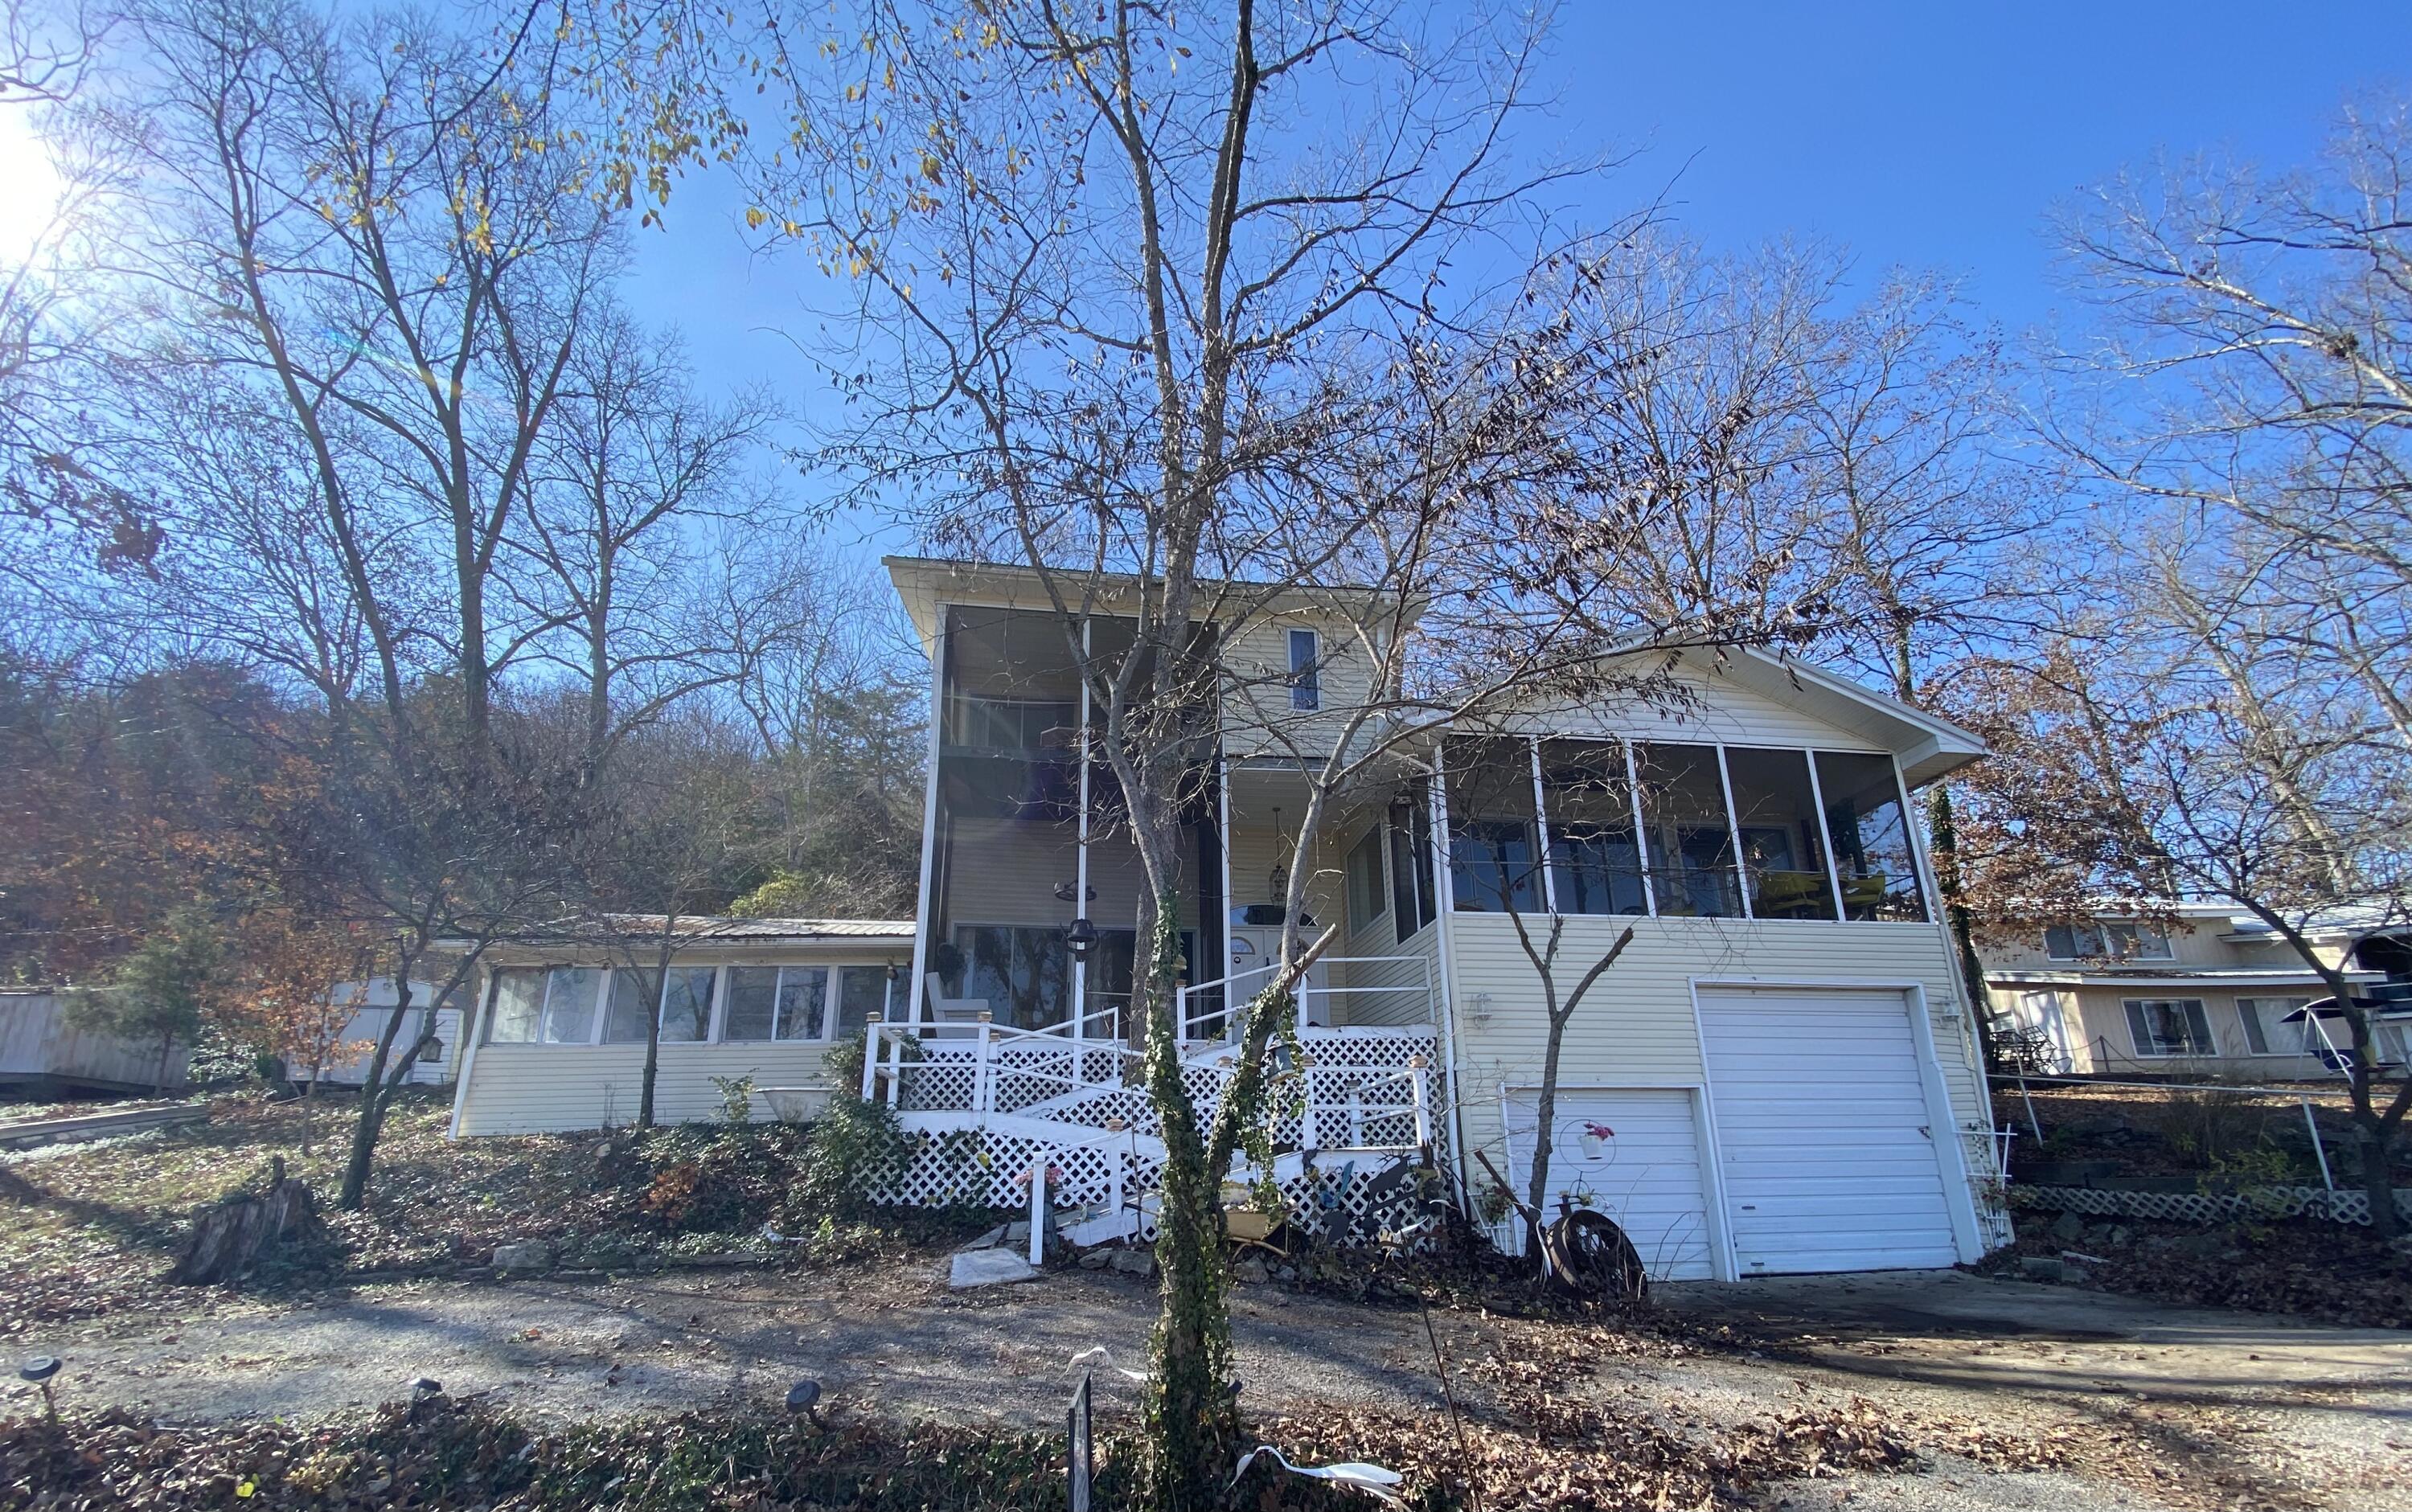
- 4Beds
- 3Full Baths
- N/AHalf Baths
- 2,899SqFt
- 1950Year Built
- 0.32Acres
Sale Info
Listing Date: 11-10-2022
Sold Date: 07-11-2023
Aprox Days on Market:
8 month(s), 0 day(s)
Listing Sold:
2 Year(s), 11 month(s), 27 day(s) ago
Association Fees / Info
Association Other Details: HOA Dues cover water and road maintenance
Association Type: HOA
Hoa Fees: 100
Hoa Fees Frequency: Annually
Hoa: Yes
Room Dimensions
Bathroom Full: 6 x 5.11
Bedroom 1: 11 x 8.1
Bedroom 2: 9.4 x 8.11
Bedroom 3: 7 x 9.7
Deck: 21 x 11.8
Family Room: 20.9 x 18.4
Kitchen: 13.4 x 8.9
Kitchen/Dining: 26.8 x 20.1
Laundry: 8.1 x 7.1
Living Room: 11.2 x 13.6
Master Bathroom: 9.4 x 8.6
Master Bedroom: 14.8 x 14.2
Other: 20 x 3.3
Patio: 19.1 x 8.9
Room Area
Bathroom Full: 30.66 SqFt
Bedroom 1: 89.1 SqFt
Bedroom 2: 76.23 SqFt
Bedroom 3: 67.9 SqFt
Deck: 247.8 SqFt
Family Room: 384.56 SqFt
Kitchen: 119.26 SqFt
Kitchen/Dining: 538.68 SqFt
Laundry: 57.51 SqFt
Living Room: 152.32 SqFt
Master Bathroom: 80.84 SqFt
Master Bedroom: 210.16 SqFt
Other: 66 SqFt
Patio: 169.99 SqFt
Room Description
Bathroom Full: Full bath w/shower
Bedroom 1: Original Cabin Bd has no closet but has Armour
Bedroom 2: Original Cabin Bd has no closet but has Armour
Bedroom 3: Has closet but non-conforming
Deck: Open Deck
Family Room: Room has woodburning stove & waterview patio
Kitchen: 2nd Kitchen used for canning
Kitchen/Dining: Walk up to kitchen. Elevator access.
Laundry: Walk up laundry with storage and bathroom access
Living Room: Access to seperate waterview patio
Master Bathroom: Tub and sink area...there's more
Master Bedroom: Private front covered waterview patio
Other: Hallway to master bedroom with Quilt Hangers
Patio: Screened in patio w waterview
**Building Info
Basement: No
Construction: No
Building Area Total: 2899
Architecture: Cabin, Ranch, Split Level
Roof: Metal
Fireplace Type: Family Room, Free Standing, Wood Burning
Levels: Two
Stories: 2
Exterior Features
Entry: Walk Up
Exteriorextras: Rain Gutters
Building Class: Assessor
Patio and Porch: Covered, Deck, Enclosed, Front Porch, Glass Enclosed, Rear Porch, Screened
Shop Building Features: No
Fees / Restrictions
Financial
Som Price Disclosed: $
Som Price Per Square Foot: $94.82
Garage / Parking
Garagetype: Additional Parking, Boat, Garage Faces Front, Parking Space, RV Access/Parking, RV Garage
Garage Spaces: 2
Garage: Yes
Garage: 2.00
Garage Attached: 0.00
Attached Garage: No
Green / Env Info
Handicap
Interior Features
Fireplaces: Yes
Flooring: Carpet, Vinyl
Interior Amenities: Elevator
Appliances: Dishwasher, Dryer, Free-Standing Electric Oven, Refrigerator, Washer
Lot Info
Lot: Lake Front, Lake View, Waterfront, Water View
Acres: 0.32
Lot Size: 100 x 140
Marina Info
Docks Dock Slip: No
Misc
Above Grade Finished Area: 2899
Insidecitylimits: No
Other
Other Structures: RV/Boat Storage, Storage Shed
Foreclosure: No
Property Info
Township: 24
Year Built: 1950
View: Lake, Panoramic
View: Yes
Road Surface: Concrete, Gravel
Road Frontage Type: Easement, Private Road
County: Stone
Rental Info
Vacation Rental: No
Room Info
Room Type: Kitchen- 2nd, Sun Room
Sqft Info
Sqft: 2899
Tax Info
Tax Legal Description: ASHERS CANE BOTTOM LOT 5
Tax Year: 2021
Tax Amount Annual: 693.16
Tax Provided By: Assessor Records
Unit Info
Utilities / Hvac
Sewer: Septic Tank
Cooling Oth: Electric
Cooling: Ceiling Fan(s), Central Air
Water Source: Community Well
Heating Source: Electric, Wood
Heating: Central, Fireplace(s)
Waterfront / Water
Waterfront View: Front
Lake River: Table Rock