108 Judy Gail Lane Lampe, MO 65681 $535,000
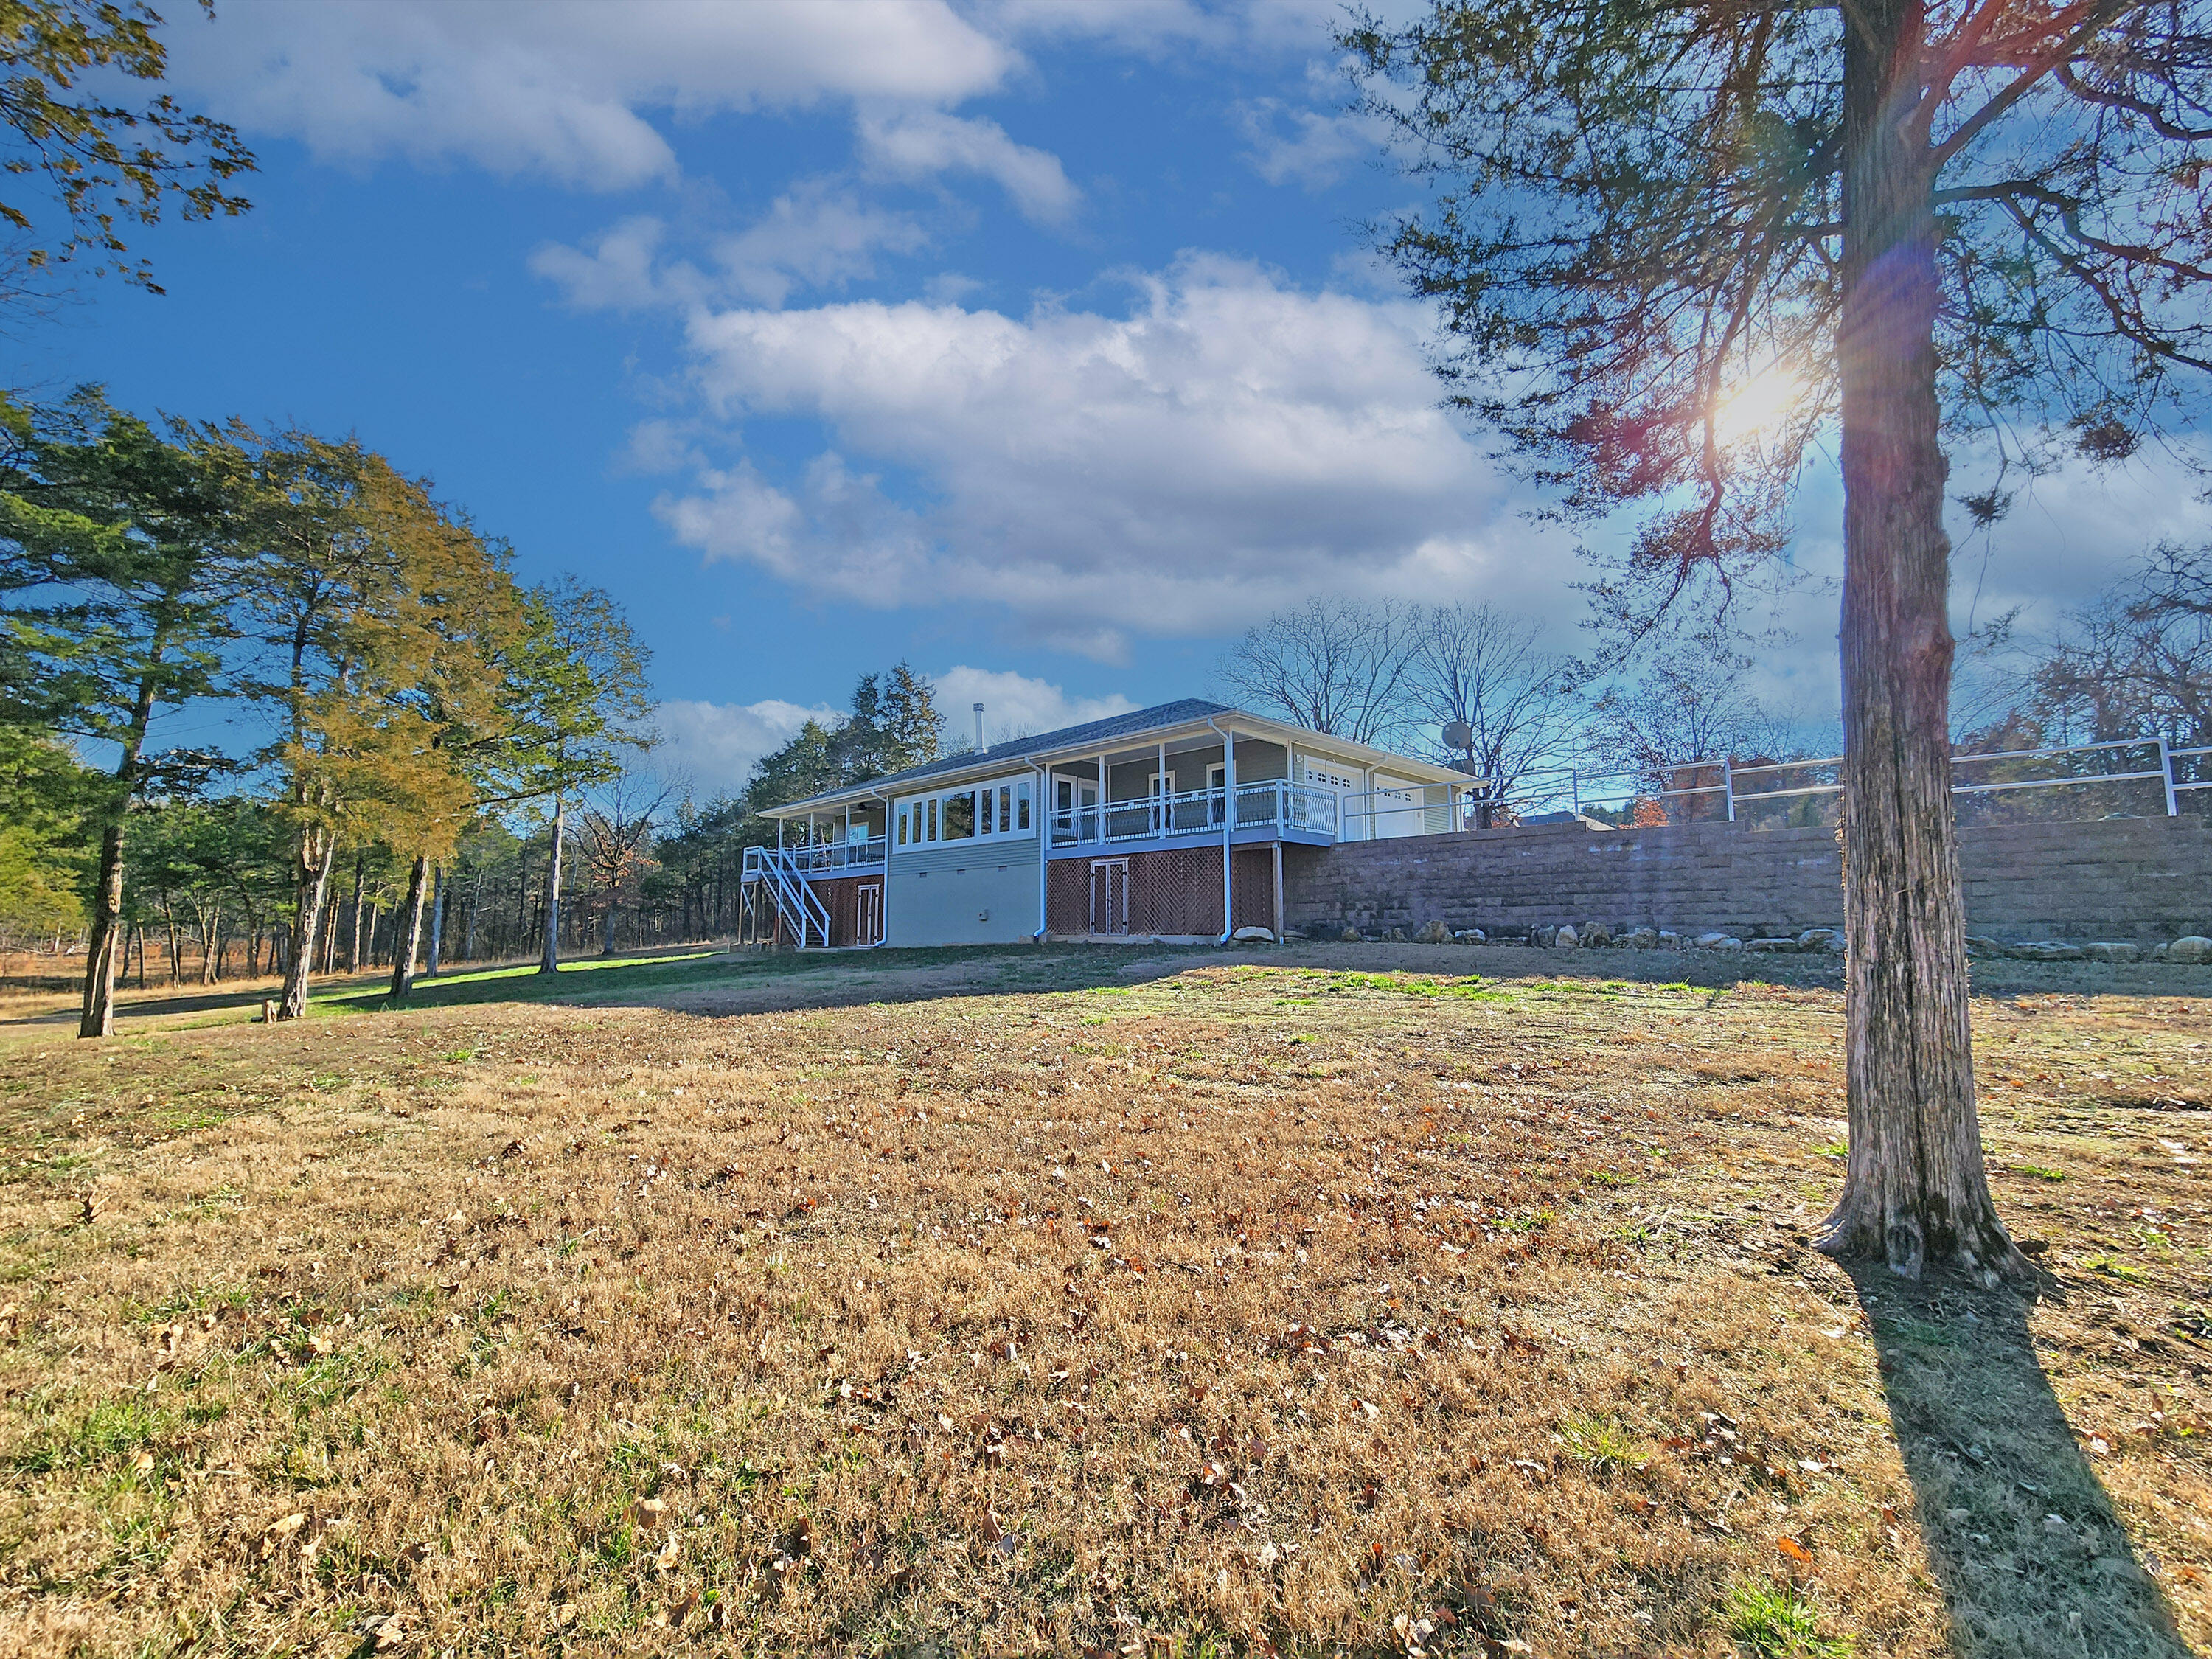
- 3Beds
- 3Full Baths
- N/AHalf Baths
- 2,443SqFt
- 2018Year Built
- 2.20Acres
Sale Info
Listing Date: 12-23-2022
Sold Date: 03-29-2023
Aprox Days on Market:
3 month(s), 5 day(s)
Listing Sold:
3 Year(s), 3 month(s), 8 day(s) ago
Association Fees / Info
Association Type: HOA
Association Includes: Snow Removal
Hoa Fees: 200
Hoa Fees Frequency: Annually
Hoa: Yes
Room Dimensions
Bathroom Full: 8 x 5
Bedroom 2: 12 x 12
Bedroom 3: 12 x 12
Deck: 20 x 15
Family Room: 25 x 15
Garage: 26 x 24
Kitchen: 22 x 14.5
Laundry: 9 x 6
Living Room: 25.5 x 17
Master Bathroom: 8 x 8
Master Bedroom: 15 x 14
Other: 50 x 8
Room Area
Bathroom Full: 40 SqFt
Bedroom 2: 144 SqFt
Bedroom 3: 144 SqFt
Deck: 300 SqFt
Family Room: 375 SqFt
Garage: 624 SqFt
Kitchen: 319 SqFt
Laundry: 54 SqFt
Living Room: 433.5 SqFt
Master Bathroom: 64 SqFt
Master Bedroom: 210 SqFt
Other: 400 SqFt
Room Description
Deck: BACK DECK
Other: BOTH DECKS facing Lake
**Building Info
Basement: Exterior Entry, Partially Finished, Walk-Out Access, Partial
Basement: Yes
Below Grade Finished Area: 445
Attic: Pull Down Stairs
Construction: No
Building Area Total: 2443
Architecture: Ranch
Roof: Composition
Construction Materials: Concrete, Stone
Foundation: Crawl Space, Poured Concrete
Fireplace Type: Great Room, Insert, Stone, Wood Burning
Levels: One
Stories: 1
Exterior Features
Exteriorextras: Rain Gutters, Storm Shelter
Patio and Porch: Covered, Deck, Side Porch
Shop Building Features: Yes
Fees / Restrictions
Financial
Som Price Disclosed: $
Som Price Per Square Foot: $218.99
Garage / Parking
Garagetype: Parking Space, RV Access/Parking
Garage Spaces: 3
Garage: Yes
Garage: 2.00
Garage Attached: 1.00
Attached Garage: No
Green / Env Info
Green Energy Efficient: Thermostat
Handicap
Accessibility Features: Standby Generator
Interior Features
Fireplaces: Yes
Laundry Features: Main Floor
Flooring: Hardwood, Tile, Wood
Interior Amenities: Granite Counters, Walk-In Closet(s), Walk-in Shower
Appliances: Propane Cooktop, Dishwasher, Disposal, Electric Water Heater, Microwave, Refrigerator, Wall Oven - Propane
Lot Info
Lot: Acreage, Cleared, Lake Front, Lake View, Level, Sloped, Waterfront, Water View, Wooded/Cleared Combo
Acres: 2.20
Marina Info
Docks Dock Slip: No
Misc
Above Grade Finished Area: 1998
Historical District: No
Insidecitylimits: No
Other
Som Propane Tank: Yes
Som Propane Tank Ownership: Leased
Som Reserve Item: No
Other Structures: Outbuilding
Foreclosure: No
Property Info
Year Built: 2018
View: Lake
View: Yes
Road Surface: Concrete, Gravel
Road Frontage Type: County Road
County: Stone
Rental Info
Vacation Rental: No
Room Info
Sqft Info
Sqft: 2443
Tax Info
Tax Legal Description: GREEN ACRES Lot 5A Block A,GREEN ACRES Lot 8 Block A
Tax Year: 2022
Tax Amount Annual: 2190.34
Unit Info
Utilities / Hvac
Sewer: Septic Tank
Cooling Oth: Electric
Cooling: Central Air
Water Source: Private
Heating Source: Propane
Heating: Central
Waterfront / Water
Waterfront View: Front
Lake River: Table Rock
Lake Pond: TABLE ROCK