206 Redwing Drive Kimberling City, MO 65686 $899,900
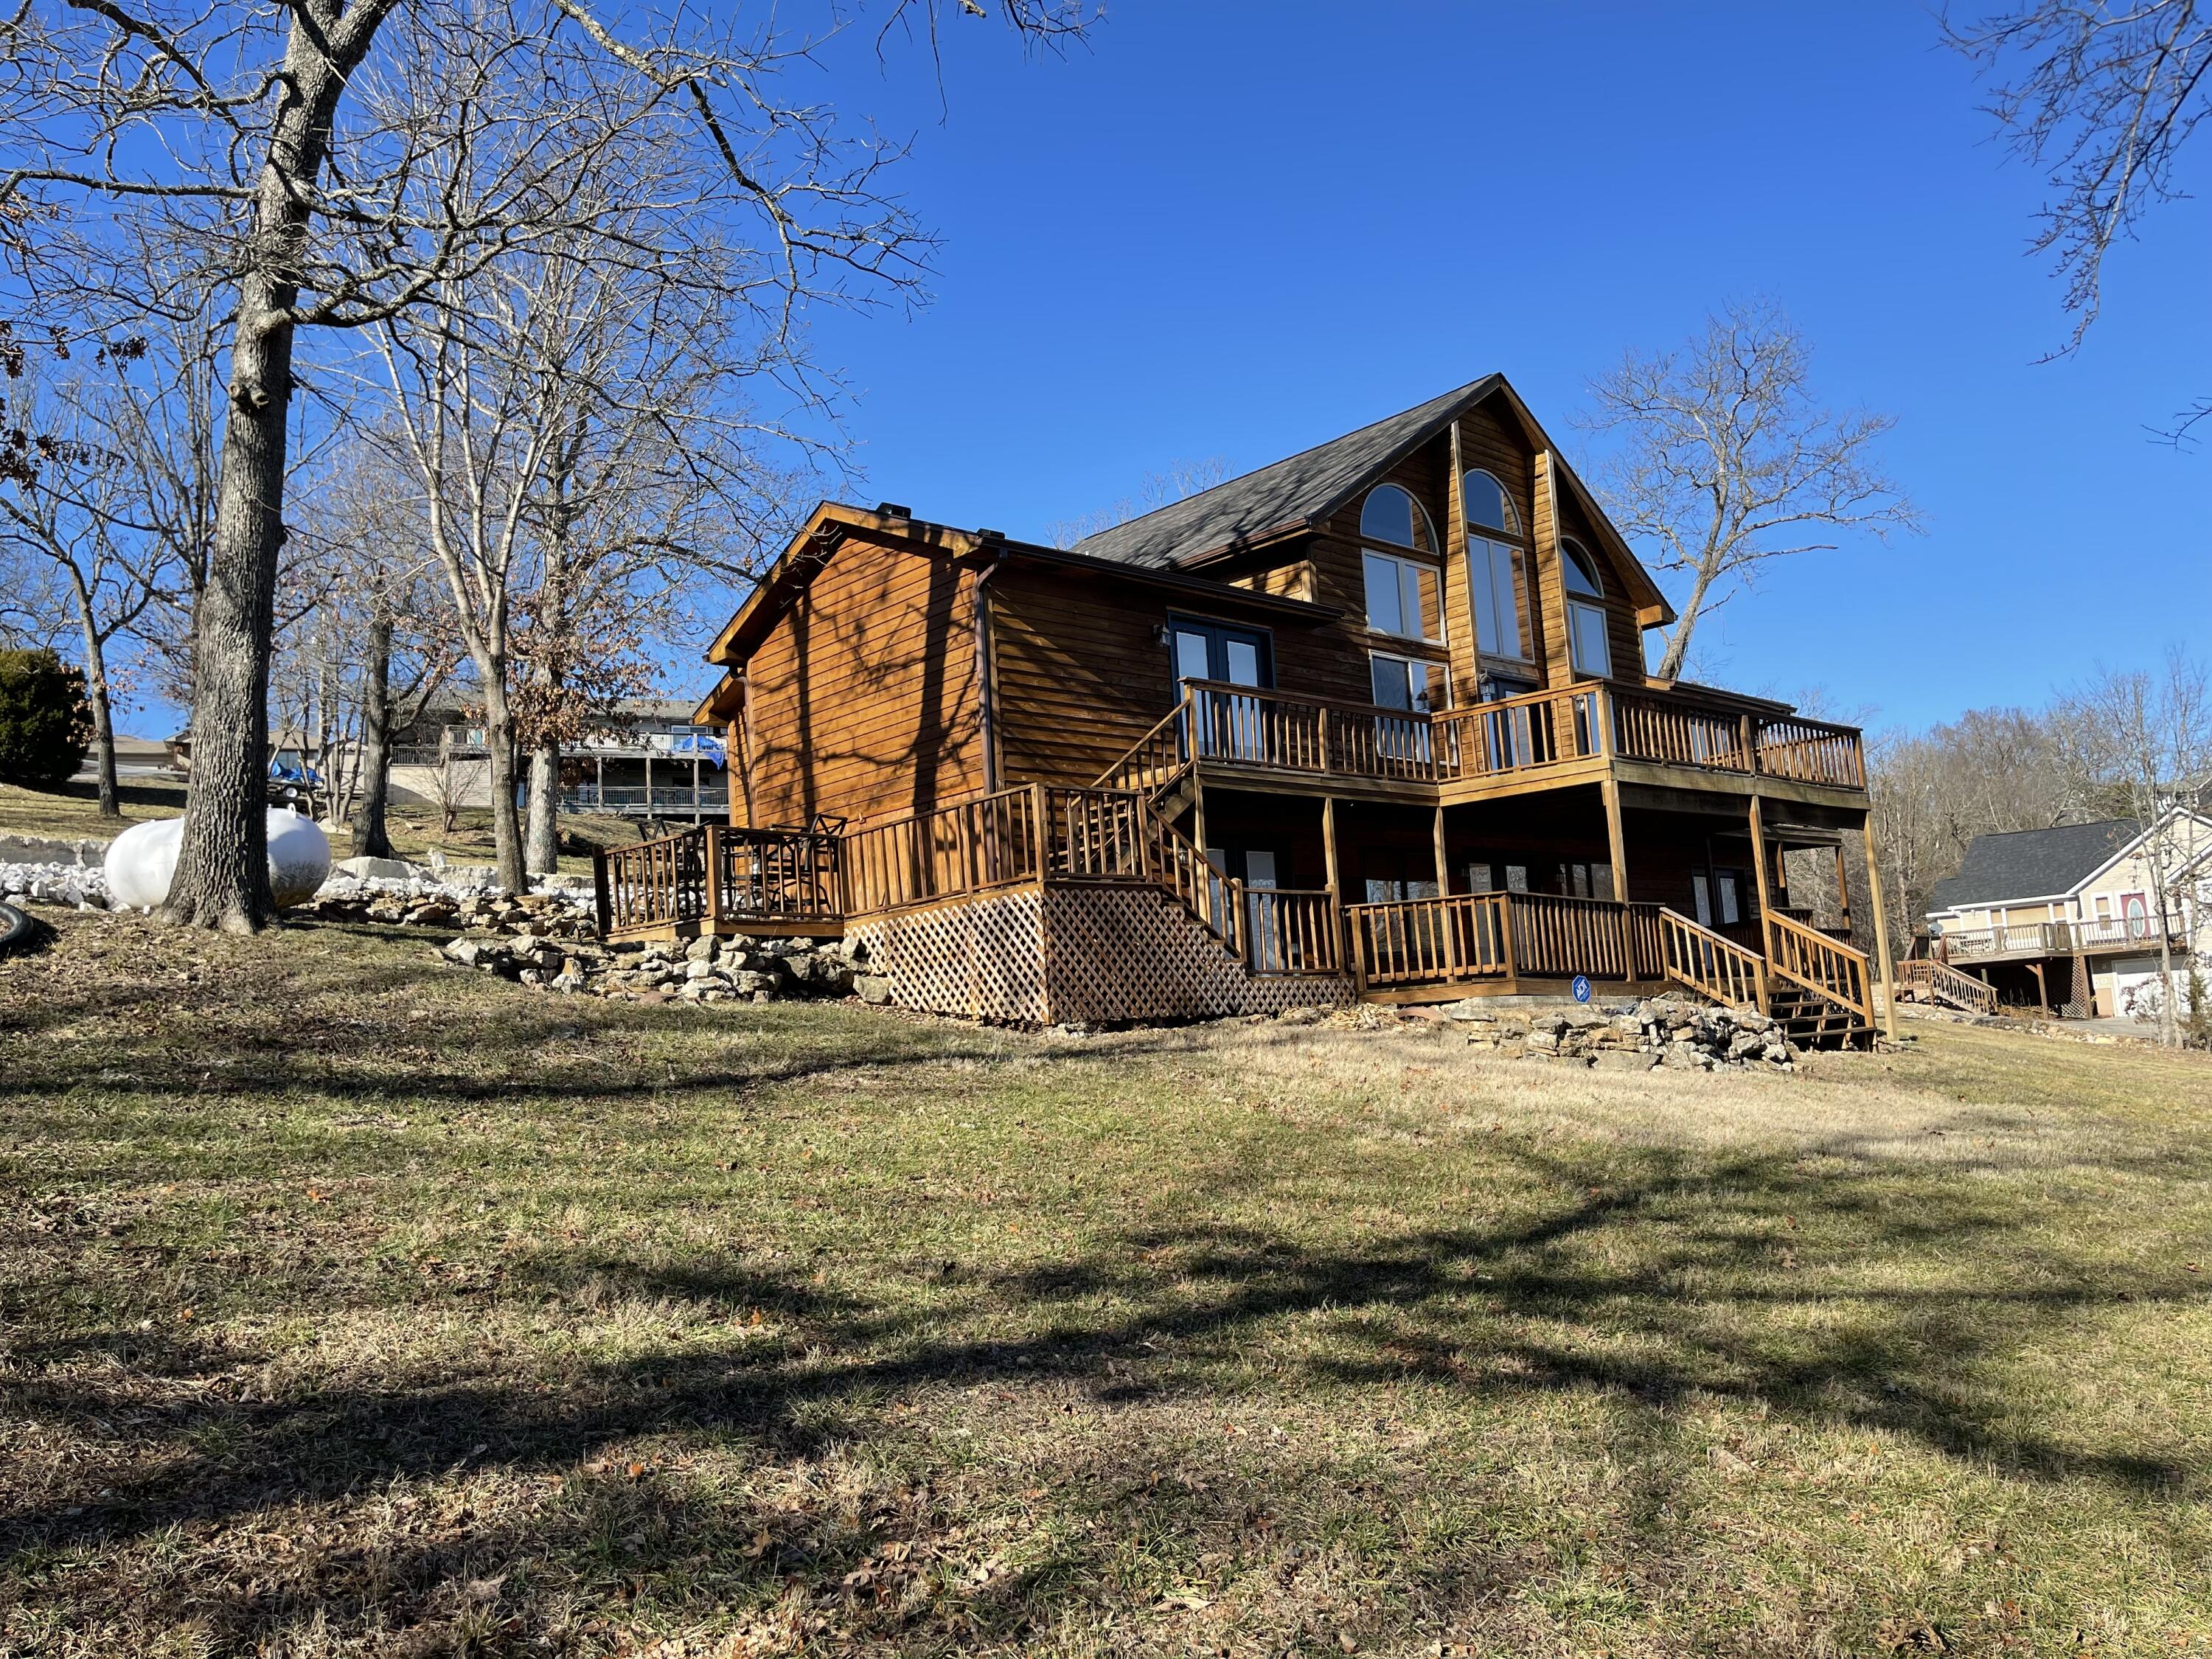
- 5Beds
- 3Full Baths
- N/AHalf Baths
- 3,656SqFt
- 1994Year Built
- 0.75Acres
Sale Info
Listing Date: 02-01-2023
Sold Date: 02-22-2023
Aprox Days on Market:
20 day(s)
Listing Sold:
3 Year(s), 4 month(s), 15 day(s) ago
Association Fees / Info
Association Type: None
Hoa: No
Room Dimensions
Bathroom Full: 8.3 x 5
Bedroom 2: 10 x 12.6
Bedroom 3: 10.4 x 12.6
Bedroom 4: 13 x 12.8
Bedroom 5: 10.2 x 14.1
Dining Room: 18.8 x 12.8
Entry Hall: 12 x 7
Garage: 16.4 x 21.9
Great Room: 24.8 x 24.8
Kitchen: 12 x 15
Laundry: 18 x 5
Living Room: 16 x 16
Master Bedroom: 12.3 x 18.3
Other: 6 x 15.3
Room Area
Bathroom Full: 41.5 SqFt
Bedroom 2: 126 SqFt
Bedroom 3: 131.04 SqFt
Bedroom 4: 166.4 SqFt
Bedroom 5: 143.82 SqFt
Dining Room: 240.64 SqFt
Entry Hall: 84 SqFt
Garage: 359.16 SqFt
Great Room: 615.04 SqFt
Kitchen: 180 SqFt
Laundry: 90 SqFt
Living Room: 256 SqFt
Master Bedroom: 225.09 SqFt
Other: 91.8 SqFt
Room Description
Other: master closet
**Building Info
Basement: Finished, Full
Basement: Yes
Below Grade Finished Area: 1612
Construction: No
Building Area Total: 3656
Architecture: Raised Ranch
Roof: Asbestos Shingle
Construction Materials: Cedar
Foundation: Poured Concrete
Fireplace Type: Basement, Free Standing, Other, Propane
Levels: One and One Half
Stories: 1
Exterior Features
Entry: Walk In
Exteriorextras: Gas Grill, Rain Gutters
Fencing: None
Patio and Porch: Covered, Deck, Front Porch
Window Features: Skylight(s), Mixed
Shop Building Features: No
Fees / Restrictions
Financial
Som Price Disclosed: $
Som Price Per Square Foot: $246.14
Garage / Parking
Garagetype: Parking Pad, Parking Space, Storage
Garage Spaces: 2
Garage: Yes
Garage: 2.00
Garage Attached: 10.00
Attached Garage: No
Green / Env Info
Handicap
Interior Features
Fireplaces: Yes
Laundry Features: In Basement
Flooring: Carpet, Laminate, Tile
Interior Amenities: Cathedral Ceiling(s), Tile Counters, W/D Hookup, Walk-In Closet(s), Walk-in Shower
Appliances: Dishwasher, Disposal, Dryer, Exhaust Fan, Free-Standing Electric Oven, Microwave, See Remarks, Propane Water Heater, Refrigerator, Washer
Lot Info
Lot: Adjoins Government Land, Corner Lot, Dead End Street, Hilly, Lake Front, Lake View, Mature Trees, Sloped, Waterfront, Water View
Acres: 0.75
Marina Info
Boat Dock: 1 Slip, Boat Lift 1, Swim Platform Attached
Docks Dock Slip: Yes
Dock Included: Community
Dock Directions: Two lots over to the South behind dock parking. Slip F-1, dock permit 7834
Dock Slip Permit Number: 7834
Dock Slip Fee: 500
Dock Slip Size: 14x40
Misc
Above Grade Finished Area: 2044
Insidecitylimits: No
Other
Som Propane Tank: Yes
Som Propane Tank Ownership: Owned
Foreclosure: No
Property Info
Township: 22
Year Built: 1994
View: Lake
View: Yes
Road Surface: Concrete, Asphalt
Road Frontage Type: County Road
County: Stone
Rental Info
Vacation Rental: No
Room Info
Room Type: Loft, Bedroom, Master Bedroom, Family Room - Down, Family Room, Foyer, John Deere, Mud Room, Pantry
Sqft Info
Sqft: 3656
Tax Info
Tax Legal Description: Lot 8 & 9 Block 8, Arrowhead Estates
Tax Year: 2022
Tax Amount Annual: 1319.31
Unit Info
Utilities / Hvac
Sewer: Septic Tank
Cooling Oth: Electric
Cooling: Attic Fan, Ceiling Fan(s), Central Air
Water Source: Other, Private, Shared Well
Heating Source: Propane
Heating: Fireplace(s), Heat Pump Dual Fuel, Other
Waterfront / Water
Waterfront View: Front
Lake River: Table Rock