393 Summer Road Kimberling City, MO 65686 $895,000
- 5Beds
- 4Full Baths
- N/AHalf Baths
- 4,382SqFt
- 2004Year Built
- 0.45Acres
Sale Info
Listing Date: 10-10-2023
Sold Date: 01-05-2024
Aprox Days on Market:
2 month(s), 25 day(s)
Listing Sold:
2 Year(s), 6 month(s), 2 day(s) ago
Association Fees / Info
Association Type: HOA
Association Includes: Clubhouse, Common Area Maintenance, Snow Removal
Hoa Fees: 700
Hoa Fees Frequency: Annually
Hoa: Yes
Room Dimensions
Bar/Wet Bar Room: 19.1 x 6.9
Bathroom Full: 9 x 4.9
Bathroom Three Quarter: 6.1 x 6.9
Bedroom 2: 15.5 x 11.1
Bedroom 3: 19.9 x 12.6
Bedroom 4: 19.9 x 12.4
Breakfast Room: 11.9 x 6
Deck: 30 x 12.3
Dining Room: 13 x 12.2
Entry Hall: 12 x 7.3
Family Room: 23.5 x 19.9
Kitchen: 14.2 x 11.9
Laundry: 7.2 x 6.5
Living Room: 20.6 x 19.1
Master Bathroom: 20 x 9.3
Master Bedroom: 20.5 x 16.7
Office: 14.8 x 12
Sun Room: 20.3 x 11.1
Room Area
Bar/Wet Bar Room: 131.79 SqFt
Bathroom Full: 44.1 SqFt
Bathroom Three Quarter: 42.09 SqFt
Bedroom 2: 172.05 SqFt
Bedroom 3: 250.74 SqFt
Bedroom 4: 246.76 SqFt
Breakfast Room: 71.4 SqFt
Deck: 369 SqFt
Dining Room: 158.6 SqFt
Entry Hall: 87.6 SqFt
Family Room: 467.65 SqFt
Kitchen: 168.98 SqFt
Laundry: 46.8 SqFt
Living Room: 393.46 SqFt
Master Bathroom: 186 SqFt
Master Bedroom: 342.35 SqFt
Office: 177.6 SqFt
Sun Room: 225.33 SqFt
Room Description
Garage: 24 X 15 + 34 X 12.5
Office: Has closet & window - could be 5th bedroom
**Building Info
Basement: Partially Finished, Storage Space, Walk-Out Access, Walk-Up Access, Full
Basement: Yes
Below Grade Finished Area: 1720
Attic: Pull Down Stairs
Below Grade Unfinished Area: 678
Construction: No
Building Area Total: 5060
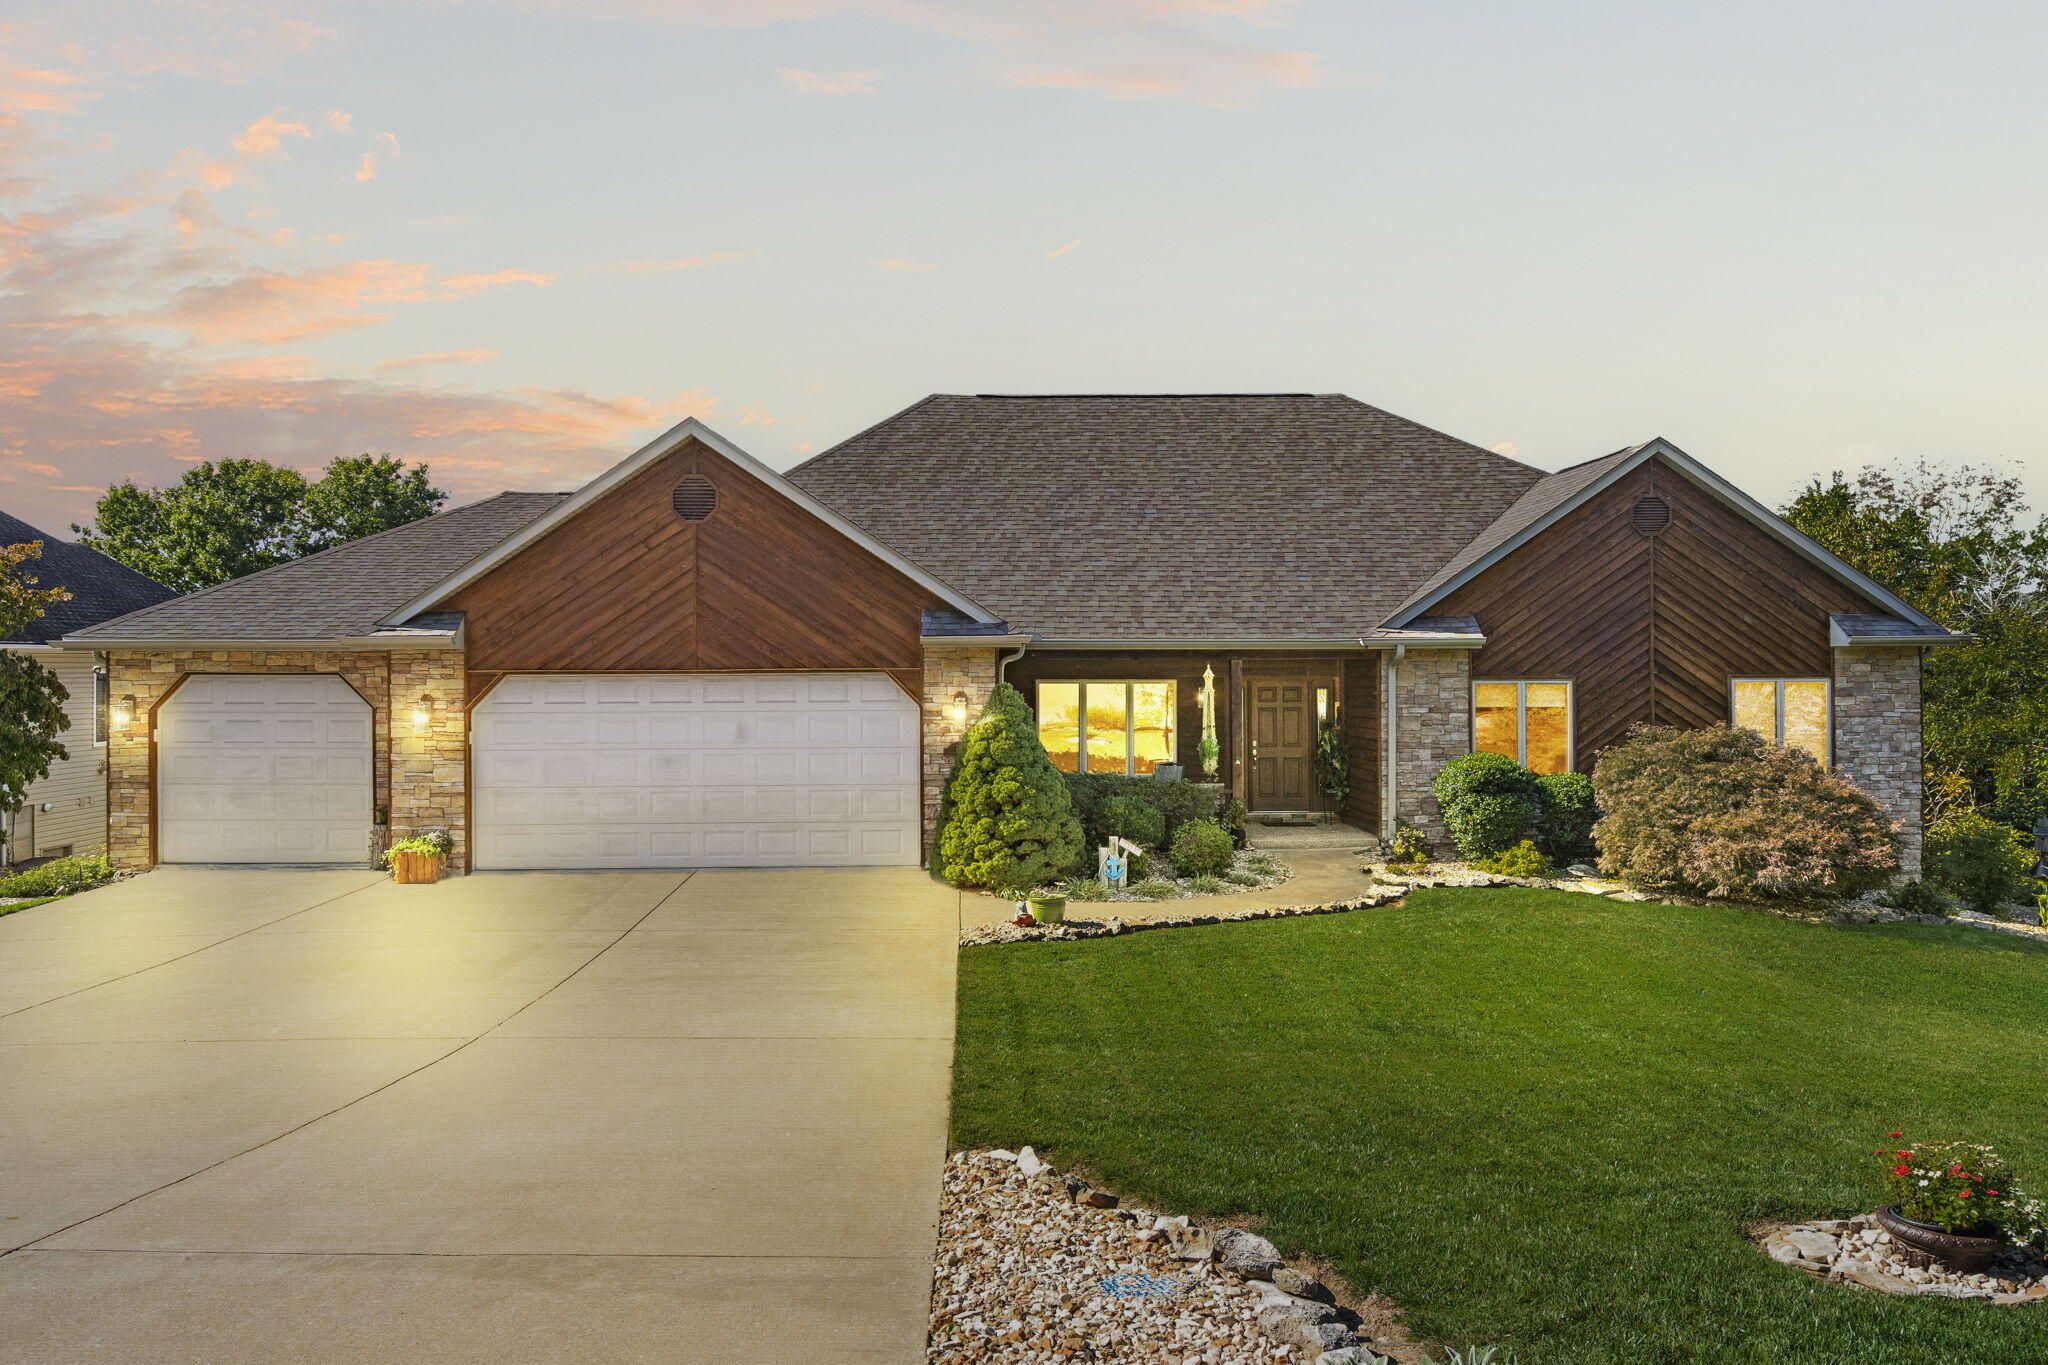
Architecture: Raised Ranch
Roof: Composition
Construction Materials: Cedar, Stone, Vinyl Siding
Foundation: Poured Concrete
Fireplace Type: Living Room, Propane, Screen, Stone
Stories: 1
Exterior Features
Entry: Walk In
Fencing: None
Building Class: Owner/Appraiser
Patio and Porch: Covered, Deck, Front Porch, Patio
Window Features: Blinds, Double Pane Windows
Shop Building Features: No
Fees / Restrictions
Easement and Restrictions: Building/Development, Subdivision
Financial
Som Price Disclosed: $
Som Price Per Square Foot: $204.24
Garage / Parking
Garagetype: Driveway, Garage Door Opener
Garage Spaces: 3
Garage: Yes
Garage: 3.00
Garage Attached: 0.00
Attached Garage: No
Green / Env Info
Handicap
Interior Features
Fireplaces: Yes
Flooring: Carpet, Hardwood, Tile
Interior Amenities: Marble Counters, Internet - Cable, Jetted Tub, Solid Surface Counters, Vaulted Ceiling(s), Walk-In Closet(s), Walk-in Shower, Wet Bar
Appliances: Dishwasher, Disposal, Dryer, Electric Water Heater, Free-Standing Electric Oven, Instant Hot Water, Microwave, Refrigerator, Washer, Water Softener Owned
Lot Info
Lot: Adjoins Government Land, Lake Front, Lake View, Landscaping, Sprinklers In Front, Waterfront, Water View
Acres: 0.45
Lot Size: 10 X 199 X 100 X 200
Marina Info
Boat Dock: 1 Slip, Boat Lift 1, Dock Locker, Electric, Swim Platform Attached, Water on Dock
Docks Dock Slip: Yes
Dock Included: Community
Dock Directions: Back to Clubhouse/Pool to L on Overton Dr. to dock road on L. Second dock from L when facing the water. 7th slip on L.
Dock Slip Agreement: Yes
Dock Slip Permit Number: 8035
Dock Slip Fee: 480
Dock Slip Size: 10 X 28
Misc
Above Grade Finished Area: 2662
Insidecitylimits: No
Other
Som Propane Tank: Yes
Foreclosure: No
Property Info
Year Built: 2004
View: Lake
View: Yes
Road Surface: Concrete, Asphalt
Equipment: Generator, Water Filtration
Security Features: Smoke Detector(s)
County: Stone
Rental Info
Vacation Rental: No
Room Info
Room Type: Bedroom, Master Bedroom, Family Room - Down, Family Room, Living Areas (2), Office, Sun Room, Workshop
Sqft Info
Sqft: 4382
Tax Info
Tax Legal Description: OVERLOOK PH 1 LOT 51
Tax Year: 2022
Tax Amount Annual: 3216.41
Unit Info
Utilities / Hvac
Sewer: Community Sewer, Septic Tank
Cooling Oth: Electric
Cooling: Ceiling Fan(s), Central Air, Heat Pump, Ductless, Zoned
Utilities: Cable Available
Water Source: Community Well
Heating Source: Electric
Heating: Heat Pump, Zoned
Waterfront / Water
Waterfront View: Front
Lake River: Table Rock
Lake Pond: Table Rock Lake