51 Misty Ridge Lane Lampe, MO 65681 $500,000
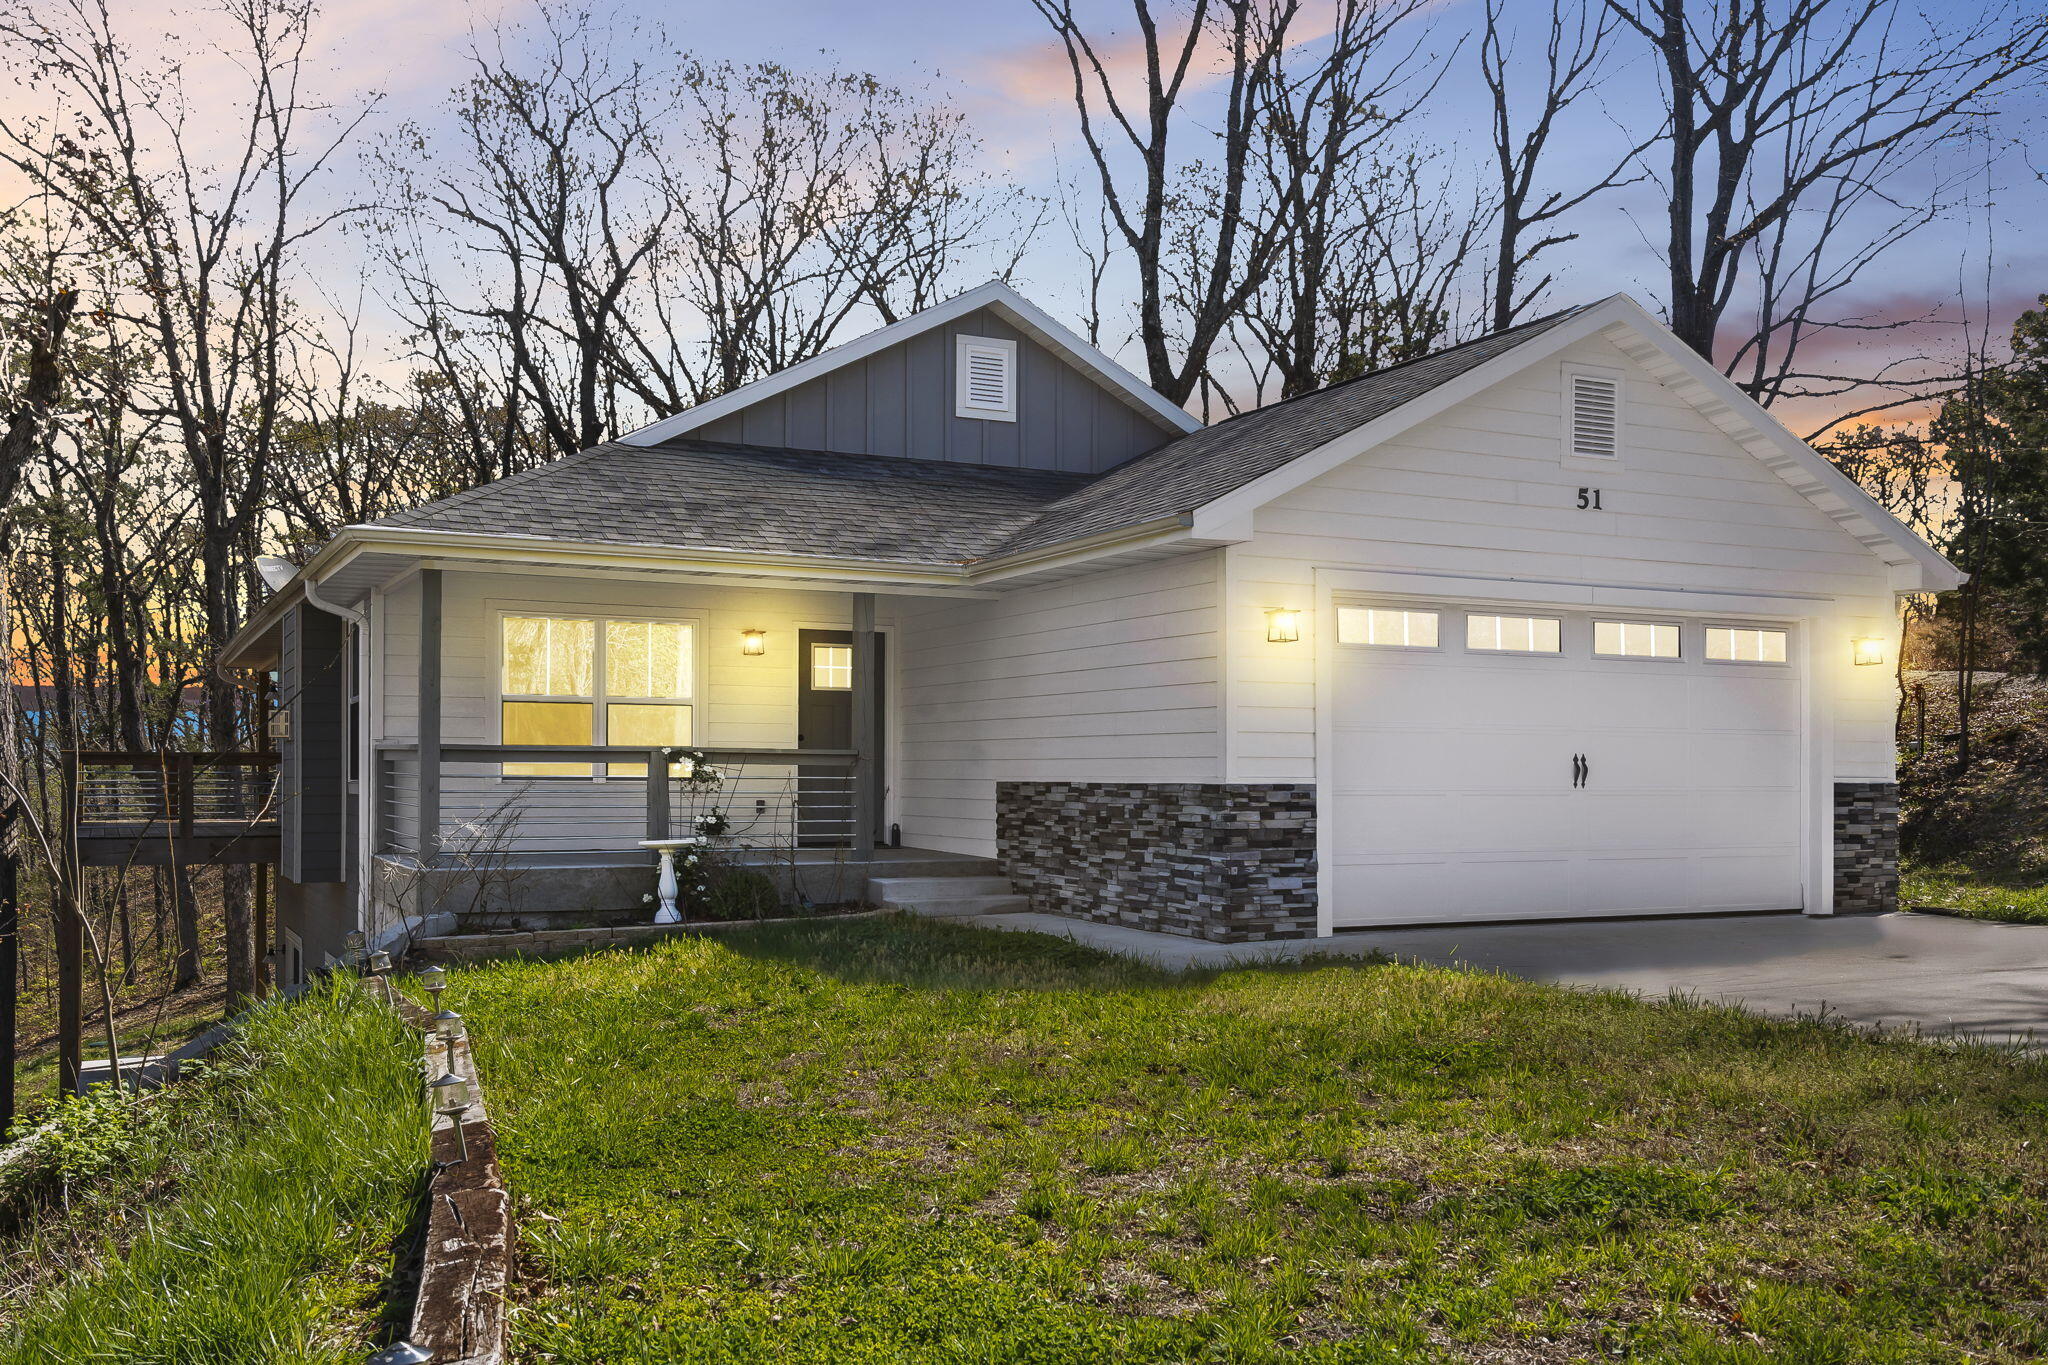
- 5Beds
- 4Full Baths
- N/AHalf Baths
- 2,900SqFt
- 2021Year Built
- 1.42Acres
Sale Info
Listing Date: 04-08-2024
Sold Date: 11-06-2024
Aprox Days on Market:
6 month(s), 28 day(s)
Listing Sold:
1 Year(s), 8 month(s), 2 day(s) ago
Association Fees / Info
Association Other Details: HOA dues for road maintenance
Association Type: HOA
Association Includes: Other
Hoa Fees: 205
Hoa Fees Frequency: Annually
Hoa: Yes
Room Dimensions
Bathroom Full: 8 x 5
Bedroom 2: 12 x 10
Bedroom 3: 11.5 x 10
Bedroom 5: 11 x 10
Deck: 12 x 7
Garage: 22 x 20.8
Laundry: 9 x 8
Master Bathroom: 9.6 x 9
Master Bedroom: 16.3 x 12
Other: 7 x 5.6
Utility Room: 10 x 8.7
Room Area
Bathroom Full: 40 SqFt
Bedroom 2: 120 SqFt
Bedroom 3: 115 SqFt
Bedroom 5: 110 SqFt
Deck: 84 SqFt
Garage: 457.6 SqFt
Laundry: 72 SqFt
Master Bathroom: 86.4 SqFt
Master Bedroom: 195.6 SqFt
Other: 39.2 SqFt
Utility Room: 87 SqFt
Room Description
Bedroom 5: Non Conforming No window
Deck: Access Living room and Master
Kitchen: Full kitchen w/o appliances
Laundry: inside utility room full w/d hookups
Master Bathroom: No tub
Media Room: Projector and Screen included
Other: Master Closet
**Building Info
Basement: Walk-Out Access, Finished, Full
Basement: Yes
Below Grade Finished Area: 1450
Attic: Access Only:No Stairs
Construction: No
Building Area Total: 2900
Roof: Shingle, Fiberglass
Construction Materials: Concrete, Stone
Foundation: Permanent, Slab, Poured Concrete
Fireplace Type: Living Room, Propane
Levels: Two
Stories: 2
Exterior Features
Patio and Porch: Patio, Covered, Side Porch, Front Porch, Deck
Shop Building Features: No
Fees / Restrictions
Financial
Som Price Disclosed: $
Som Price Per Square Foot: $172.41
Garage / Parking
Garagetype: Additional Parking, Garage Faces Front, Driveway, Boat
Garage Spaces: 2
Garage: Yes
Garage: 2.00
Garage Attached: 0.00
Attached Garage: No
Green / Env Info
Handicap
Interior Features
Fireplaces: Yes
Laundry Features: In Basement
Flooring: Vinyl, Concrete
Interior Amenities: Walk-in Shower, Quartz Counters, In-Law Floorplan, Internet - DSL, Crown Molding, Laminate Counters, High Ceilings, Walk-In Closet(s), W/D Hookup
Appliances: Electric Cooktop, Free-Standing Electric Oven, Dryer, See Remarks, Washer, Microwave, Refrigerator, Electric Water Heater, Dishwasher
Lot Info
Lot: Wooded, Mature Trees, Wooded/Cleared Combo, Sloped
Acres: 1.42
Marina Info
Docks Dock Slip: No
Misc
Above Grade Finished Area: 1450
Insidecitylimits: No
Other
Som Propane Tank: Yes
Som Propane Tank Ownership: Owned
Foreclosure: No
Property Info
Year Built: 2021
View: No
Road Surface: Asphalt, Gravel, Concrete
Equipment: Media Projector System
Security Features: Smoke Detector(s)
Road Frontage Type: Private Road
County: Stone
Rental Info
Vacation Rental: No
Room Info
Room Type: Bedroom, Kitchen- 2nd, Media Room, Living Areas (2), In-Law Suite, Family Room, Family Room - Down, Master Bedroom
Sqft Info
Sqft: 2900
Tax Info
Tax Legal Description: FROM SE COR SEC 28, W 1400' TO POB, W 336' NE 495', S 375'
Tax Year: 2023
Tax Amount Annual: 2271.58
Unit Info
Utilities / Hvac
Sewer: Septic Tank
Cooling Oth: Electric
Cooling: Central Air, Ceiling Fan(s), Heat Pump
Water Source: City, Freeze Proof Hydrant
Heating Source: Electric
Heating: Heat Pump, Central
Waterfront / Water
Waterfront View: None
Lake River: None
Lake Pond: Table Rock Lake