143 Woodfield Drive Highlandville, MO 65669 $439,900
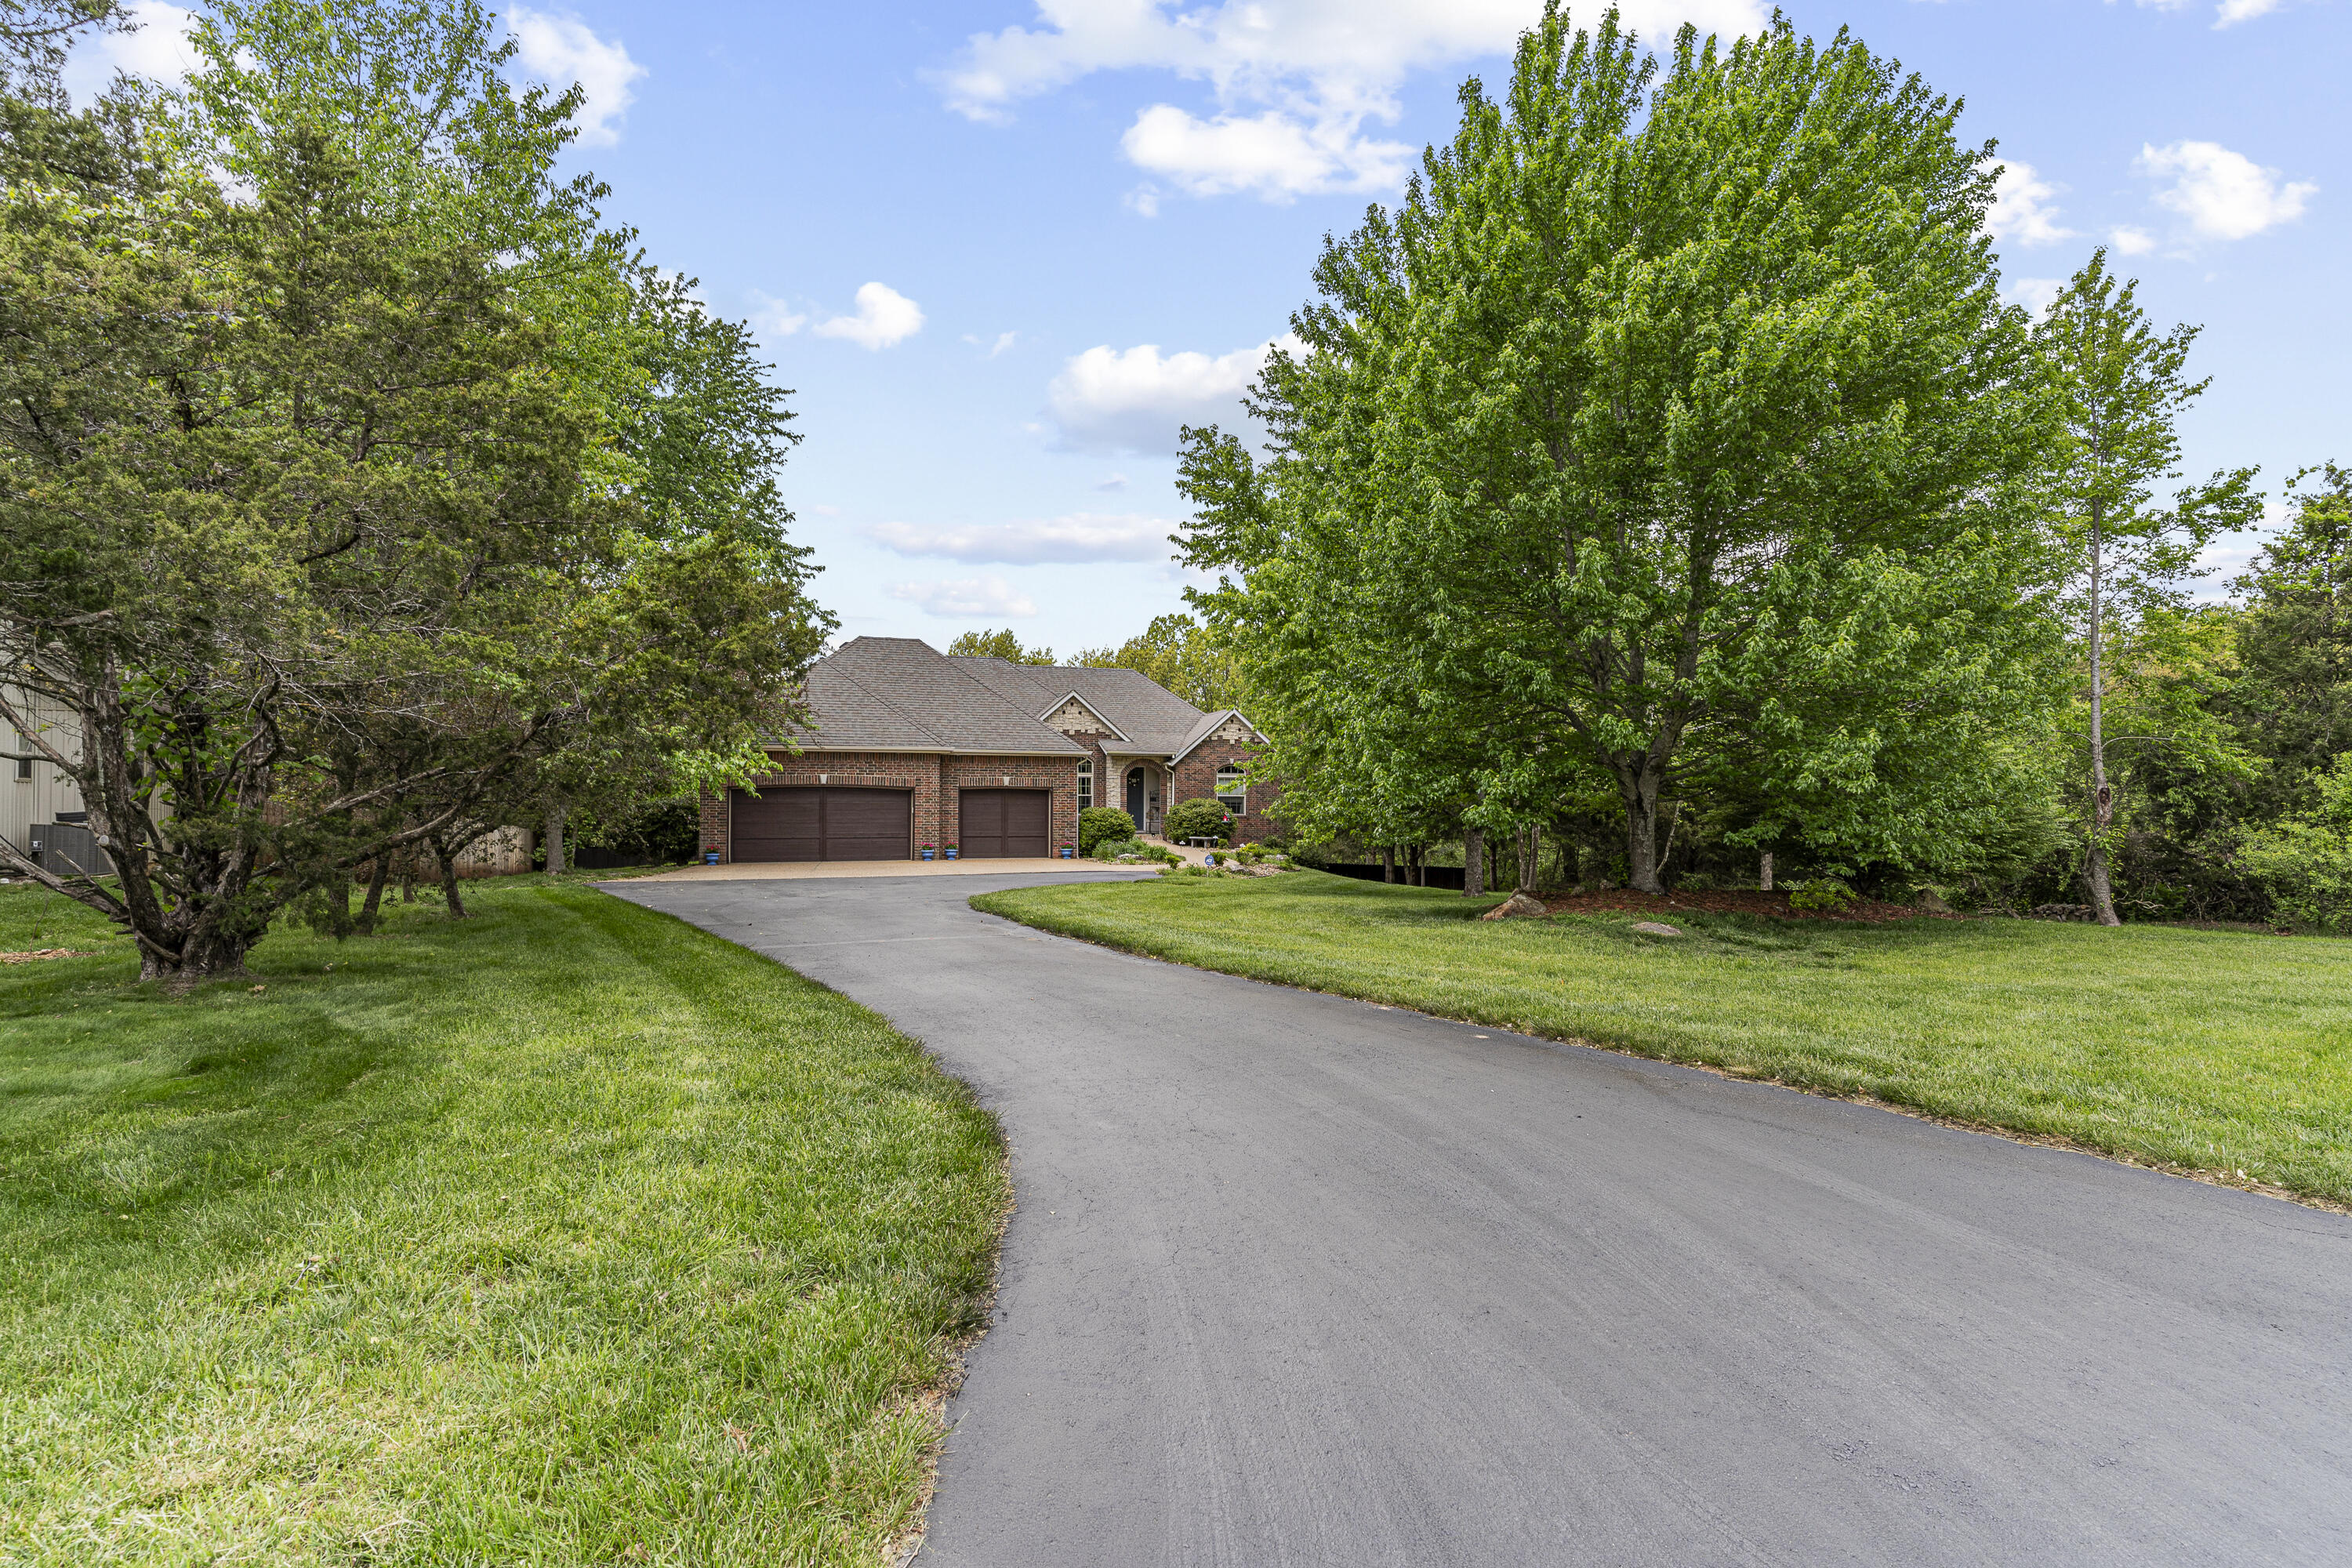
- 5Beds
- 3Full Baths
- N/AHalf Baths
- 3,761SqFt
- 2005Year Built
- 0.52Acres
Sale Info
Listing Date: 04-24-2024
Sold Date: 06-10-2024
Aprox Days on Market:
1 month(s), 16 day(s)
Listing Sold:
2 Year(s), 28 day(s) ago
Association Fees / Info
Association Type: HOA
Association Includes: Other
Hoa Fees: 150
Hoa Fees Frequency: Annually
Hoa: Yes
Room Dimensions
Bedroom 2: 14.75 x 11
Bedroom 3: 11.33 x 11.42
Bedroom 4: 14.75 x 12.17
Bedroom 5: 10.08 x 14.58
Dining Room: 8.4 x 10.83
Family Room: 16.67 x 13.83
Hobby Room: 11 x 9
Kitchen/Dining: 13.42 x 18.17
Living Room: 14 x 16.58
Master Bedroom: 14.58 x 15.75
Porch: 16 x 11
Room Area
Bedroom 2: 162.25 SqFt
Bedroom 3: 129.39 SqFt
Bedroom 4: 179.51 SqFt
Bedroom 5: 146.97 SqFt
Dining Room: 90.97 SqFt
Family Room: 230.55 SqFt
Hobby Room: 99 SqFt
Kitchen/Dining: 243.84 SqFt
Living Room: 232.12 SqFt
Master Bedroom: 229.63 SqFt
Porch: 176 SqFt
Room Description
Porch: Enclosed
**Building Info
Basement: Walk-Out Access, Finished, Full
Basement: Yes
Below Grade Finished Area: 1859
Attic: Pull Down Stairs
Construction: No
Building Area Total: 3761
Architecture: Traditional
Roof: Composition
Construction Materials: Brick, Vinyl Siding, Stone
Foundation: Poured Concrete
Fireplace Type: Propane
Levels: One
Stories: 1
Exterior Features
Exteriorextras: Rain Gutters, Cable Access
Fencing: Privacy
Building Class: Appraisal
Patio and Porch: Patio, Covered, Deck, Screened
Window Features: Drapes, Double Pane Windows, Blinds, Window Treatments, Window Coverings
Shop Building Features: Yes
Fees / Restrictions
Financial
Som Price Disclosed: $
Som Price Per Square Foot: $116.96
Garage / Parking
Garagetype: Other, Garage Faces Front, Garage Door Opener, Driveway
Garage Spaces: 3
Garage: Yes
Garage: 3.00
Garage Attached: 0.00
Attached Garage: No
Green / Env Info
Handicap
Interior Features
Fireplaces: Yes
Laundry Features: Main Floor
Flooring: Hardwood, Tile
Interior Amenities: High Ceilings, Internet - Cable, Granite Counters, Vaulted Ceiling(s), W/D Hookup, Walk-In Closet(s), Walk-in Shower, Jetted Tub, Central Vacuum, High Speed Internet
Appliances: Dishwasher, Propane Cooktop, Built-In Electric Oven, Exhaust Fan, Microwave, Water Softener Owned, Refrigerator, Electric Water Heater, Disposal
Lot Info
Lot: Sprinklers In Front, Easements, Sprinklers In Rear, Few Trees, Landscaping
Acres: 0.52
Marina Info
Docks Dock Slip: No
Misc
Above Grade Finished Area: 1902
Insidecitylimits: No
Other
Split Bedroom: Yes
Foreclosure: No
Property Info
Year Built: 2005
View: No
Road Surface: Asphalt
Security Features: Security System, Smoke Detector(s)
Road Frontage Type: Private Road
County: Christian
Rental Info
Vacation Rental: No
Room Info
Room Type: Bedroom, Bonus Room, Living Areas (2), Living Areas (3+), Formal Living Room, Family Room - Down, Master Bedroom
Sqft Info
Sqft: 3761
Tax Info
Tax Legal Description: LOT 26 WOODFIELD EST PHASE 1
Tax Year: 2022
Tax Amount Annual: 2477.64
Tax Provided By: Agent
Unit Info
Utilities / Hvac
Sewer: Public Sewer
Cooling Oth: Electric
Cooling: Central Air
Utilities: Cable Available
Water Source: City
Heating Source: Propane
Heating: Heat Pump Dual Fuel
Waterfront / Water
Waterfront View: None
Lake River: None