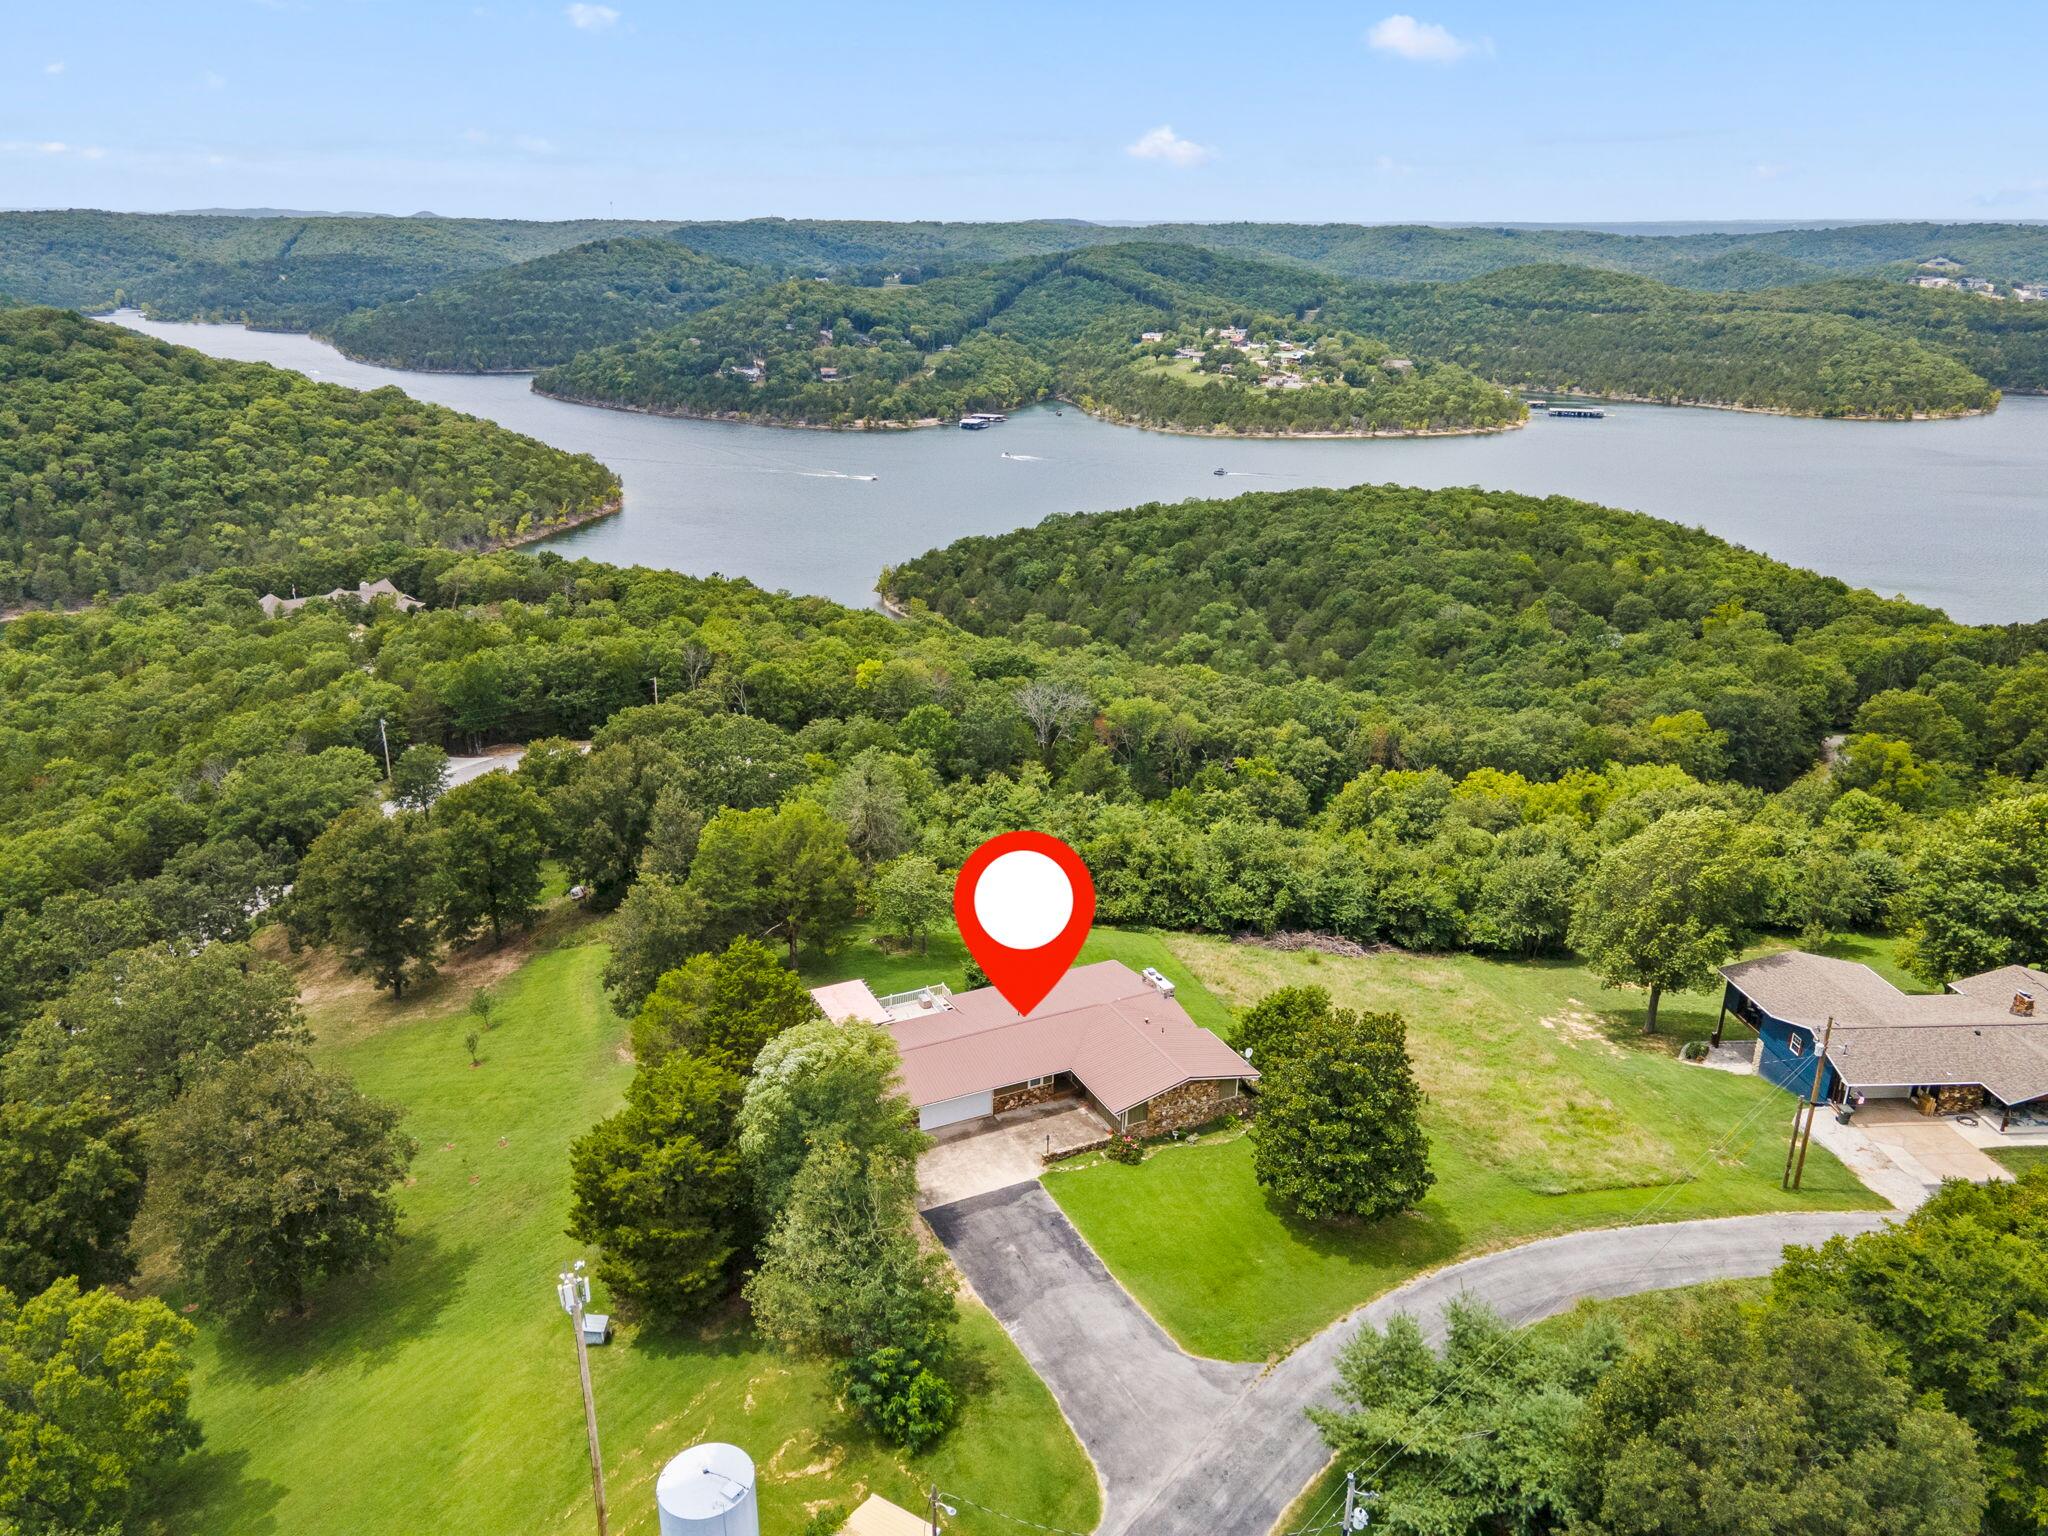
287 Wood Ridge Drive Blue Eye, MO 65611 $349,900
- 4Beds
- 3Full Baths
- N/AHalf Baths
- 2,570SqFt
- 1973Year Built
- 0.60Acres
Sale Info
Listing Date: 08-01-2024
Sold Date: 09-30-2024
Aprox Days on Market:
1 month(s), 28 day(s)
Listing Sold:
1 Year(s), 9 month(s), 23 day(s) ago
Association Fees / Info
Association Type: None
Hoa: No
Room Dimensions
Bathroom Full: 7 x 5
Bedroom 2: 9 x 9
Bedroom 3: 13 x 10
Bedroom 4: 11 x 10
Dining Area: 17.5 x 16.9
Garage: 27 x 24
Laundry: 6 x 6.7
Living Room: 19.7 x 19.1
Master Bathroom: 9.6 x 4.5
Master Bedroom: 13.3 x 12
Sun Room: 35 x 7.5
Room Area
Bathroom Full: 35 SqFt
Bedroom 2: 81 SqFt
Bedroom 3: 130 SqFt
Bedroom 4: 110 SqFt
Dining Area: 295.75 SqFt
Garage: 648 SqFt
Laundry: 40.2 SqFt
Living Room: 376.27 SqFt
Master Bathroom: 43.2 SqFt
Master Bedroom: 159.6 SqFt
Sun Room: 262.5 SqFt
**Building Info
Basement: Finished, Walk-Out Access, Partial
Basement: Yes
Below Grade Finished Area: 821
Construction: No
Building Area Total: 2570
Architecture: Ranch
Roof: Metal
Construction Materials: Stone, Wood Siding
Fireplace Type: Stone, Wood Burning
Stories: 1
Exterior Features
Entry: Walk In
Fencing: None
Patio and Porch: Covered, Enclosed, Patio
Shop Building Features: No
Fees / Restrictions
Financial
Som Price Disclosed: $
Som Price Per Square Foot: $136.15
Garage / Parking
Garagetype: Additional Parking, Oversized
Garage Spaces: 2
Garage: Yes
Garage: 2.00
Garage Attached: 0.00
Attached Garage: No
Green / Env Info
Handicap
Interior Features
Fireplaces: Yes
Laundry Features: Main Floor
Flooring: Laminate, Tile
Interior Amenities: Granite Counters, W/D Hookup, Walk-In Closet(s)
Lot Info
Lot: Lake View, Paved Frontage, Water View
Acres: 0.60
Lot Size: IRR
Marina Info
Docks Dock Slip: No
Misc
Above Grade Finished Area: 1749
Insidecitylimits: No
Other
Som Propane Tank: Yes
Som Propane Tank Ownership: Leased
Foreclosure: No
Property Info
Township: 22
Year Built: 1973
View: Lake, Panoramic
View: Yes
Road Surface: Asphalt
County: Stone
Rental Info
Vacation Rental: No
Room Info
Room Type: Kitchen- 2nd, Bedroom, Master Bedroom, Family Room - Down, In-Law Suite, Living Areas (2), Sun Room
Sqft Info
Sqft: 2570
Tax Info
Tax Legal Description: All of Lot 14 Wood Ridge Estates 2nd Addition, Stone Co, MO
Tax Year: 2023
Tax Amount Annual: 1596.57
Tax Provided By: Assessor Records
Unit Info
Utilities / Hvac
Sewer: Septic Tank
Cooling Oth: Electric
Cooling: Central Air
Water Source: Community Well
Heating Source: Electric, Propane
Heating: Central, Fireplace(s), Forced Air
Waterfront / Water
Waterfront View: View
Lake River: Table Rock
Lake Pond: Table Rock