1057 Shadrack Road Cape Fair, MO 65624 $315,000
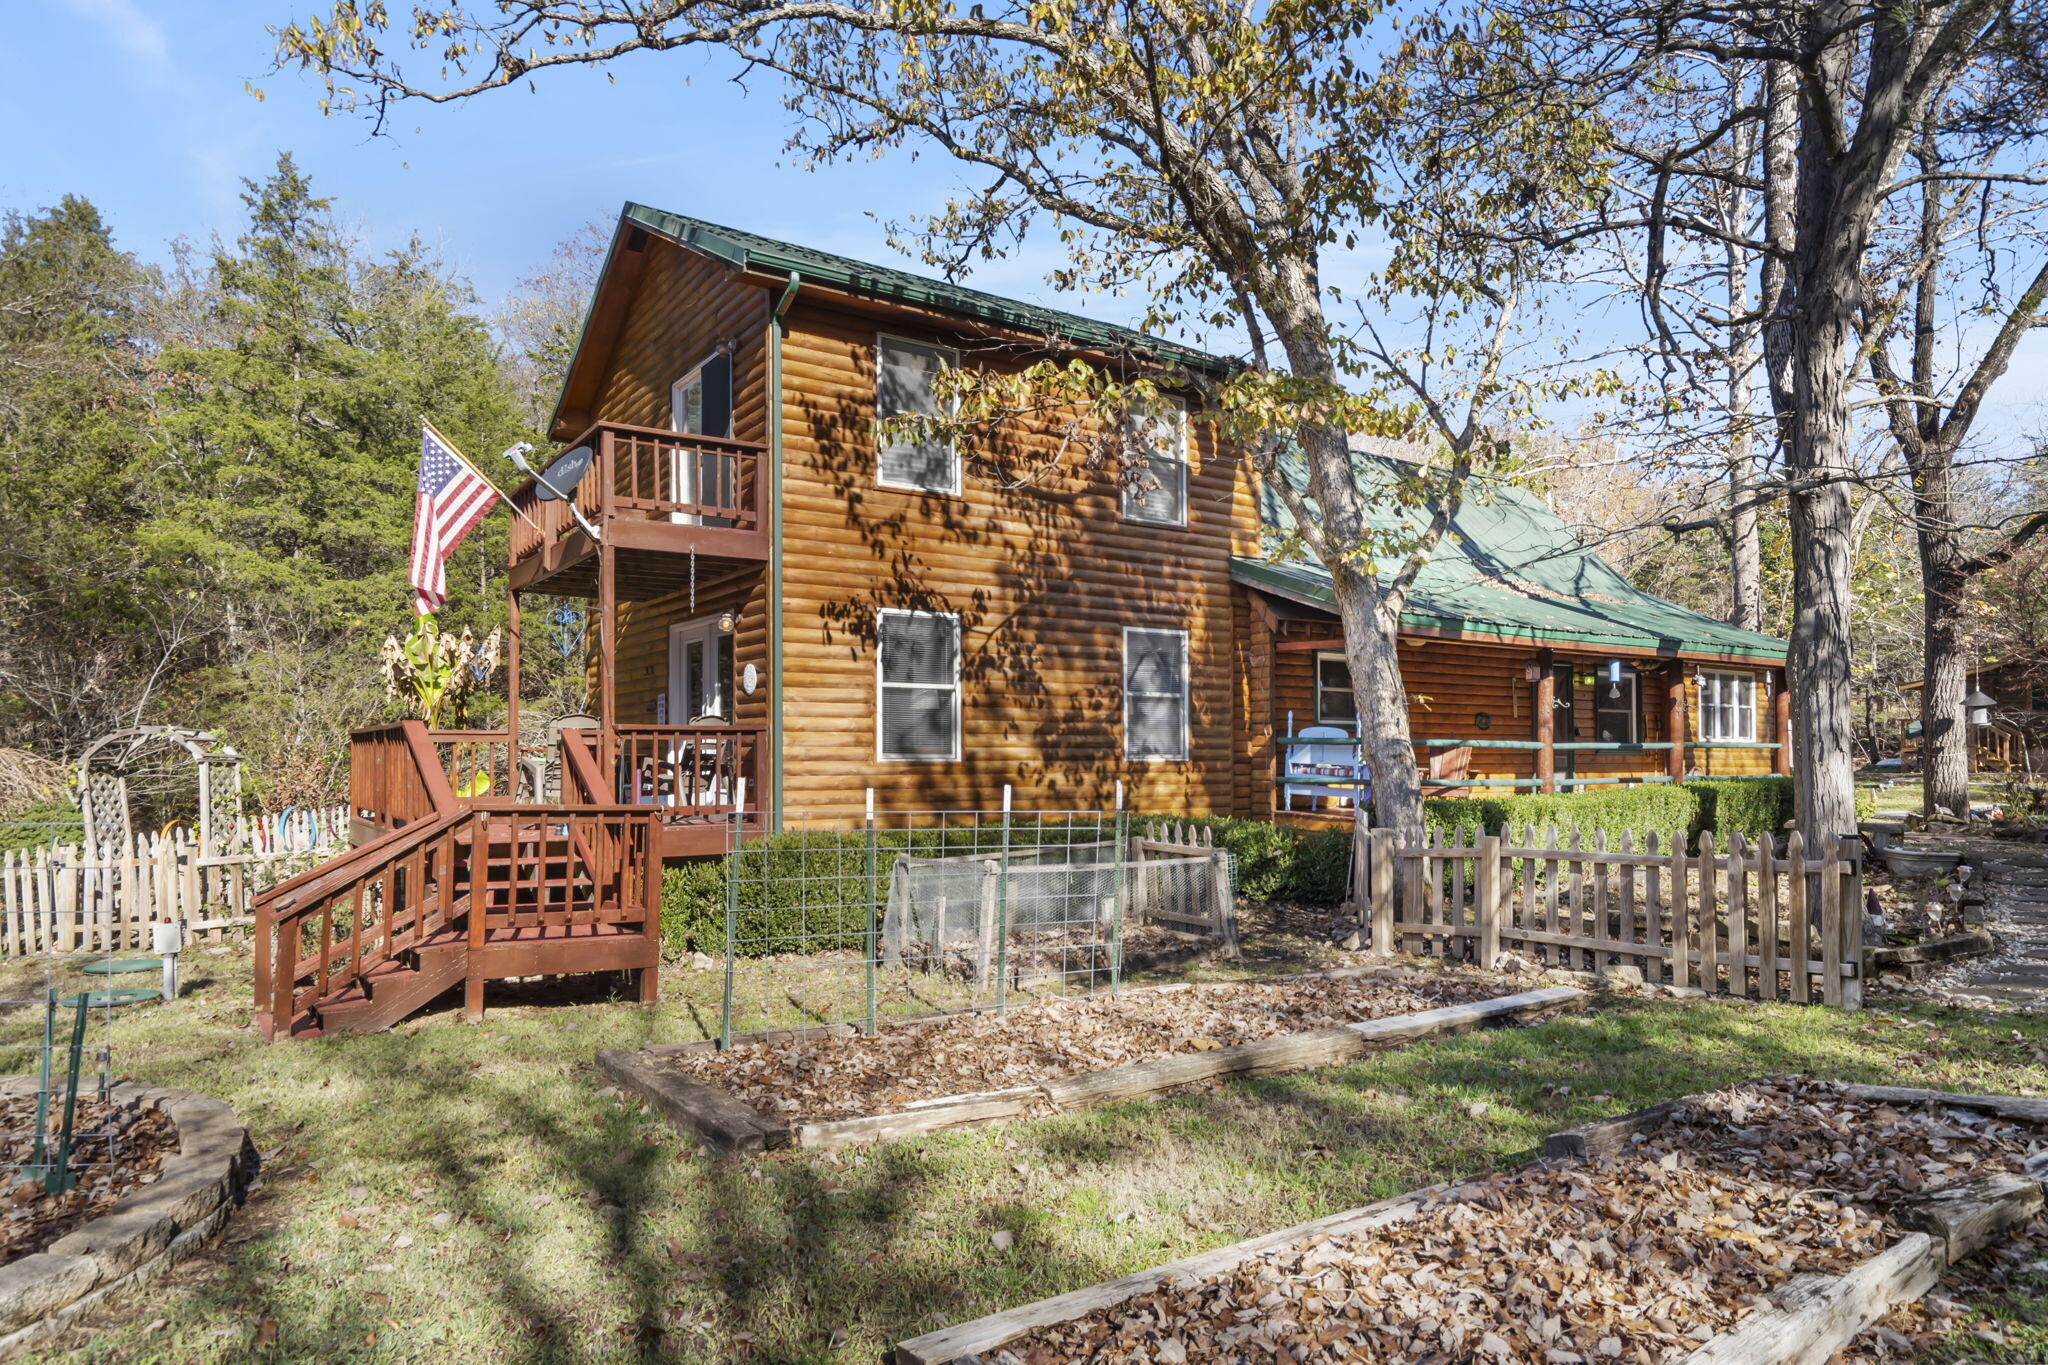
- 3Beds
- 2Full Baths
- N/AHalf Baths
- 2,038SqFt
- 1979Year Built
- 0.19Acres
Sale Info
Listing Date: 11-13-2024
Sold Date: 05-21-2025
Aprox Days on Market:
6 month(s), 7 day(s)
Listing Sold:
1 Year(s), 1 month(s), 17 day(s) ago
Association Fees / Info
Association Type: None
Hoa: No
Room Dimensions
Bathroom Full: 8.25 x 8
Bedroom 2: 10.25 x 11.75
Bedroom 3: 19.64 x 19.25
Kitchen/Dining: 12.33 x 19.17
Laundry: 5.83 x 7.58
Living Room: 19.33 x 19.5
Loft: 8.5 x 19.5
Master Bedroom: 19.9 x 11
Other: 8.75 x 5.08
Porch: 29.58 x 10.5
Workshop: 15.5 x 31.25
Room Area
Bathroom Full: 66 SqFt
Bedroom 2: 120.44 SqFt
Bedroom 3: 378.07 SqFt
Kitchen/Dining: 236.37 SqFt
Laundry: 44.19 SqFt
Living Room: 376.93 SqFt
Loft: 165.75 SqFt
Master Bedroom: 218.9 SqFt
Other: 44.45 SqFt
Porch: 310.59 SqFt
Workshop: 484.38 SqFt
Room Description
Bathroom Full: Ensuite
Other: Walk-in Closet
Porch: Covered & Screened
**Building Info
Basement: No
Attic: Access Only:No Stairs
Construction: No
Building Area Total: 2038
Architecture: Log, Cabin
Roof: Metal
Construction Materials: Wood Siding
Foundation: Crawl Space
Fireplace Type: Bedroom, Propane, Pellet, Family Room
Levels: Two
Stories: 2
Exterior Features
Exteriorextras: Rain Gutters, Garden
Fencing: Picket
Patio and Porch: Covered, Deck, Side Porch, Front Porch, Screened
Window Features: Window Coverings, Blinds
Shop Building Features: Cooling, Insulated, Heating, Electric
Fees / Restrictions
Financial
Som Price Disclosed: $
Som Price Per Square Foot: $154.56
Garage / Parking
Garagetype: Driveway, Paved
Garage: No
Attached Garage: No
Green / Env Info
Handicap
Interior Features
Fireplaces: Yes
Flooring: Carpet, Wood, Laminate
Interior Amenities: Internet - DSL, Internet - Satellite, W/D Hookup, Tile Counters, Laminate Counters, Vaulted Ceiling(s), Walk-In Closet(s), Walk-in Shower
Appliances: Dishwasher, Propane Cooktop, Built-In Electric Oven, Microwave, Water Softener Owned, Refrigerator, Electric Water Heater
Lot Info
Lot: Pond(s), Lake View, Wet Weather Creek, Water View
Acres: 0.19
Lot Size: Irregular
Marina Info
Boat Dock: 1 Slip, Electric, 2+ Slip
Docks Dock Slip: Yes
Dock Directions: Cape Fair Marina. Call Tiana @ 417-335-1223 for directions and information.
Misc
Above Grade Finished Area: 2038
Insidecitylimits: No
Other
Som Propane Tank: Yes
Som Propane Tank Ownership: Owned
Fire District: Southern Stone
Other Structures: Storage Shed, Gazebo
Foreclosure: No
Property Info
Township: 23
Year Built: 1979
View: Lake, Creek/Stream
View: Yes
Road Surface: Asphalt
Equipment: Hot Tub
Security Features: Security System, Fire Alarm, Carbon Monoxide Detector(s)
Road Frontage Type: County Road
County: Stone
Rental Info
Vacation Rental: No
Room Info
Room Type: Loft, Pantry, Sun Room, Workshop, Family Room, Master Bedroom
Sqft Info
Sqft: 2038
Tax Info
Tax Legal Description: BEGINNING AT A POINT SE 140.55 FT FROM THE NW CORNER OF THE NE1/4 OF THE NW1/4 OF THE SE1/4 OF THE SE1/4; THENCE NE 41.11 FT; THENCE SE 103 FT; THENCE SW 115.7 FT; THENCE NW 128.15 FT TO THE POINT OF BEGINNING.
Tax Year: 2023
Tax Amount Annual: 645.18
Tax Provided By: Assessor Records
Unit Info
Utilities / Hvac
Sewer: Septic Tank
Cooling Oth: Electric
Cooling: Attic Fan, Ceiling Fan(s), Window Unit(s), Central Air
Water Source: Shared Well
Heating Source: Electric
Heating: Forced Air, Central, Fireplace(s), Pellet Stove, Heat Pump
Waterfront / Water
Waterfront View: View
Lake River: Table Rock
Lake Pond: Table Rock Lake