1033 Golf Drive Branson West, MO 65737 $245,000
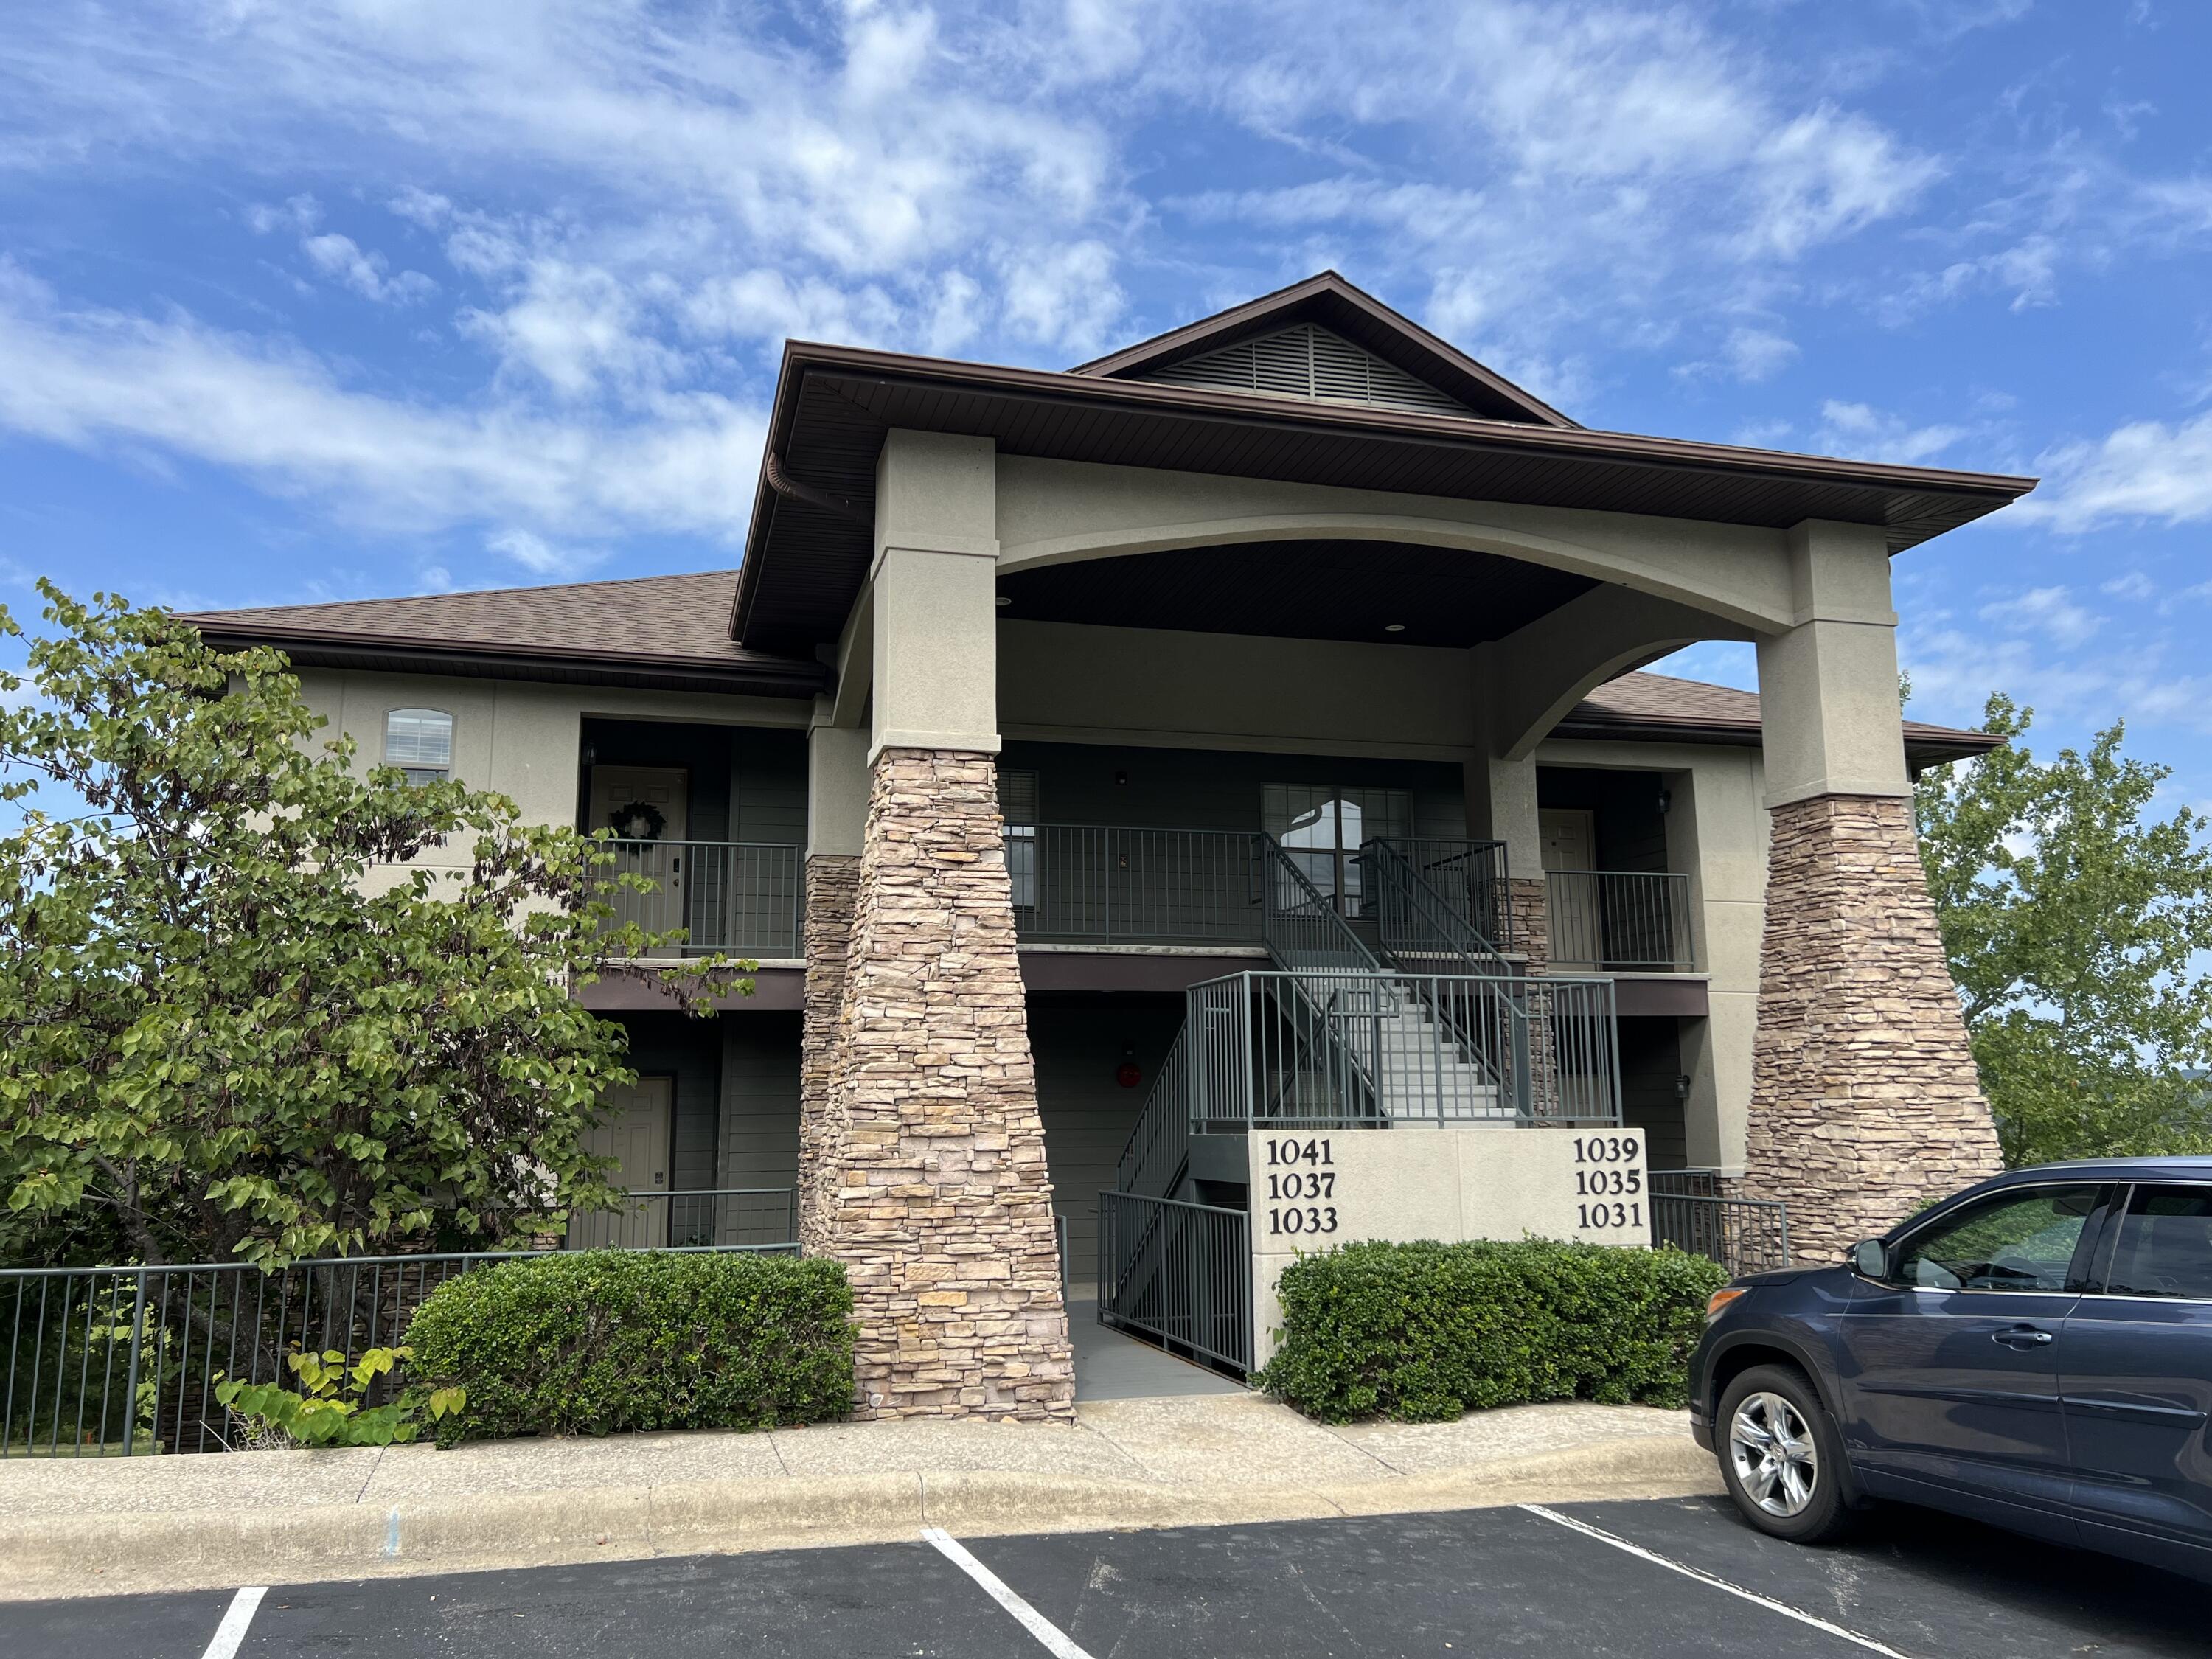
- 2Beds
- 2Full Baths
- N/AHalf Baths
- 1,235SqFt
- 2001Year Built
- 0.00Acres
Sale Info
Listing Date: 01-08-2025
Sold Date: 04-28-2025
Aprox Days on Market:
3 month(s), 19 day(s)
Listing Sold:
1 Year(s), 2 month(s), 10 day(s) ago
Association Fees / Info
Coa Fee: 266
Association Type: Both
Association Includes: Play Area, Basketball Court, Walking Trails, Exercise Room, Clubhouse, Building Maintenance, Insurance, Trash, Tennis Court(s), Pool, Snow Removal, Security, Lawn Service, Golf, Gated Entry, Common Area Maintenance
Hoa Fees: 173.25
Hoa Fees Frequency: Monthly
Coa Frequency: Monthly
Hoa: Yes
**Building Info
Basement: No
Attic: None
Construction: No
Building Area Total: 1235
Architecture: Condo
Roof: Composition, Asphalt
Construction Materials: Hardboard Siding, Stone, Concrete
Foundation: Poured Concrete
Stories: 1
Exterior Features
Entry: Walk Down
Building Class: Assessor Records
Patio and Porch: Patio, Covered, Front Porch
Window Features: Blinds, Double Pane Windows
Pool Features: In Ground
Shop Building Features: No
Fees / Restrictions
Easement and Restrictions: Subdivision
Financial
Som Price Disclosed: $
Som Price Per Square Foot: $198.38
Garage / Parking
Garagetype: Parking Space, Paved, Additional Parking
Garage: No
Attached Garage: No
Green / Env Info
Handicap
Interior Features
Fireplaces: No
Laundry Features: Main Floor
Flooring: Laminate
Interior Amenities: Quartz Counters, Internet - Cable, High Ceilings, W/D Hookup, Jetted Tub
Appliances: Dishwasher, Free-Standing Electric Oven, Dryer, Washer, Microwave, Refrigerator, Electric Water Heater, Disposal
Lot Info
Lot: Sprinklers In Front, Paved Frontage, On Golf Course
Acres: 0.00
Marina Info
Docks Dock Slip: No
Misc
Above Grade Finished Area: 1235
Insidecitylimits: No
Other
Som Propane Tank: No
Foreclosure: No
Property Info
Township: 23
Year Built: 2001
View: Golf Course
View: Yes
Road Surface: Asphalt
Security Features: Smoke Detector(s)
Road Frontage Type: County Road
County: Stone
Rental Info
Vacation Rental: Yes
Room Info
Room Type: Master Bedroom, Pantry
Sqft Info
Sqft: 1235
Tax Info
Tax Legal Description: THE FAIRWAYS @ STONEBRIDGE PH 1 LOT BLDG 2 UNIT 1 1ST FLR
Tax Year: 2024
Tax Amount Annual: 2189.78
Tax Provided By: Assessor Records
Unit Info
Utilities / Hvac
Sewer: Public Sewer
Cooling Oth: Electric
Cooling: Heat Pump
Utilities: Cable Available
Water Source: City
Heating Source: Electric
Heating: Heat Pump
Waterfront / Water
Waterfront View: None
Lake River: None