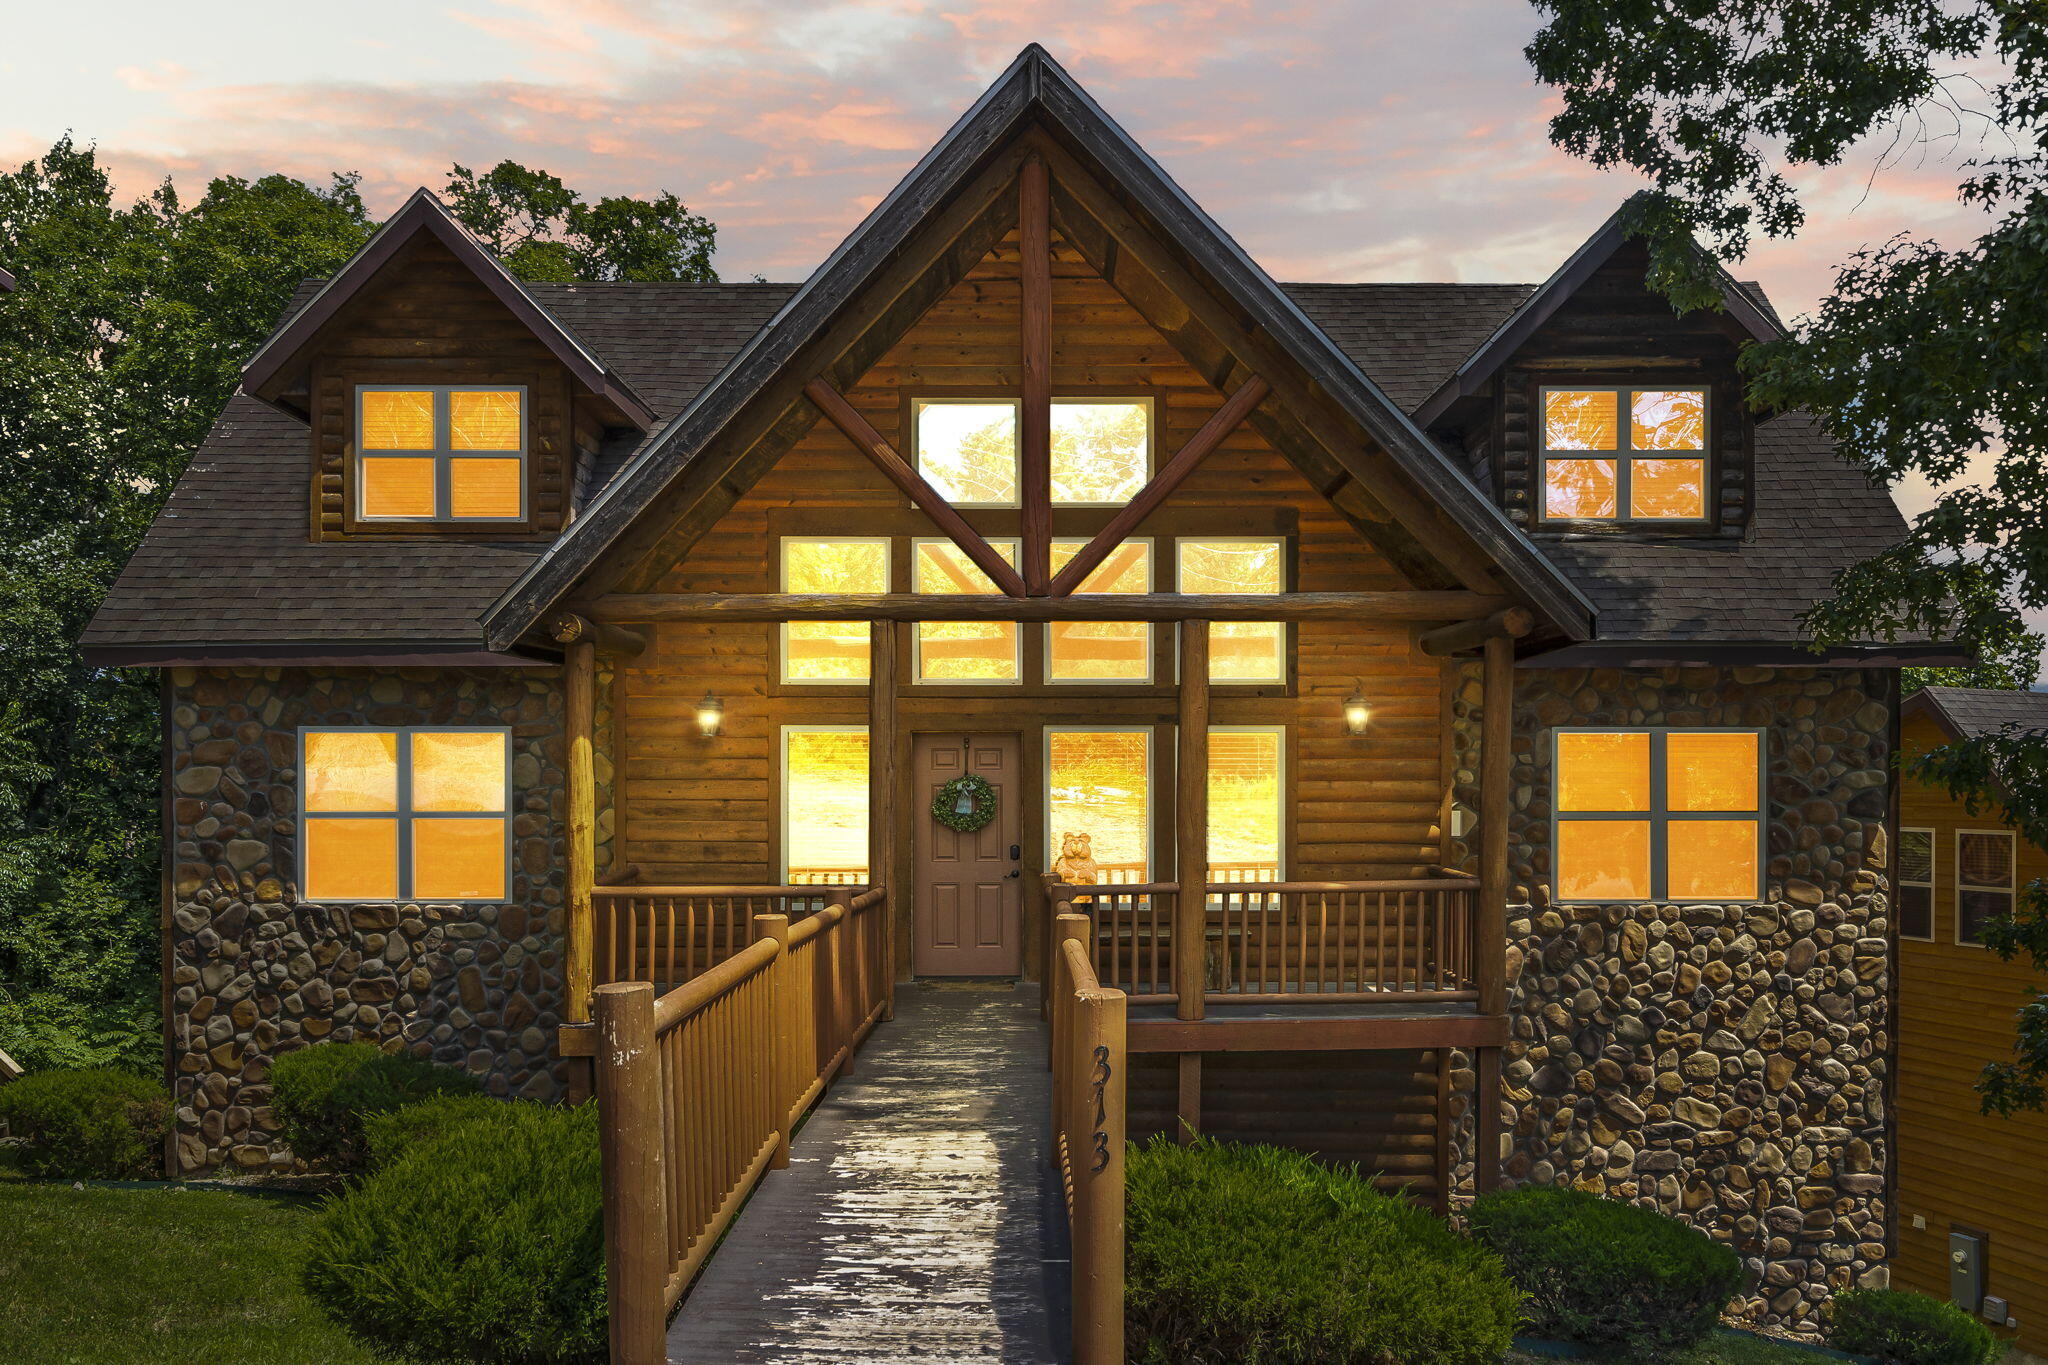
313 Willow Oak Lane Branson, MO 65616 $649,000
- 7Beds
- 7Full Baths
- N/AHalf Baths
- 3,016SqFt
- 2008Year Built
- 0.00Acres
Sale Info
Listing Date: 03-01-2025
Sold Date: 06-02-2025
Aprox Days on Market:
3 month(s), 0 day(s)
Listing Sold:
1 Year(s), 1 month(s), 24 day(s) ago
Association Fees / Info
Coa Fee: 419.12
Association Type: COA
Association Includes: Play Area, Insurance, Clubhouse, Building Maintenance, Other, Trash, Pool, Snow Removal, Lawn Service, Common Area Maintenance
Coa Frequency: Monthly
Hoa: No
Room Dimensions
Bedroom 1: 14 x 12.5
Bedroom 2: 21.5 x 13
Bedroom 3: 21.5 x 13
Bedroom 4: 13.5 x 12.5
Bedroom 5: 12 x 11.5
Bedroom 6: 13.5 x 12.5
Deck: 19 x 12
Dining Area: 15 x 17
Game Room: 24.5 x 21
Kitchen: 9 x 21
Kitchen/Dining: 16 x 21
Master Bedroom: 14 x 12.5
Room Area
Bedroom 1: 175 SqFt
Bedroom 2: 279.5 SqFt
Bedroom 3: 279.5 SqFt
Bedroom 4: 168.75 SqFt
Bedroom 5: 138 SqFt
Bedroom 6: 168.75 SqFt
Deck: 228 SqFt
Dining Area: 255 SqFt
Game Room: 514.5 SqFt
Kitchen: 189 SqFt
Kitchen/Dining: 336 SqFt
Master Bedroom: 175 SqFt
Room Description
Bedroom 1: Main Floor
Deck: 2 decks. 1 on main floor and one on lower lever
Dining Area: Main Level
Kitchen: Main Level
Kitchen/Dining: Buyers agent to do due diligence on measurements.
Master Bedroom: (Bedroom 7) Main Floor
**Building Info
Basement: Walk-Out Access, Finished, Full
Basement: Yes
Below Grade Finished Area: 1604
Attic: None
Construction: No
Building Area Total: 3016
Architecture: Cabin
Roof: Composition
Construction Materials: Frame, Stone, Wood Siding
Foundation: Poured Concrete, Slab
Fireplace Type: Living Room, Basement, Propane, Two or More
Levels: Three Or More
Stories: 3
Exterior Features
Entry: Walk In
Exteriorextras: Cable Access
Patio and Porch: Enclosed, Covered, Rear Porch, Front Porch, Deck, Screened
Window Features: Drapes, Double Pane Windows, Blinds
Shop Building Features: No
Fees / Restrictions
Easement and Restrictions: Subdivision
Financial
Som Price Disclosed: $
Som Price Per Square Foot: $215.18
Garage / Parking
Garagetype: Parking Space, Unassigned
Garage: No
Attached Garage: No
Green / Env Info
Handicap
Accessibility Features: Accessible Approach with Ramp
Interior Features
Fireplaces: Yes
Laundry Features: Main Floor, Utility Room, In Basement
Flooring: Carpet, Wood, Tile, Hardwood
Interior Amenities: High Ceilings, Granite Counters, Vaulted Ceiling(s), W/D Hookup, Cathedral Ceiling(s), Walk-in Shower, Jetted Tub, High Speed Internet
Appliances: Dishwasher, Free-Standing Electric Oven, Dryer, Additional Water Heater(s), Washer, Exhaust Fan, Microwave, Refrigerator, Electric Water Heater, Disposal
Lot Info
Lot: Cul-De-Sac, Hilly, Wooded/Cleared Combo, Landscaping
Acres: 0.00
Marina Info
Docks Dock Slip: No
Misc
Above Grade Finished Area: 1412
Insidecitylimits: No
Other
Som Propane Tank: Yes
Som Propane Tank Ownership: Owned
Split Bedroom: Yes
Foreclosure: No
Property Info
Year Built: 2008
View: Panoramic
View: No
Road Surface: Asphalt
Security Features: Smoke Detector(s), Carbon Monoxide Detector(s)
Road Frontage Type: County Road
County: Stone
Rental Info
Vacation Rental: Yes
Room Info
Room Type: Bedroom, Living Areas (2), Family Room, Family Room - Down, Master Bedroom
Sqft Info
Sqft: 3016
Tax Info
Tax Year: 2024
Tax Amount Annual: 7481.89
Tax Provided By: Assessor Records
Unit Info
Utilities / Hvac
Sewer: Community Sewer
Cooling Oth: Electric
Cooling: Central Air, Ductless, Ceiling Fan(s), Heat Pump
Utilities: Cable Available
Water Source: Public
Heating Source: Electric, Propane
Heating: Heat Pump, Mini-Splits, Central, Fireplace(s)
Waterfront / Water
Waterfront View: None
Lake River: None