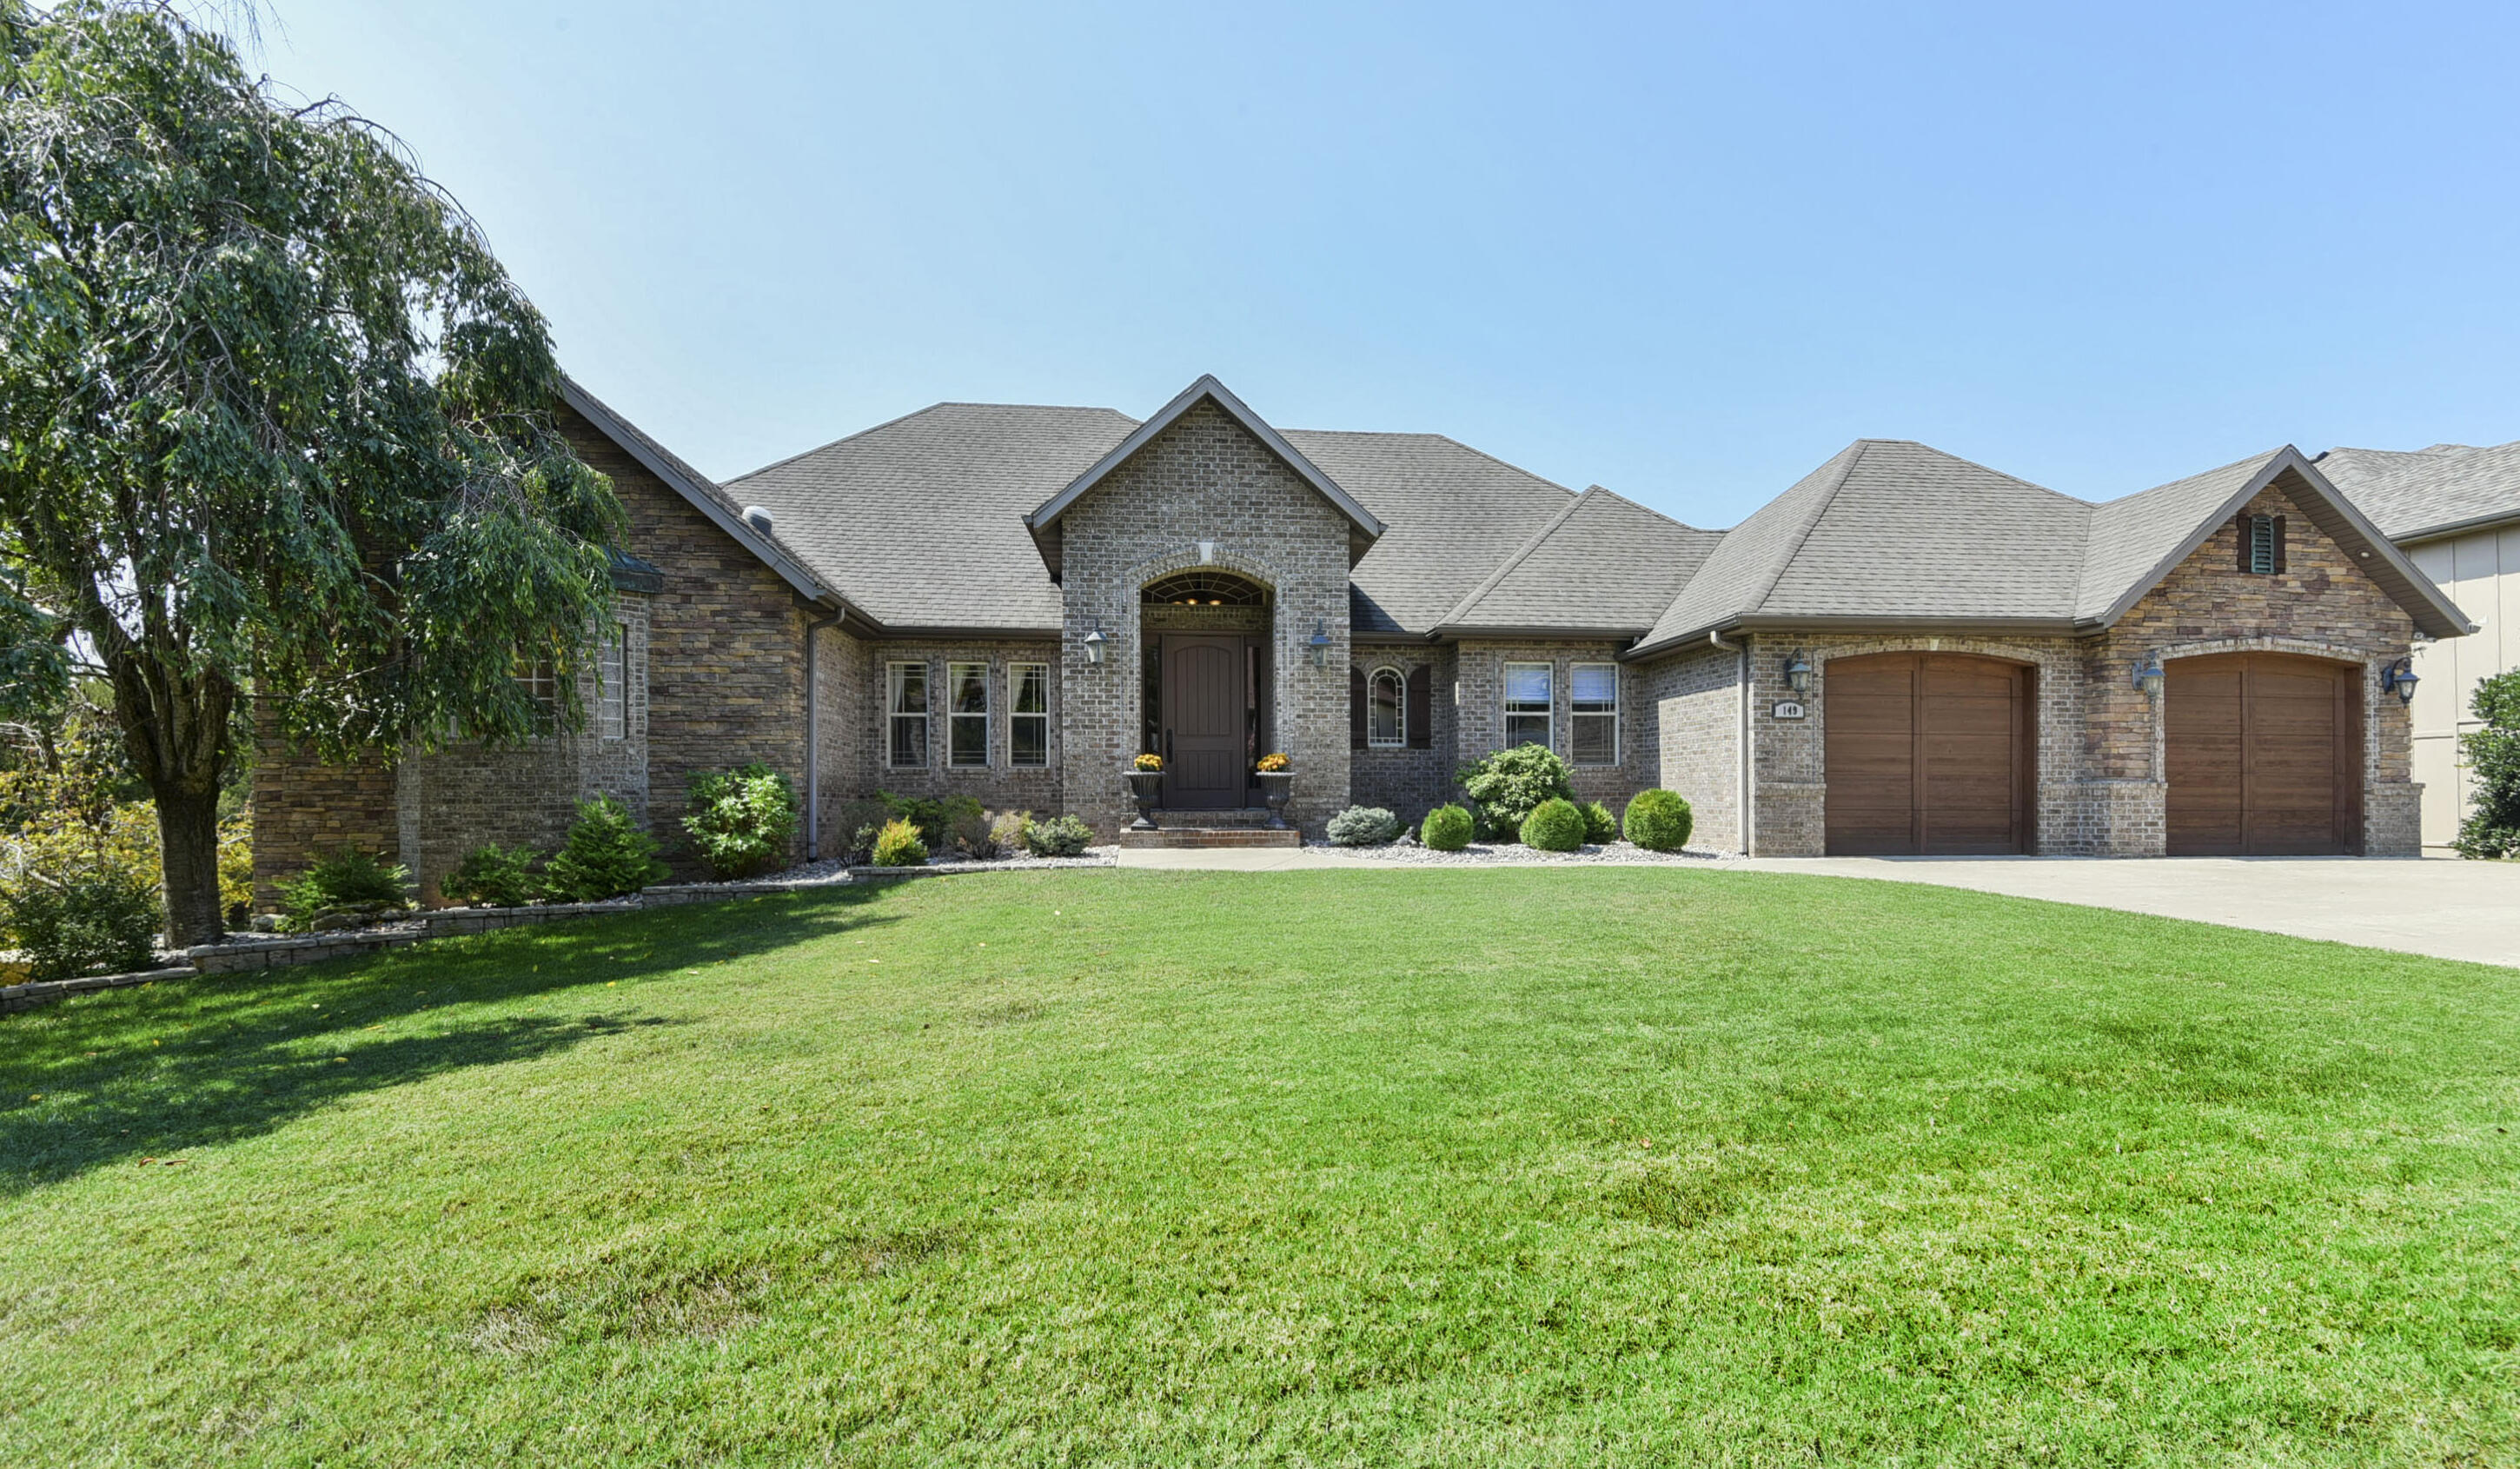
149 South Drive Branson, MO 65616 $625,000 Reduced -$14,000
- 4Beds
- 4Full Baths
- N/AHalf Baths
- 4,658SqFt
- 2007Year Built
- 0.70Acres
Sale Info
Listing Date: 09-14-2025
Sold Date: 05-13-2026
Aprox Days on Market:
7 month(s), 28 day(s)
Listing Sold:
2 month(s), 11 day(s) ago
Association Fees / Info
Association Type: HOA
Association Includes: Play Area
Hoa Fees Frequency: Annually
Hoa: No
Room Dimensions
Bedroom 2: 15 x 12
Bedroom 3: 15 x 12
Bedroom 4: 13 x 12
Breakfast Room: 8.5 x 7.5
Dining Room: 14 x 13
Family Room: 26 x 19
Master Bathroom: 19 x 17
Master Bedroom: 18 x 18
Room Area
Bedroom 2: 180 SqFt
Bedroom 3: 180 SqFt
Bedroom 4: 156 SqFt
Breakfast Room: 63.75 SqFt
Dining Room: 182 SqFt
Family Room: 494 SqFt
Master Bathroom: 323 SqFt
Master Bedroom: 324 SqFt
**Building Info
Basement: Concrete, Utility, Storage Space, Interior Entry, Bath/Stubbed, Finished, Exterior Entry, Walk-Out Access, Full
Basement: Yes
Below Grade Finished Area: 2258
Attic: Pull Down Stairs
Below Grade Unfinished Area: 142
Construction: No
Building Area Total: 4809
Architecture: Traditional, Ranch
Roof: Composition
Construction Materials: Stone, Brick Full
Foundation: Poured Concrete
Fireplace Type: Living Room, Propane, Insert, Stone
Levels: One
Stories: 1
Exterior Features
Entry: Walk In
Exteriorextras: Rain Gutters, Cable Access
Fencing: Partial
Building Class: Assessor
Patio and Porch: Covered, Front Porch, Deck
Window Features: Drapes, Double Pane Windows
Shop Building Features: No
Fees / Restrictions
Financial
Som Price Disclosed: $
Som Price Per Square Foot: $129.96
Garage / Parking
Garagetype: Driveway, Paved, Garage Faces Front, Garage Door Opener
Green / Env Info
Green Energy Efficient: Thermostat
Handicap
Accessibility Features: Accessible Central Living Area, Stair Lift, Accessible Kitchen, Accessible Hallway(s), Accessible Full Bath, Accessible Common Area, Accessible Closets
Interior Features
Fireplaces: Yes
Laundry Features: Main Floor
Flooring: Carpet, Tile, Hardwood
Interior Amenities: High Ceilings, Internet - Cable, Soaking Tub, Granite Counters, Vaulted Ceiling(s), Cathedral Ceiling(s), Walk-In Closet(s), W/D Hookup, Walk-in Shower, Jetted Tub, Wet Bar, High Speed Internet
Appliances: Dishwasher, Built-In Electric Oven, Microwave, Water Softener Owned, Refrigerator, Electric Water Heater, Disposal
Lot Info
Lot: Sprinklers In Front, Dead End Street, Wooded/Cleared Combo, Few Trees, Sloped, Rolling Slope, Curbs
Acres: 0.70
Lot Size: 150 x 210
Marina Info
Docks Dock Slip: No
Misc
Above Grade Finished Area: 2400
Insidecitylimits: Yes
Other
Som Propane Tank: Yes
Som Propane Tank Ownership: Owned
Som Related To Owner: No
Split Bedroom: Yes
Foreclosure: No
Property Info
Township: 23
Year Built: 2007
Road Surface: Asphalt
Security Features: Security System
Road Frontage Type: City Street
Cross Street: Woodridge Dr
County: Taney
Rental Info
Vacation Rental: No
Room Info
Room Type: Family Room - Down, Kitchen- 2nd, Media Room, Living Areas (2), Family Room
Sqft Info
Sqft: 4658
Tax Info
Tax Legal Description: Cobblestone Lots 14 & 15, City of Branson
Tax Year: 2024
Tax Amount Annual: 4167
Unit Info
Utilities / Hvac
Sewer: Public Sewer
Cooling Oth: Electric
Cooling: Heat Pump, Zoned
Utilities: Cable Available
Water Source: City
Heating Source: Electric
Heating: Forced Air, Central, Zoned, Heat Pump
Waterfront / Water
Waterfront View: None
Lake River: None