8120 SE Watermelon Lane Galena, KS 66739 $349,900
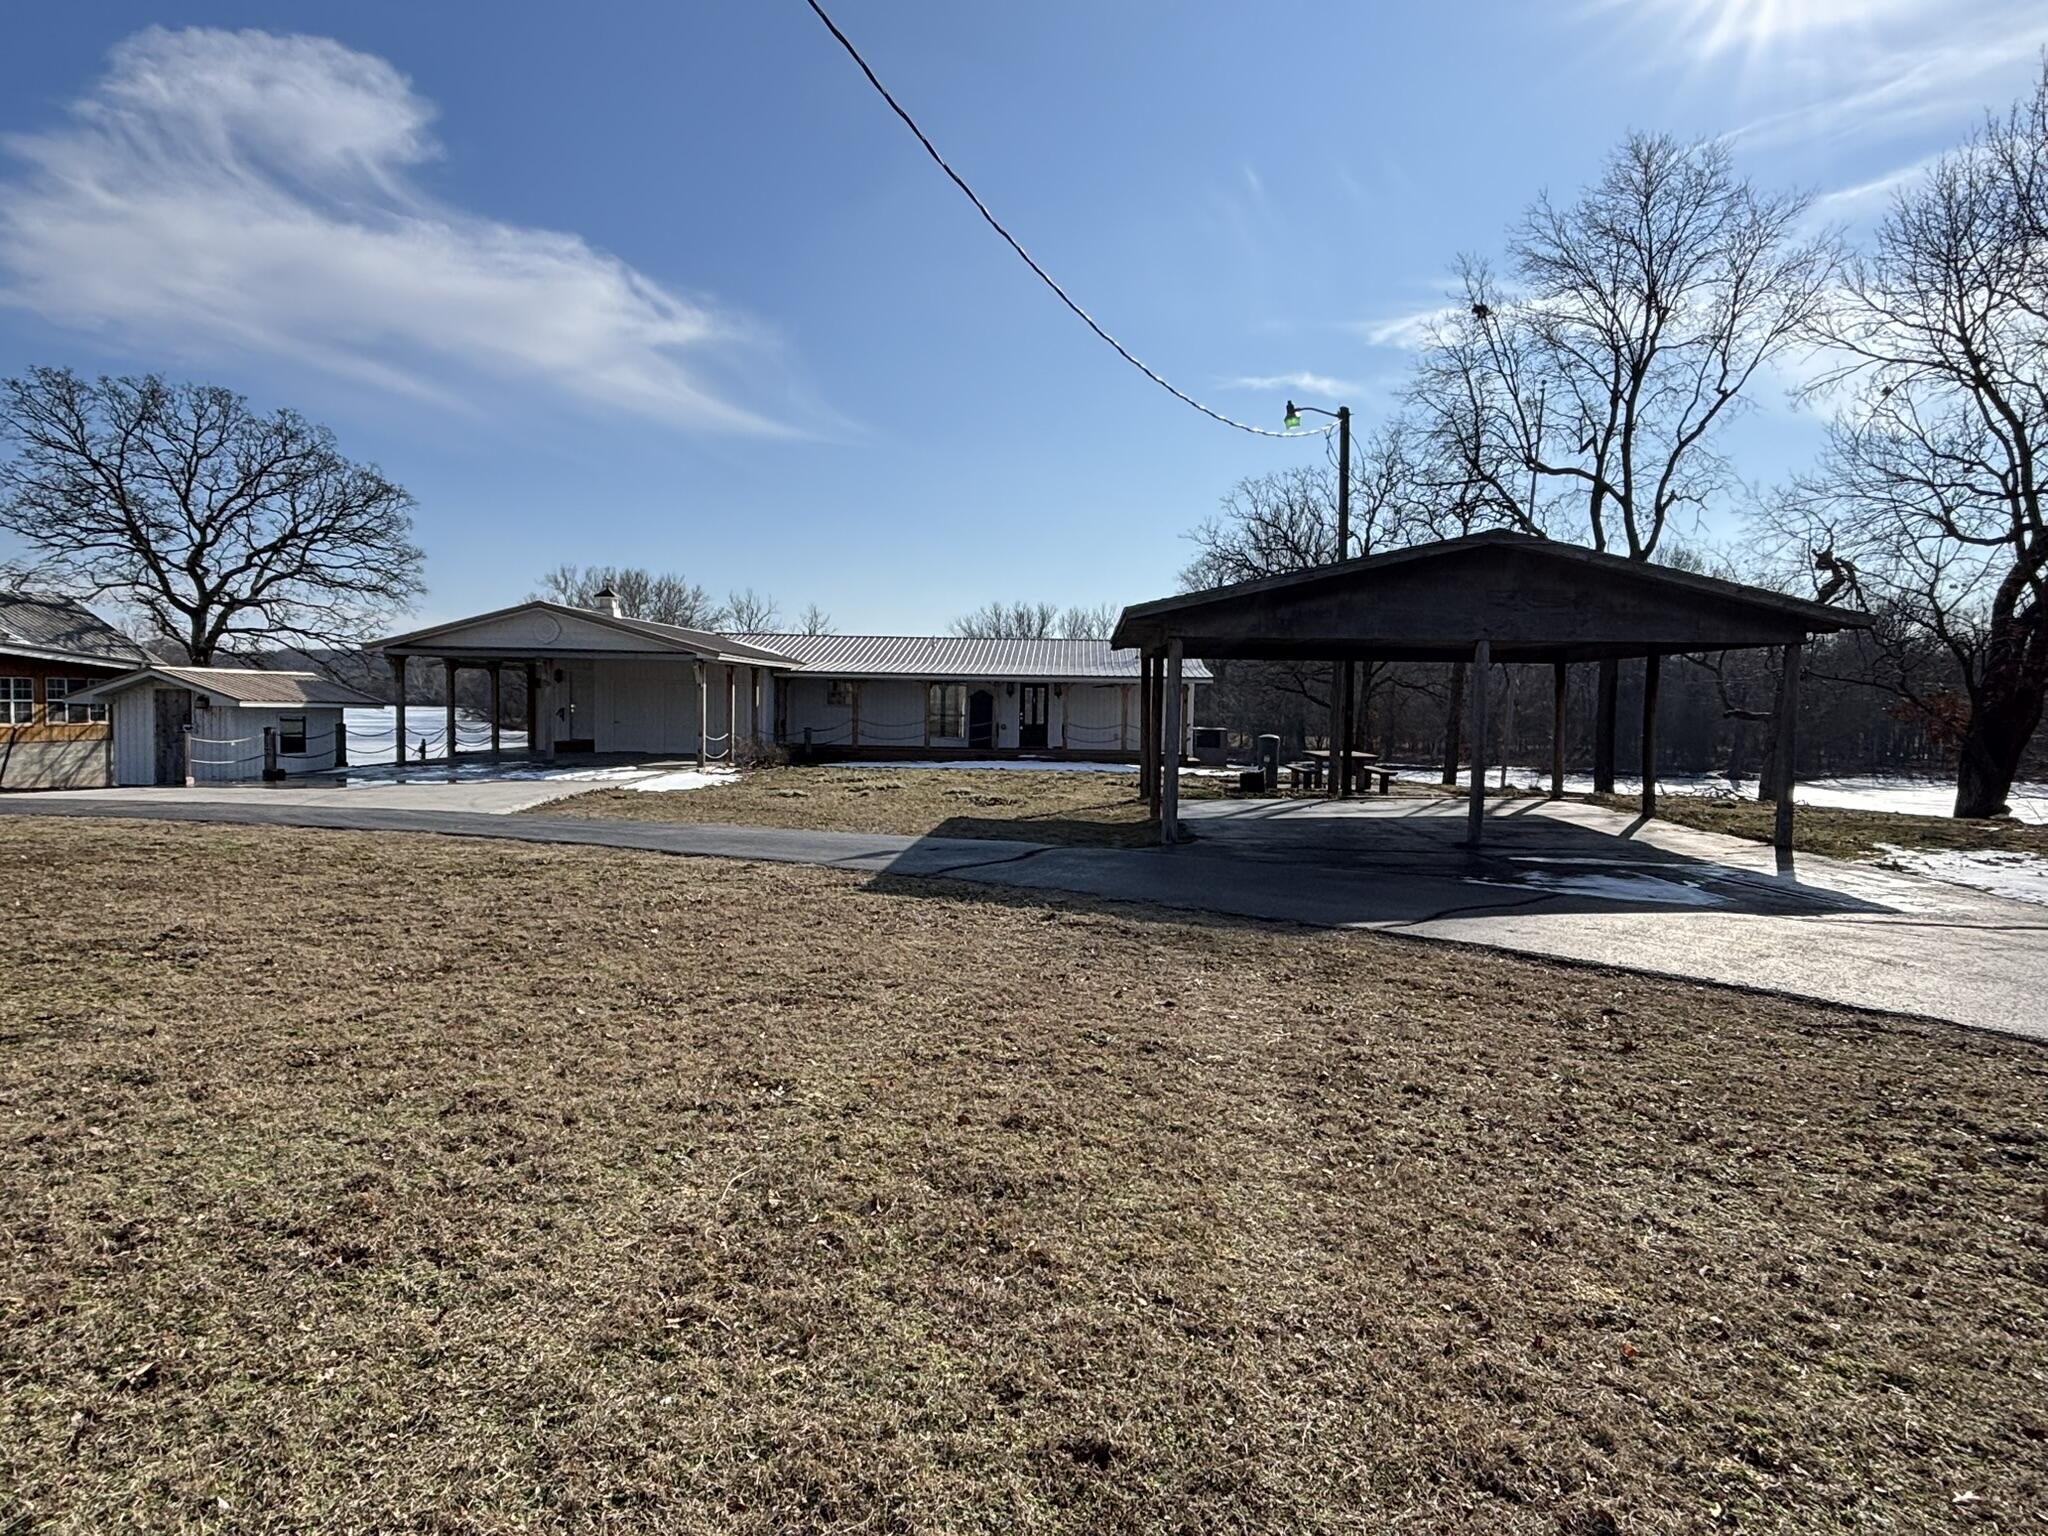
- 4Beds
- 3Full Baths
- N/AHalf Baths
- 3,571SqFt
- 1971Year Built
- 1.05Acres
Sale Info
Listing Date: 02-05-2026
Sold Date: 05-06-2026
Aprox Days on Market:
3 month(s), 0 day(s)
Listing Sold:
2 month(s), 2 day(s) ago
Association Fees / Info
Association Type: None
Hoa: No
Room Dimensions
Bathroom Full: 11.1 x 3.11
Bedroom 2: 11.09 x 7.07
Bedroom 3: 10.04 x 9.06
Bedroom 4: 11.11 x 11.05
Dining Room: 14.02 x 13.08
Entry Hall: 12.04 x 4.1
Family Room: 14.08 x 12.01
Kitchen: 18.04 x 9.1
Living Room: 24.05 x 22
Master Bathroom: 15.04 x 8.06
Master Bedroom: 15.03 x 14.08
Office: 12.03 x 10.08
Other: 14 x 10
Utility Room: 10 x 10
Workshop: 23 x 13.11
Room Area
Bathroom Full: 34.52 SqFt
Bedroom 2: 78.41 SqFt
Bedroom 3: 90.96 SqFt
Bedroom 4: 122.77 SqFt
Dining Room: 183.38 SqFt
Entry Hall: 49.36 SqFt
Family Room: 169.1 SqFt
Kitchen: 164.16 SqFt
Living Room: 529.1 SqFt
Master Bathroom: 121.22 SqFt
Master Bedroom: 211.62 SqFt
Office: 121.26 SqFt
Other: 140 SqFt
Utility Room: 100 SqFt
Workshop: 301.53 SqFt
Room Description
Office: Office 2
Other: Master Walk in Closet
**Building Info
Basement: Finished, Full
Basement: Yes
Below Grade Finished Area: 1675
Attic: Access Only:No Stairs, Pull Down Stairs
Below Grade Unfinished Area: 437
Construction: No
Building Area Total: 4416
Architecture: Ranch
Roof: Composition, Metal
Construction Materials: Vinyl Siding
Foundation: Block, Poured Concrete
Fireplace Type: Electric, Propane, Wood Burning
Levels: One
Stories: 1
Exterior Features
Entry: Walk In
Exteriorextras: Water Access
Fencing: Partial
Building Class: Agent Measure
Patio and Porch: Patio, Covered, Rear Porch, Front Porch, Screened
Window Features: Window Coverings
Shop Building Features: No
Fees / Restrictions
Financial
Som Price Disclosed: $
Som Price Per Square Foot: $79.23
Garage / Parking
Garagetype: Circular Driveway
Garage Spaces: 4
Garage: Yes
Garage: 0.00
Garage Attached: 0.00
Green / Env Info
Handicap
Interior Features
Fireplaces: Yes
Laundry Features: Main Floor, In Basement
Flooring: Vinyl
Interior Amenities: Jetted Tub, High Ceilings, Internet - Satellite, Internet - Cable, Crown Molding, Granite Counters, Walk-In Closet(s), W/D Hookup, Walk-in Shower
Appliances: Dishwasher, Free-Standing Propane Oven, Built-In Electric Oven, Dryer, Washer, Microwave, Tankless Water Heater
Lot Info
Acres: 1.05
Marina Info
Docks Dock Slip: No
Misc
Above Grade Finished Area: 1896
Insidecitylimits: No
Other
Som Propane Tank: Yes
Som Propane Tank Ownership: Leased
Som Related To Owner: No
Split Bedroom: Yes
Foreclosure: No
Property Info
Year Built: 1971
View: River, Creek/Stream, Lake
Road Surface: Asphalt
Equipment: Water Filtration
Security Features: Smoke Detector(s)
Road Frontage Type: County Road
County: Cherokee
Rental Info
Vacation Rental: No
Room Info
Room Type: Bedroom, Foyer, Sun Room, Hobby Room, Living Areas (2), Office, Family Room - Down, Master Bedroom
Sqft Info
Sqft: 3571
Tax Info
Tax Year: 2025
Tax Amount Annual: 2393.74
Tax Provided By: Assessor Records
Unit Info
Utilities / Hvac
Sewer: Septic Tank
Cooling Oth: Electric
Cooling: Central Air, Ceiling Fan(s), Heat Pump
Water Source: City
Heating Source: Electric
Heating: Heat Pump, Fireplace(s)
Waterfront / Water
Waterfront View: Front
Lake River: Shoal Creek