6487 N Farm Road 171 Springfield, MO 65803 $975,000 Reduced -$20,000
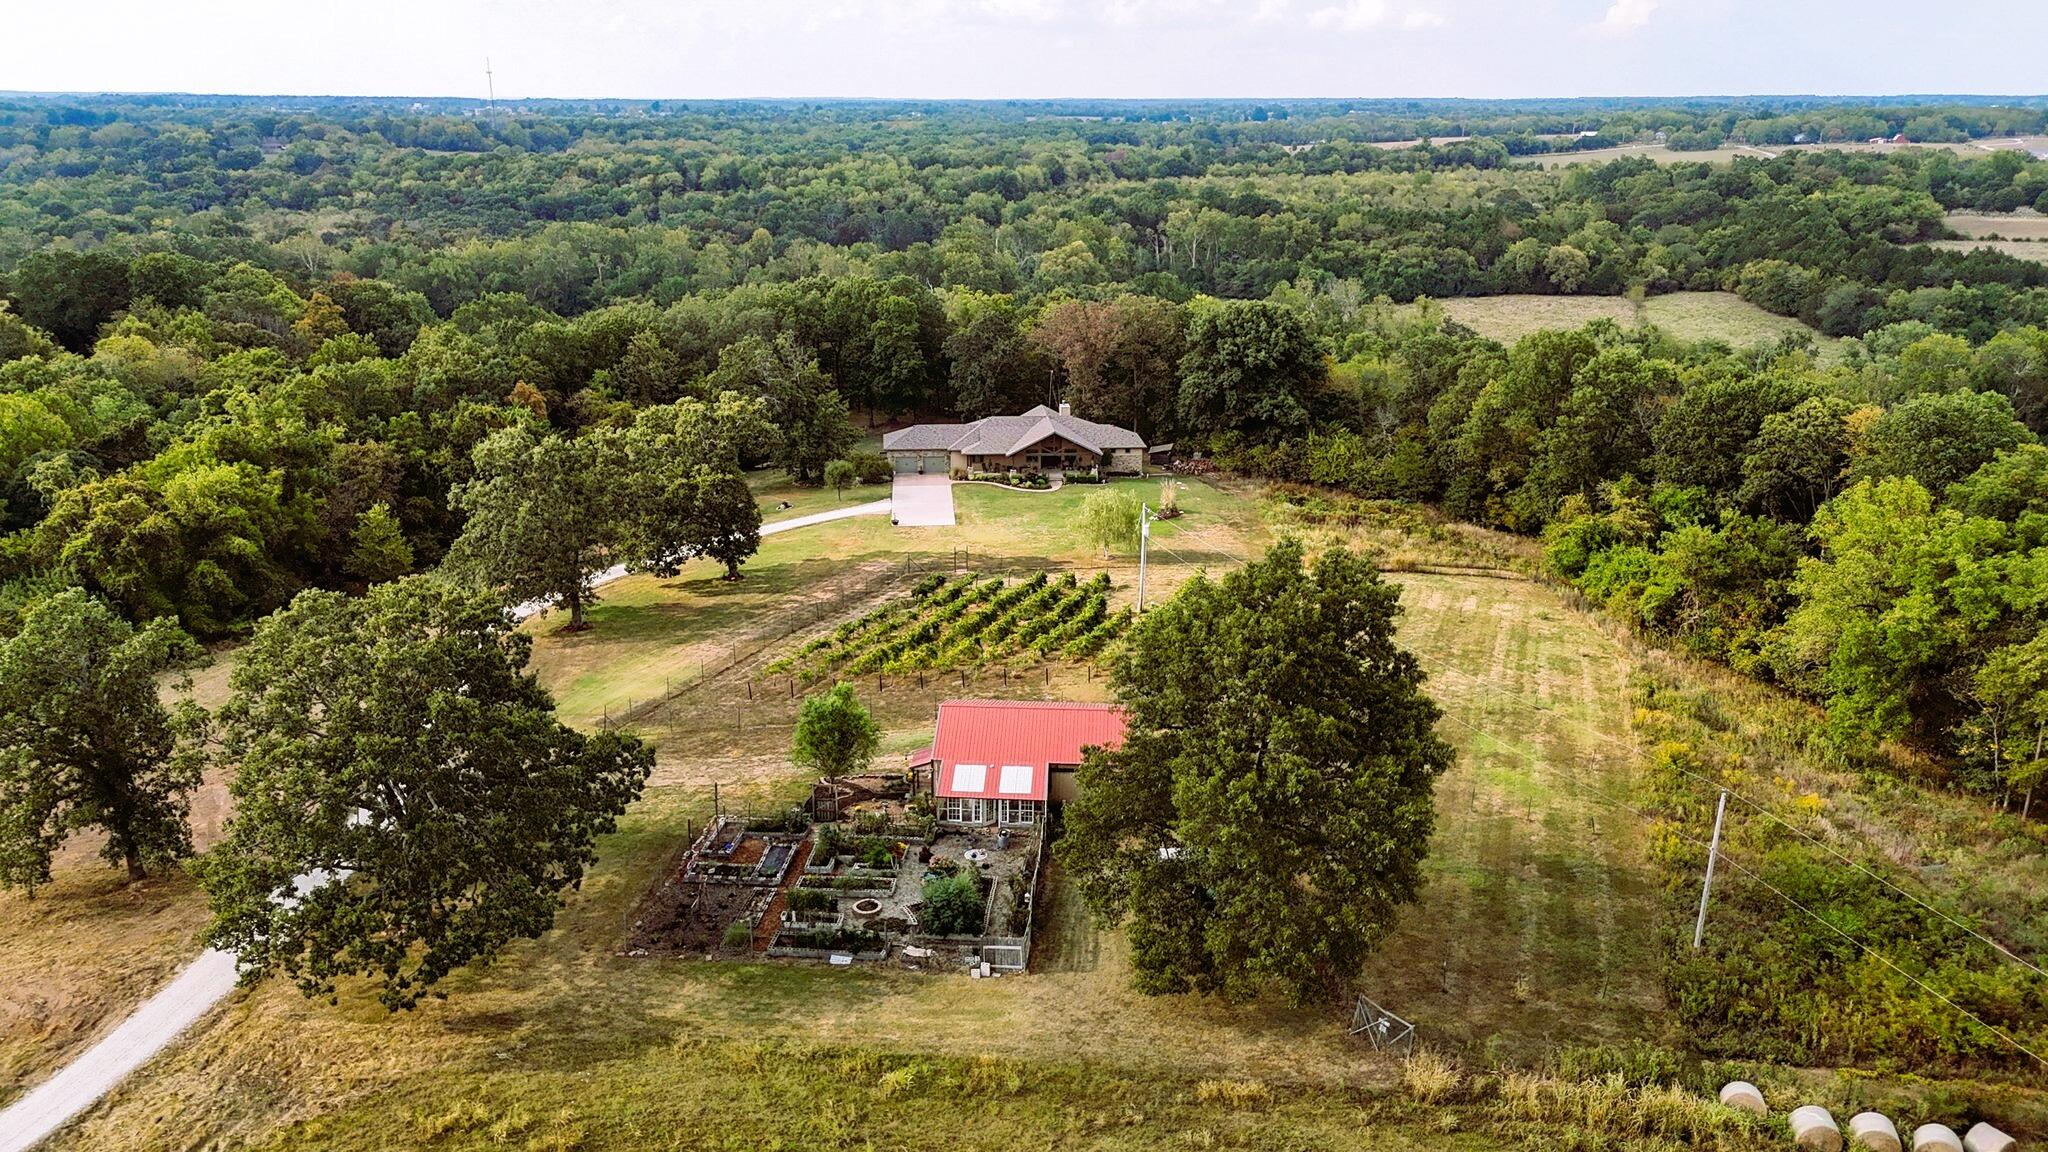
- 6Beds
- 3Full Baths
- N/AHalf Baths
- 4,798SqFt
- 2011Year Built
- 10.00Acres
Association Fees / Info
Association Type: None
Hoa: No
**Building Info
Basement: Walk-Out Access, Utility, Storage Space, Finished, Full
Basement: Yes
Below Grade Finished Area: 2052
Attic: Access Only:No Stairs
Below Grade Unfinished Area: 692
Construction: No
Building Area Total: 5490
Roof: Composition
Construction Materials: Frame, Other, Stone, Fiber Cement, Cultured Stone
Foundation: Permanent, Poured Concrete
Fireplace Type: Family Room, Blower Fan, Basement, Insert, Wood Burning, Stone, Glass Doors, Living Room
Levels: One
Stories: 1
Exterior Features
Entry: Walk Up
Exteriorextras: Rain Gutters, Garden, Water Garden
Fencing: Wire
Patio and Porch: Enclosed, Front Porch, Rear Porch, Covered, Deck, Screened, Patio
Window Features: Double Pane Windows
Shop Building Dimensions: 30' x 40'
Shop Building Features: Electric
Fees / Restrictions
Financial
Som Price Per Square Foot: $177.60
Garage / Parking
Garagetype: Parking Pad, Additional Parking, Workshop in Garage, Storage, Shared Driveway, Private, Paved, Garage Faces Rear, Garage Faces Front, Garage Door Opener, Driveway
Garage Spaces: 3
Garage: Yes
Garage: 3.00
Garage Attached: 4.00
Green / Env Info
Green Energy Efficient: Thermostat,High Efficiency - 90%+
Handicap
Interior Features
Fireplaces: Yes
Laundry Features: In Basement
Flooring: Carpet, Tile, Hardwood
Interior Amenities: Marble Counters, Internet - Cellular/Wireless, High Ceilings, Soaking Tub, Granite Counters, Beamed Ceilings, Vaulted Ceiling(s), Tray Ceiling(s), W/D Hookup, Walk-In Closet(s), Walk-in Shower, Wet Bar
Appliances: Electric Cooktop, Propane Water Heater, Convection Oven, Built-In Electric Oven, Ice Maker, Commercial Grade, Exhaust Fan, Refrigerator, Water Softener Owned, Disposal, Dishwasher
Lot Info
Lot: Acreage, Cleared, Wooded/Cleared Combo, Horses Allowed, Young Trees, Few Trees, Sloped, Rolling Slope, Pasture, Paved Frontage, Mature Trees, Dead End Street, Pond(s), Easements
Acres: 10.00
Marina Info
Docks Dock Slip: No
Misc
Above Grade Finished Area: 2746
Insidecitylimits: No
Other
Som Propane Tank: Yes
Som Propane Tank Ownership: Owned
Som Related To Owner: No
Som Reserve Item: No
Other Structures: Outbuilding, Greenhouse, Barn(s), Storage Shed
Split Bedroom: Yes
Foreclosure: No
Property Info
Year Built: 2011
View: Creek/Stream
View: Yes
Road Surface: Gravel
Equipment: Generator, Water Filtration, TV Antenna
Security Features: Security System, Smoke Detector(s), Fire Alarm
Road Frontage Type: County Road
County: Greene
Rental Info
Vacation Rental: No
Room Info
Room Count Above Grade: 12.00
Room Type: Bedroom, John Deere, Wine Cellar, Sun Room, Pantry, Foyer, Green House, Office, Living Areas (2), Mud Room, Recreation Room, Workshop, Great Room, Family Room, Family Room - Down
Room Count Below Grade: 8.00
Sqft Info
Sqft: 4798
Tax Info
Tax Legal Description: 10A M/L BEG 442.97 FT N & 385.04 FT E SW COR SE 1/4 SW 1/4 NELY 710.09 FT ELY 358.13 FT SWLY 41.53 FT SELY 533 FT SLY 84.3 FT S 68.65 FT W TO BEG 16/30/21
Tax Year: 2025
Tax Amount Annual: 4945.16
Unit Info
Utilities / Hvac
Sewer: Private Sewer, Septic Tank
Cooling Oth: Electric
Cooling: Attic Fan, Ceiling Fan(s), Zoned, Heat Pump, Central Air
Water Source: Private
Heating Source: Electric, Wood, Propane
Heating: Forced Air, Heat Pump Dual Fuel, Wood Burning Furnace, Central, Fireplace(s), Zoned
Waterfront / Water
Waterfront View: View
Lake River: Little Sac River