2390 State Highway T Branson, MO 65616 $899,000 Reduced -$26,000
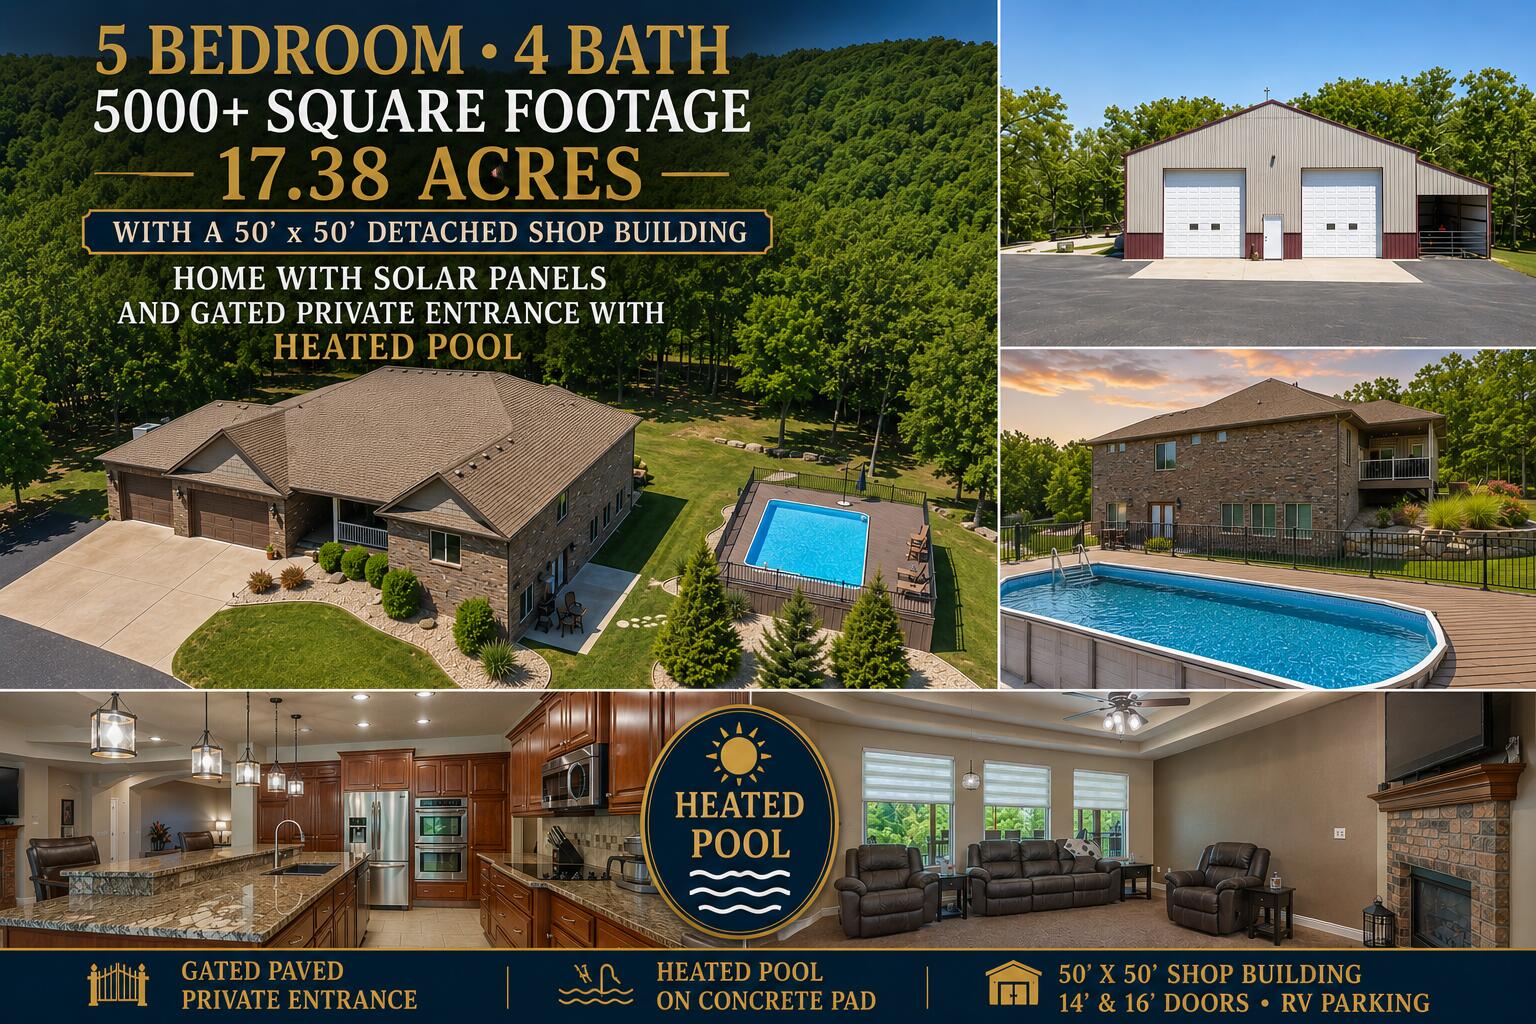
- 5Beds
- 4Full Baths
- N/AHalf Baths
- 3,809SqFt
- 2016Year Built
- 17.38Acres
Association Fees / Info
Association Type: None
Hoa: No
Room Dimensions
Bathroom Full: 7.5 x 7
Bedroom 2: 13 x 12
Bedroom 3: 14 x 12
Bedroom 4: 11.5 x 17
Bedroom 5: 14 x 12.5
Breakfast Room: 12 x 13
Deck: 18.5 x 13
Dining Area: 13 x 13
Entry Hall: 13 x 21
Family Room: 20.5 x 21.5
Kitchen: 12.5 x 20.5
Laundry: 9 x 7.5
Living Room: 19.5 x 20.5
Master Bathroom: 11 x 11.5
Master Bedroom: 16 x 16
Other: 27.5 x 9
Patio: 10.5 x 25
Room Area
Bathroom Full: 52.5 SqFt
Bedroom 2: 156 SqFt
Bedroom 3: 168 SqFt
Bedroom 4: 195.5 SqFt
Bedroom 5: 175 SqFt
Breakfast Room: 156 SqFt
Deck: 240.5 SqFt
Dining Area: 169 SqFt
Entry Hall: 273 SqFt
Family Room: 440.75 SqFt
Kitchen: 256.25 SqFt
Laundry: 67.5 SqFt
Living Room: 399.75 SqFt
Master Bathroom: 126.5 SqFt
Master Bedroom: 256 SqFt
Other: 247.5 SqFt
Patio: 262.5 SqFt
Room Description
Deck: Pool Deck Area
Entry Hall: great space for office
Family Room: Game Room
Other: Mechanical & Storage Area
**Building Info
Basement: Walk-Out Access, Finished, Plumbed, Full
Basement: Yes
Below Grade Finished Area: 1197
Construction: No
Building Area Total: 3809
Architecture: Ranch, Craftsman
Roof: Composition
Construction Materials: Brick
Fireplace Type: Living Room, Basement, Propane
Levels: One
Stories: 1
Exterior Features
Entry: Walk Up
Building Class: Floor Plans
Patio and Porch: Patio, Front Porch, Covered
Window Features: Blinds, Double Pane Windows
Pool Features: Above Ground
Shop Building Dimensions: 50 x 50
Shop Building Features: 220 Electric, Plumbed, Insulated, Heating, Electric, Cooling, Concrete Floor
Fees / Restrictions
Financial
Som Price Per Square Foot: $236.02
Garage / Parking
Garagetype: RV Access/Parking, Private, Paved, Garage Faces Front, Garage Door Opener, Driveway, Parking Space
Garage Spaces: 3
Garage: Yes
Garage: 3.00
Garage Attached: 1.00
Green / Env Info
Green Energy Efficient: Solar
Handicap
Interior Features
Fireplaces: Yes
Laundry Features: Main Floor
Flooring: Carpet, Wood, Tile
Interior Amenities: Wet Bar, Internet - Fiber Optic, Granite Counters, High Ceilings, Walk-In Closet(s), W/D Hookup, Walk-in Shower
Appliances: Electric Cooktop, Propane Water Heater, Free-Standing Electric Oven, Built-In Electric Oven, Dryer, Ice Maker, Washer, Microwave, Water Softener Owned, Refrigerator, Disposal, Dishwasher
Lot Info
Lot: Sprinklers In Front, Secluded, Wooded/Cleared Combo, Few Trees, Mature Trees, Cleared, Acreage, Landscaping
Acres: 17.38
Lot Size: 307.5X1133.41 IRR
Marina Info
Docks Dock Slip: No
Misc
Above Grade Finished Area: 2612
Insidecitylimits: No
Other
Som Propane Tank: Yes
Som Propane Tank Ownership: Owned
Som Related To Owner: No
Other Structures: Outbuilding, RV/Boat Storage
Foreclosure: No
Property Info
Township: 23
Year Built: 2016
View: Panoramic
Road Surface: Asphalt
Equipment: Generator
Security Features: Security System, Smoke Detector(s)
Road Frontage Type: Highway
County: Taney
Rental Info
Vacation Rental: No
Room Info
Room Type: Bedroom, Foyer, Living Areas (2), Family Room - Down, Master Bedroom
Sqft Info
Sqft: 3809
Tax Info
Tax Legal Description: Starr Ridge Starr Ridge Lt 2A Pt Nene4 E Of Msh T08-7.0-25-002-001-002.000 NWNW4 LYING W OF HUNTINGTON GREEN EST - PH 1
Tax Year: 2025
Tax Amount Annual: 2464.95
Tax Provided By: Assessor Records
Unit Info
Utilities / Hvac
Sewer: Septic Tank
Cooling Oth: Electric, Solar/Combination
Cooling: Central Air, Ceiling Fan(s)
Water Source: Private
Heating Source: Propane, Solar
Heating: Central
Waterfront / Water
Waterfront View: None
Lake River: None