23603 Glen Lane Shell Knob, MO 65747 $250,000
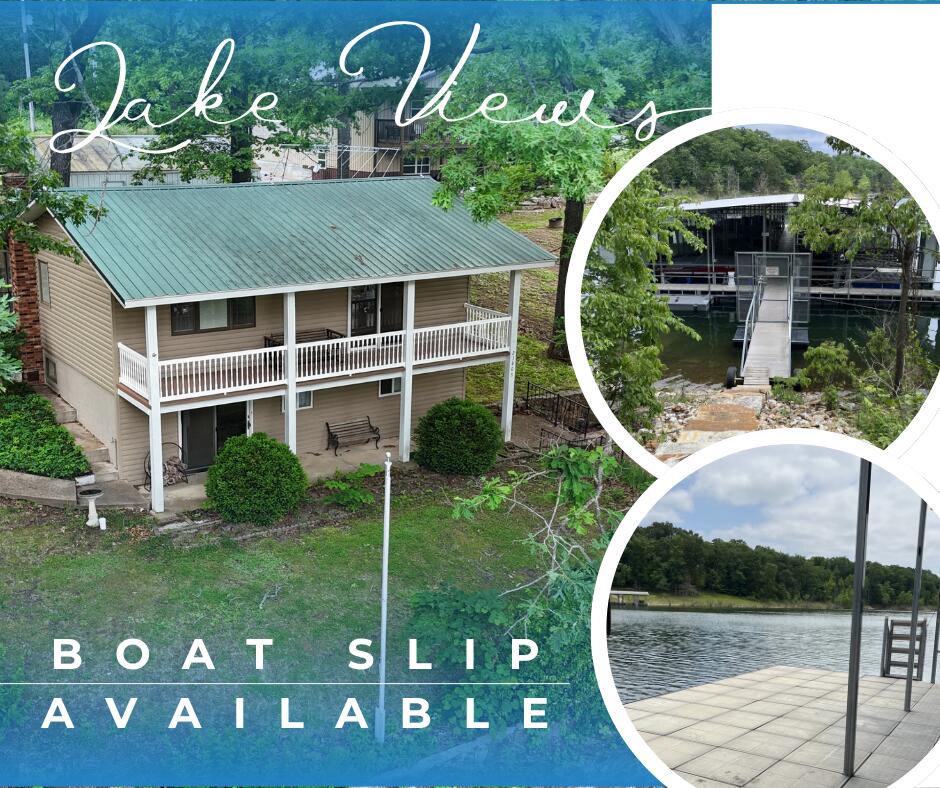
- 3Beds
- 2Full Baths
- N/AHalf Baths
- 1,676SqFt
- 1968Year Built
- 0.60Acres
Sale Info
Listing Date: 05-20-2026
Sold Date: 06-19-2026
Aprox Days on Market:
29 day(s)
Listing Sold:
19 day(s) ago
Association Fees / Info
Association Type: HOA
Hoa Fees Frequency: Annually
Hoa: No
Room Dimensions
Bathroom Full: 7 x 4.9
Bedroom 1: 12.8 x 10.6
Bedroom 2: 12.1 x 9.6
Bedroom 3: 12.1 x 9.5
Deck: 30 x 6
Family Room: 19.2 x 15
Garage: 24 x 30
Kitchen: 12.8 x 10.9
Living Room: 31.3 x 12.4
Room Area
Bathroom Full: 34.3 SqFt
Bedroom 1: 135.68 SqFt
Bedroom 2: 116.16 SqFt
Bedroom 3: 114.95 SqFt
Deck: 180 SqFt
Family Room: 288 SqFt
Garage: 720 SqFt
Kitchen: 139.52 SqFt
Living Room: 388.12 SqFt
**Building Info
Basement: Block, Utility, Interior Entry, Bath/Stubbed, Finished, Exterior Entry, Plumbed, Walk-Out Access, Full
Basement: Yes
Below Grade Finished Area: 768
Attic: Pull Down Stairs
Construction: No
Building Area Total: 1676
Roof: Metal
Construction Materials: Frame, Vinyl Siding
Foundation: Block
Fireplace Type: Family Room, Wood Burning
Levels: Two
Stories: 2
Exterior Features
Entry: Walk Up
Exteriorextras: Rain Gutters
Fencing: None
Building Class: Assessor
Patio and Porch: Enclosed, Covered, Rear Porch, Deck, Patio
Window Features: Single Pane, Blinds
Shop Building Dimensions: 24x30
Shop Building Features: Concrete Floor, Electric
Fees / Restrictions
Financial
Som Price Disclosed: $
Som Price Per Square Foot: $149.16
Garage / Parking
Garagetype: RV Access/Parking, Workshop in Garage, Paved, Gravel, Driveway, Additional Parking, Parking Space
Garage Spaces: 2
Garage: Yes
Garage: 0.00
Garage Attached: 2.00
Green / Env Info
Handicap
Interior Features
Fireplaces: Yes
Laundry Features: Main Floor, In Basement
Flooring: Carpet, Vinyl
Interior Amenities: Walk-in Shower, W/D Hookup, Laminate Counters
Appliances: Dishwasher, Free-Standing Electric Oven, Dryer, Washer, Electric Water Heater
Lot Info
Lot: Lake View, Few Trees, Sloped
Acres: 0.60
Marina Info
Boat Dock: 1 Slip
Docks Dock Slip: Yes
Dock Included: Community
Dock Directions: From house, south on Glen Lane (dead end to boat slip parking)
Dock Slip Agreement: Yes
Dock Slip Permit Number: 7210
Dock Slip Size: 10x24
Misc
Above Grade Finished Area: 908
Insidecitylimits: No
Other
Som Propane Tank: No
Som Related To Owner: No
Fire District: Central Crossing
Foreclosure: No
Property Info
Township: 22
Year Built: 1968
View: Lake
View: Yes
Road Surface: Asphalt, Gravel
Road Frontage Type: County Road
County: Barry
Rental Info
Vacation Rental: No
Room Info
Room Type: Bedroom, Mud Room, Living Areas (2), Family Room, Family Room - Down, Master Bedroom
Sqft Info
Sqft: 1676
Tax Info
Tax Legal Description: TURKEY MOUNTAIN ESTATES EAST: ALL LOTS 54, 63, 64 & N. 1/2 LOT 55
Tax Year: 2025
Tax Amount Annual: 636.4
Tax Provided By: Assessor Records
Unit Info
Utilities / Hvac
Sewer: Septic Tank
Cooling Oth: Electric
Cooling: Central Air, Heat Pump
Water Source: Public
Heating Source: Electric
Heating: Heat Pump
Waterfront / Water
Waterfront View: View
Lake River: Table Rock
Lake Pond: Table Rock Lake