10650 County Road 60 Carthage, MO 64836 $550,000
- 5Beds
- 2Full Baths
- N/AHalf Baths
- 2,672SqFt
- 2014Year Built
- 3.00Acres
Association Fees / Info
Association Type: None
Hoa: No
Room Dimensions
Bedroom 2: 18 x 12
Bedroom 3: 18 x 12
Bedroom 4: 14 x 12
Bedroom 5: 16 x 12
Exercise Room: 12 x 16
Garage: 36 x 30
Kitchen/Dining: 22 x 18
Living Room: 26 x 22
Master Bedroom: 18 x 14
Patio: 30 x 20
Porch: 62 x 6
Workshop: 42 x 42
Room Area
Bedroom 2: 216 SqFt
Bedroom 3: 216 SqFt
Bedroom 4: 168 SqFt
Bedroom 5: 192 SqFt
Exercise Room: 192 SqFt
Garage: 1080 SqFt
Kitchen/Dining: 396 SqFt
Living Room: 572 SqFt
Master Bedroom: 252 SqFt
Patio: 600 SqFt
Porch: 372 SqFt
Workshop: 1764 SqFt
Room Description
Patio: Pool Patio
**Building Info
Basement: No
Construction: No
Building Area Total: 2672
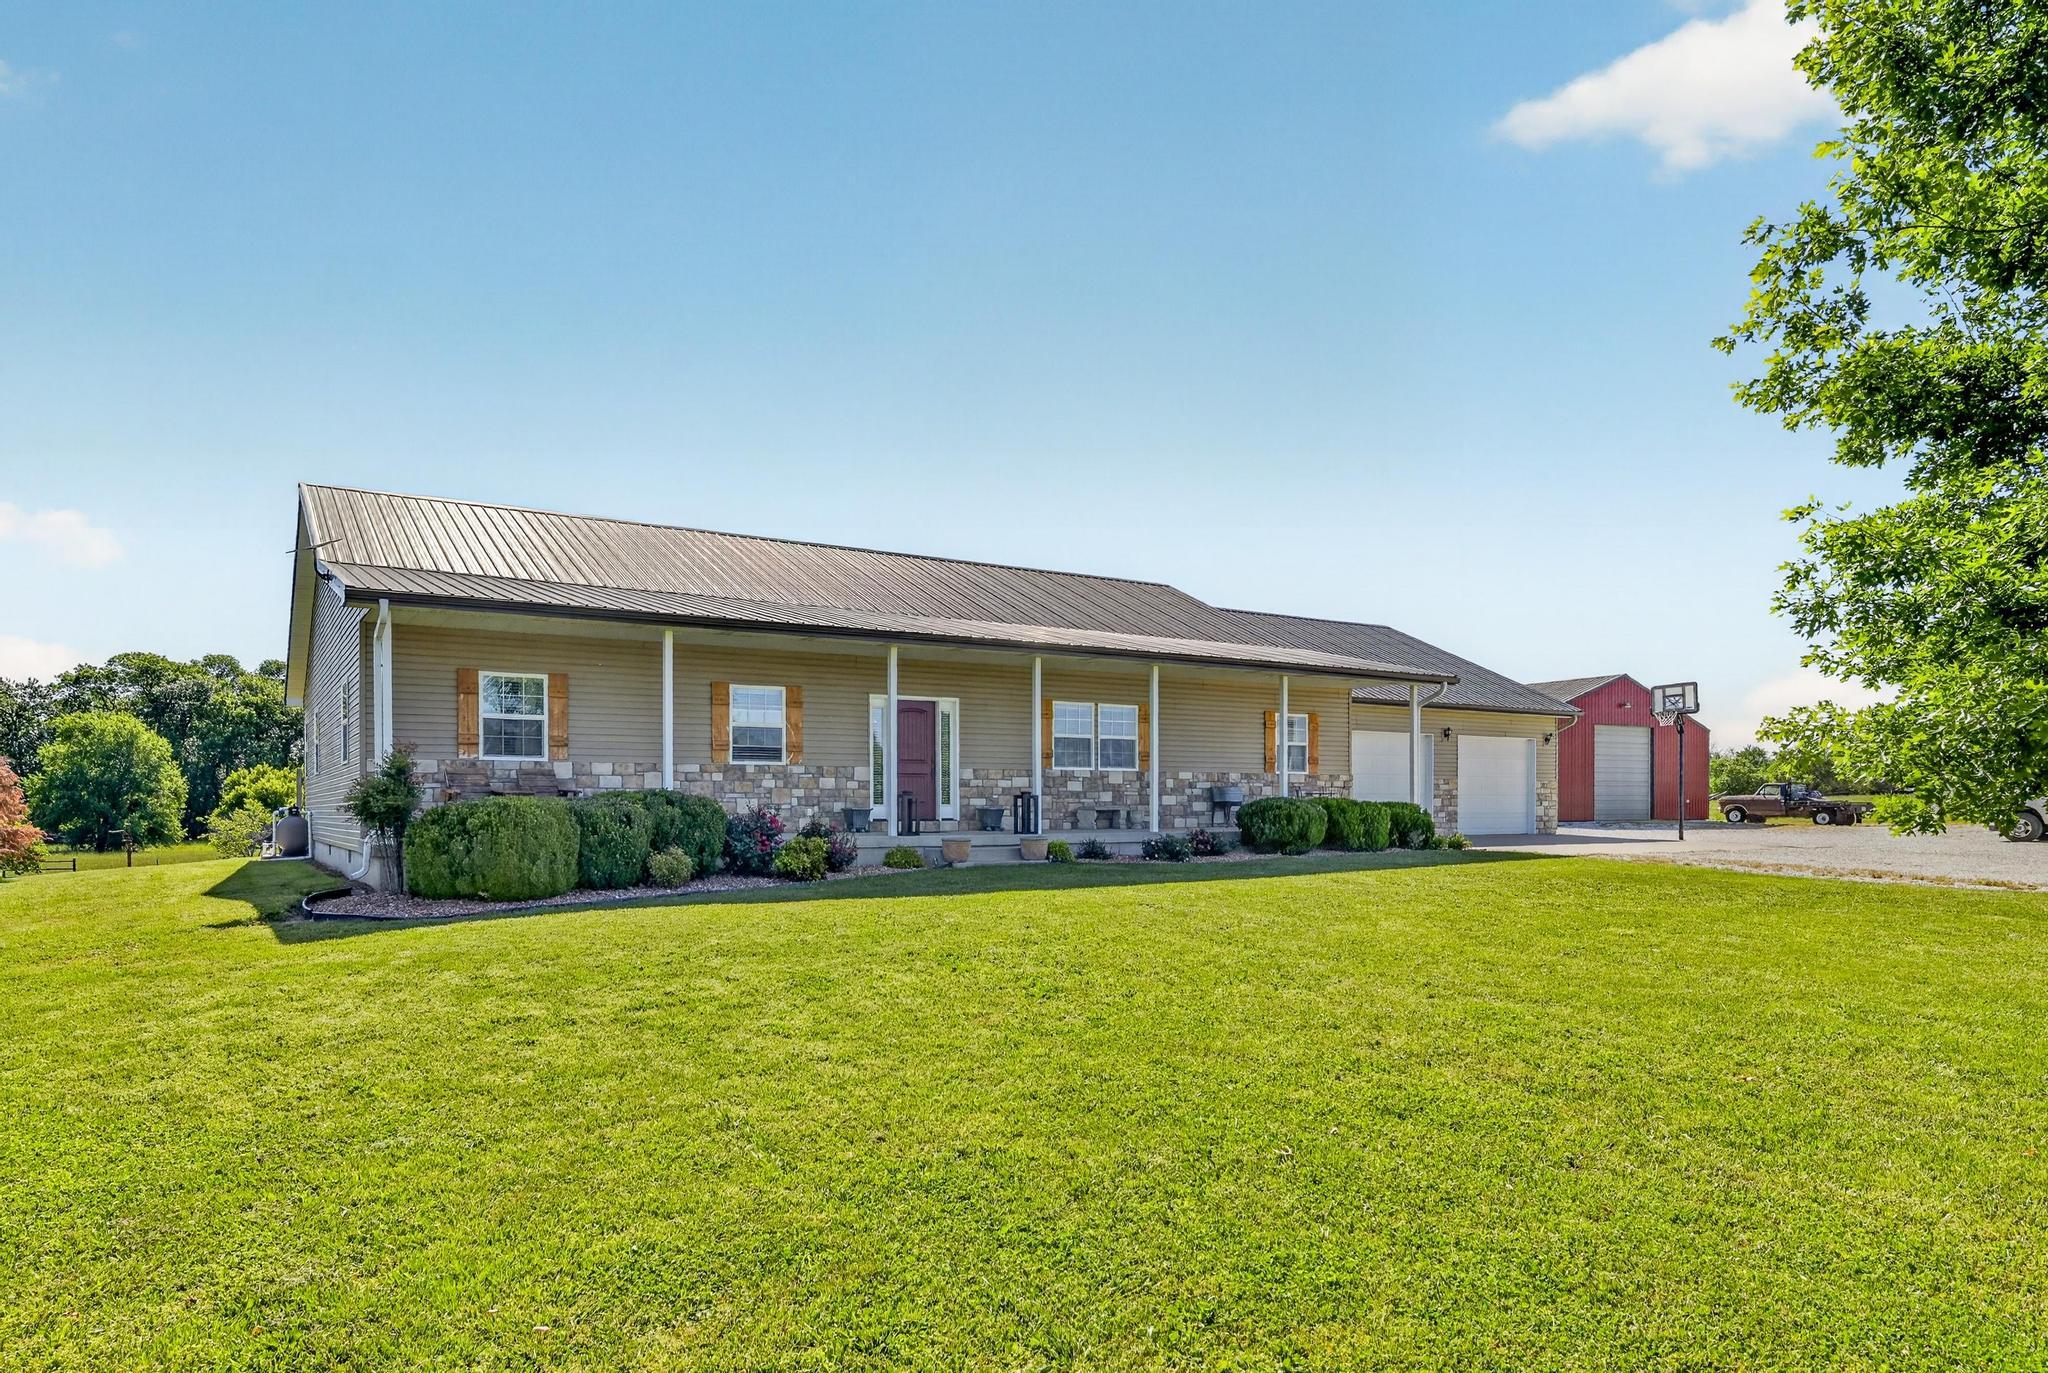
Architecture: Traditional, Ranch
Roof: Metal
Construction Materials: Stone, Vinyl Siding
Foundation: Crawl Space
Levels: One
Stories: 1
Exterior Features
Patio and Porch: Patio, Front Porch, Rear Porch, Covered
Pool Features: In Ground
Shop Building Dimensions: 42x42
Shop Building Features: Concrete Floor, Plumbed, Insulated, Heating
Fees / Restrictions
Financial
Som Price Per Square Foot: $205.84
Garage / Parking
Garagetype: Driveway, Workshop in Garage, Storage, Oversized, Heated Garage, Gravel, Garage Faces Front, Garage Door Opener
Garage Spaces: 5
Garage: Yes
Garage: 2.00
Garage Attached: 3.00
Attached Garage: No
Green / Env Info
Handicap
Interior Features
Fireplaces: No
Laundry Features: Main Floor
Flooring: Carpet, Wood, Tile
Interior Amenities: Walk-in Shower, Marble Counters, Granite Counters, Walk-In Closet(s), W/D Hookup
Appliances: Dishwasher, Free-Standing Electric Oven, Microwave
Lot Info
Lot: Acreage, Level, Paved Frontage
Acres: 3.00
Marina Info
Docks Dock Slip: No
Misc
Above Grade Finished Area: 2672
Insidecitylimits: No
Other
Som Propane Tank: No
Som Related To Owner: No
Other Structures: Outbuilding
Foreclosure: No
Property Info
Year Built: 2014
View: No
Road Frontage Type: County Road
County: Jasper
Rental Info
Vacation Rental: No
Room Info
Room Type: Master Bedroom, Exercise Room
Sqft Info
Sqft: 2672
Tax Info
Tax Legal Description: N 670' W 550' S 1/2 N 1/2 Sec 25 Ex Rd
Tax Year: 2025
Tax Amount Annual: 1909.46
Unit Info
Utilities / Hvac
Sewer: Septic Tank
Cooling Oth: Electric
Cooling: Central Air, Ceiling Fan(s), Heat Pump
Water Source: Private
Heating Source: Electric, Wood
Heating: Heat Pump, Heat Pump Dual Fuel, Central, Wood Burning Furnace
Waterfront / Water
Waterfront View: None
Lake River: None