4412 S 86th Road Bolivar, MO 65613 $999,900
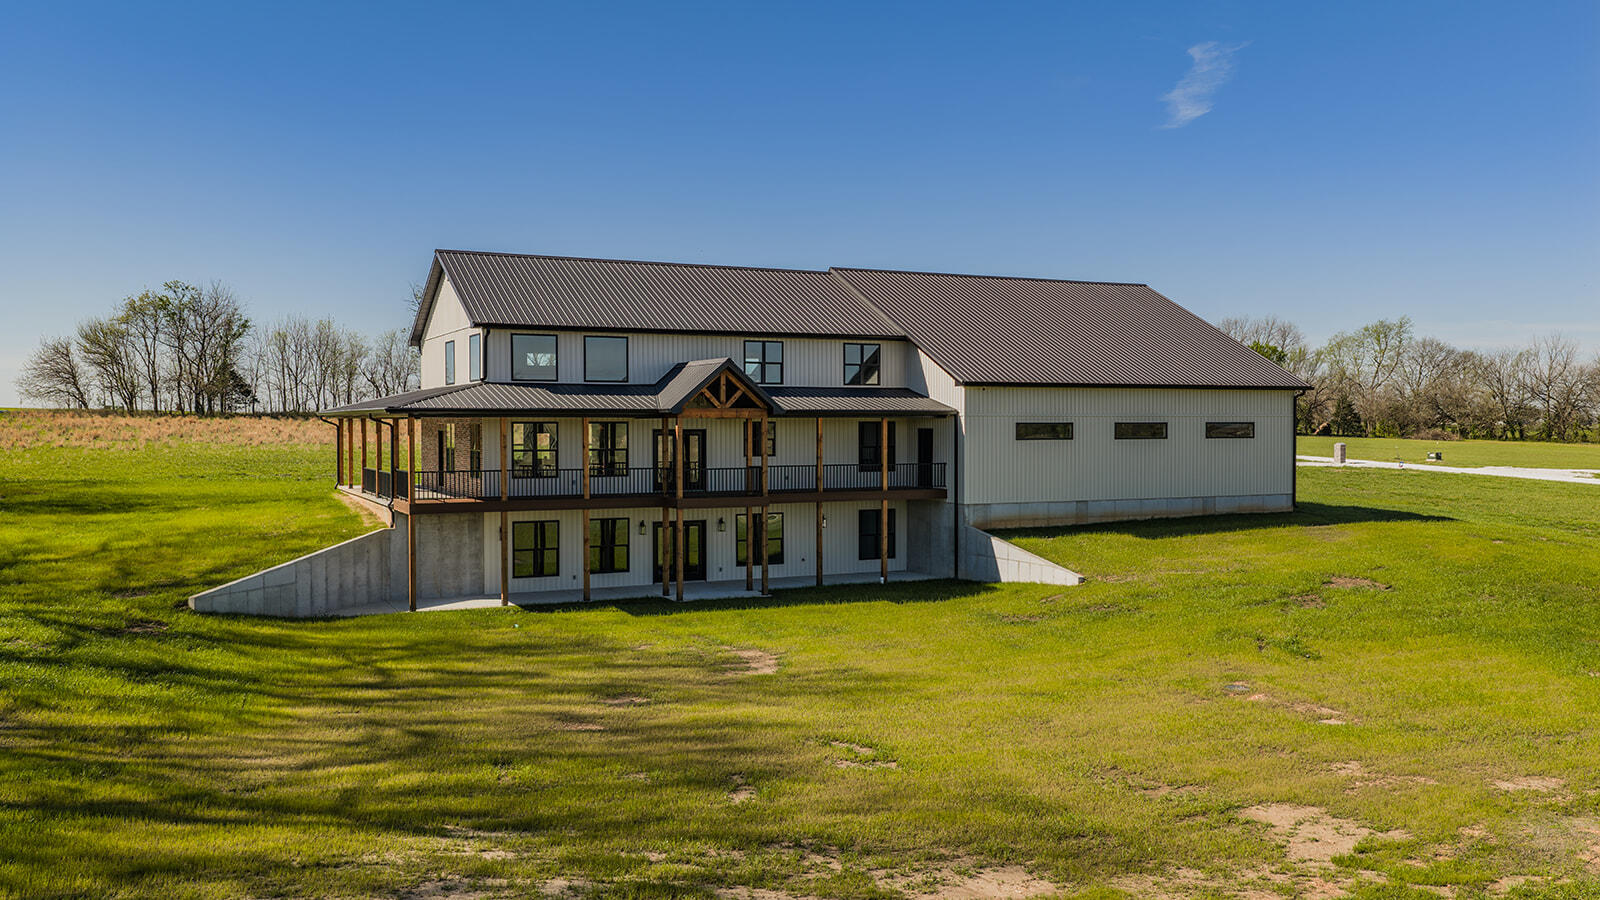
- 5Beds
- 3Full Baths
- 2Half Baths
- 5,124SqFt
- 2026Year Built
- 5.00Acres
Association Fees / Info
Association Type: None
Hoa: No
**Building Info
Basement: Concrete, Utility, Storage Space, Interior Entry, French Drain, Finished, Exterior Entry, Plumbed, Walk-Out Access, Full
Basement: Yes
Below Grade Finished Area: 1787
Attic: Access Only:No Stairs
Below Grade Unfinished Area: 234
Construction: Yes
Building Area Total: 5358
Architecture: Country, Barndominium
Roof: Metal
Construction Materials: Vinyl Siding
Foundation: Poured Concrete
Fireplace Type: Living Room, Propane
Levels: Three Or More
Stories: 3
Exterior Features
Entry: Walk In
Fencing: None
Building Class: Total Home
Patio and Porch: Covered, Front Porch, Wrap Around
Window Features: Double Pane Windows
Shop Building Features: 220 Electric, Plumbed, Electric, Concrete Floor
Fees / Restrictions
Financial
Som Price Per Square Foot: $186.62
Garage / Parking
Garagetype: Basement, RV Garage, Oversized, Gravel, Garage Faces Rear, Garage Door Opener, Driveway
Garage Spaces: 9
Garage: Yes
Garage: 9.00
Garage Attached: 0.00
Green / Env Info
Green Energy Efficient: High Efficiency - 90%+
Handicap
Interior Features
Fireplaces: Yes
Laundry Features: Main Floor
Flooring: Carpet, Engineered Hardwood, Luxury Vinyl, Tile
Interior Amenities: Crown Molding, Internet - Fiber Optic, Soaking Tub, Other Counters, High Ceilings, Walk-In Closet(s), W/D Hookup, Walk-in Shower, Wet Bar, High Speed Internet
Appliances: Dishwasher, Propane Cooktop, Pot Filler, Instant Hot Water, Propane Water Heater, Built-In Electric Oven, Ice Maker, Dryer, Washer, Exhaust Fan, Microwave, Water Softener Owned, Tankless Water Heater, Refrigerator, Disposal
Lot Info
Lot: Acreage, Rolling Slope, Pond(s), Landscaping, Easements, Corner Lot
Acres: 5.00
Marina Info
Docks Dock Slip: No
Misc
Above Grade Finished Area: 3337
Insidecitylimits: No
Other
Som Propane Tank: Yes
Som Propane Tank Ownership: Owned
Som Related To Owner: Yes
Som Reserve Item: No
Split Bedroom: Yes
Foreclosure: No
Property Info
Township: 33
Year Built: 2026
Road Surface: Asphalt, Gravel
Equipment: Water Filtration
Security Features: Security System, Smoke Detector(s), Carbon Monoxide Detector(s)
Road Frontage Type: Highway
County: Polk
Rental Info
Vacation Rental: No
Room Info
Room Type: Bedroom, Storm Shelter, Exercise Room, Pantry, Bonus Room, Media Room, Living Areas (2), Living Areas (3+), Office, Recreation Room, Great Room, Family Room - Down, Master Bedroom
Sqft Info
Sqft: 5124
Tax Info
Tax Legal Description: FOX RIDGE AMEND FINAL PLAT SUBD- LOT 1
Tax Year: 2025
Tax Amount Annual: 381.06
Tax Provided By: Assessor Records
Unit Info
Utilities / Hvac
Sewer: Septic Tank
Cooling Oth: Electric
Cooling: Central Air, Ceiling Fan(s), Heat Pump
Water Source: Private
Heating Source: Electric, Propane
Heating: Forced Air, Central, Zoned, Heat Pump
Waterfront / Water
Waterfront View: None
Lake River: None