

$549,900 | 4 beds | 3 full baths | N/A half baths | 3,451 sqft
Lampe, MO 65681
- 4Beds
- 3Full Baths
- N/AHalf Baths
- 3,451SqFt
- 1984Year Built
- 0.00Acres
- MLS# 60212032
- Residential
- Single Family Residence
- Sold
- Approx Time on Market3 months, 3 days
- AreaStone
- CountyStone
- Subdivision Briar Cliff Estates
Overview
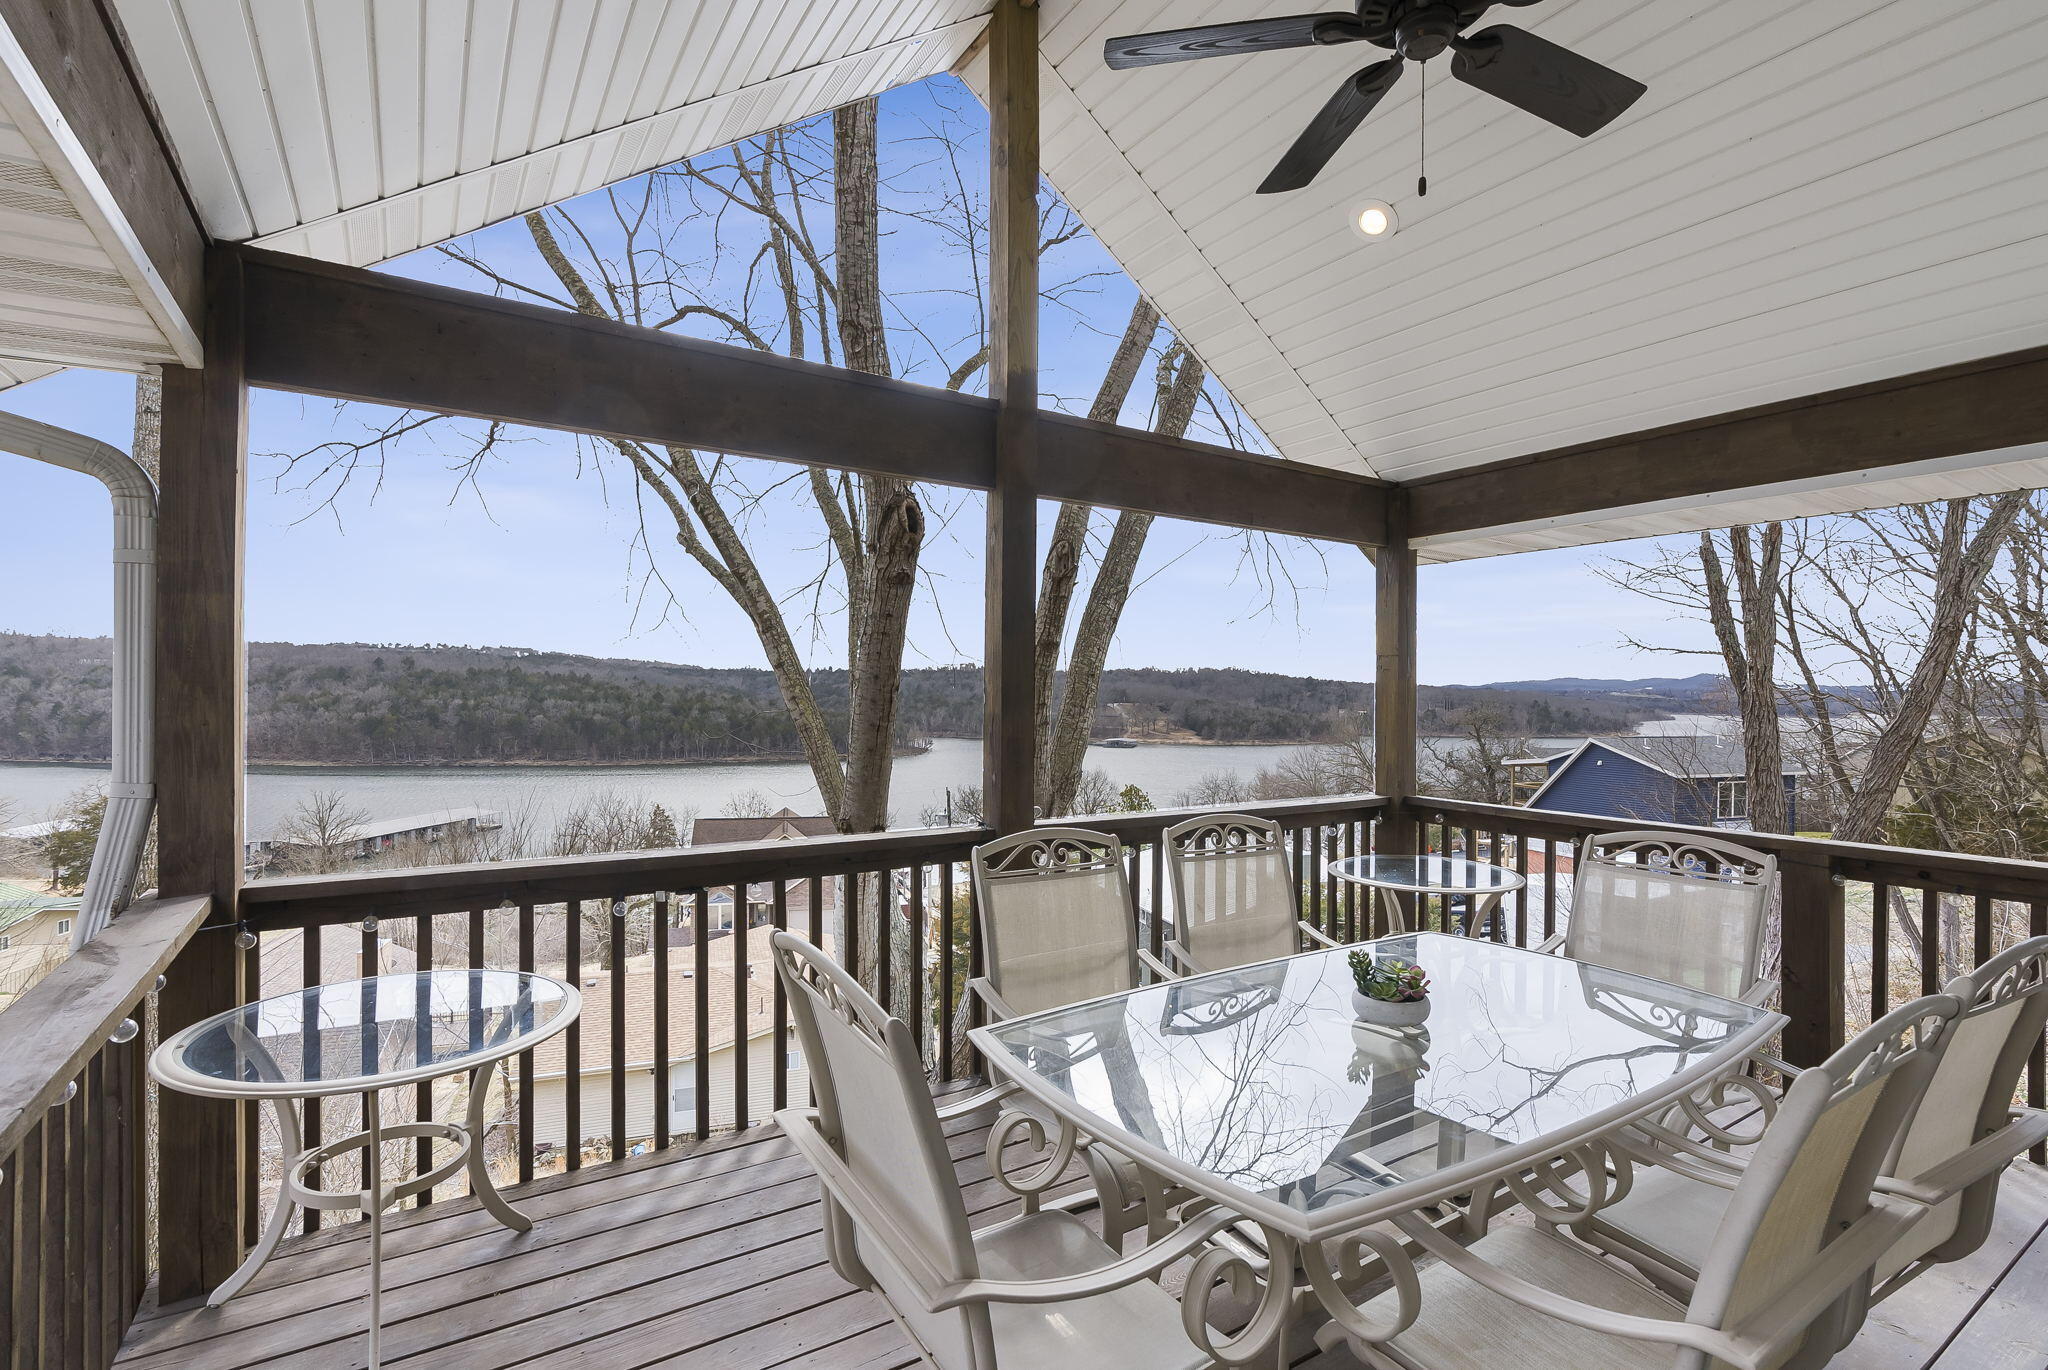
Dreaming of a fabulous view of Table Rock Lake, with a leased 12 x 30 boat slip? You have found the best!! 56 Lois Lane, is truly a Superman's dream! You will enter the upper level which offers many custom features or the lakeside main living area. The owners planned a room for every age, with secret ''Lofts'' build in the upper bedrooms, and closets galore. Almost every room in this family lake home has an unobstructed view of Table Rock Lake. The upper family room features cathedral ceilings, large windows and glass doors that open to the upper covered deck. As you walk down the custom steps, you will admire the modern rustic staircase which leads you to the Great Room designed for entertaining your lake guest, family and friends. The wall to wall windows allows you to enjoy the perfect view of the lake, day and night! Possibly you prefer to grill outside on the large lower deck, or enjoy a more formal dinning experience in the comfortable dining area. The sellers have added very personal touches which you will appreciate. The huge island counter top is made from the ''hardwood floor'' of a basket ball court, and is close to indestructible along with just being ''COOL''. The custom lighting, floor, tile, and backsplash just add to this homes appeal. The master bedroom includes a spa style bathroom, with walk-in shower, jetted tub, double vanity and large closets, all behind unique wood sliding barn door. In 2014 the home was completely remodeled adding a second story. New electrical throughout, the main level was completely remodeled and interior refrained, large windows added, the pluming was replaced including new mainline to the septic. New HVAC and duct work insulation added between last and 2nd level, new appliances, windows, drywall, vanities, shower, gutter guards, and more. This is on 3 lots in Briar Cliff Estates which offers a community swimming pool . Call Nancy Trapp to see this property and start enjoying Table Rock Lake!!
Sale Info
Listing Date: 03-11-2022
Sold Date: 06-15-2022
Aprox Days on Market:
3 month(s), 3 day(s)
Listing Sold:
4 Year(s), 22 day(s) ago
Association Fees / Info
Association Type: HOA
Association Includes: Common Area Maintenance, Pool
Hoa Fees: 450
Hoa Fees Frequency: Annually
Hoa: Yes
**Building Info
Basement: No
Below Grade Finished Area: 2351
Construction: No
Building Area Total: 3451
Architecture: Chalet
Levels: One and One Half
Stories: 2
Exterior Features
Entry: Walk In
Building Class: Other
Patio and Porch: Covered, Deck, Front Porch, Patio, Rear Porch
Shop Building Features: No
Fees / Restrictions
Financial
Som Price Disclosed: $
Som Price Per Square Foot: $159.34
Garage / Parking
Garagetype: Driveway
Garage Spaces: 1
Garage: Yes
Garage: 1.00
Garage Attached: 0.00
Attached Garage: No
Green / Env Info
Handicap
Interior Features
Fireplaces: No
Interior Amenities: Cathedral Ceiling(s), Jetted Tub, Other Counters, Soaking Tub, Walk-In Closet(s), Walk-in Shower
Appliances: Dishwasher, Disposal, Electric Water Heater
Lot Info
Lot: Lake View, Sloped, Water View
Acres: 0.00
Lot Size: 3 lots
Marina Info
Docks Dock Slip: Yes
Dock Directions: Slip is leased through Baxter Marina but located just below property. Walk to the lake, go to last dock on the left.
Misc
Above Grade Finished Area: 1100
Insidecitylimits: No
Other
Foreclosure: No
Property Info
Year Built: 1984
View: Lake, Panoramic
View: Yes
Road Frontage Type: Private Road
Cross Street: Briar Cliff
County: Stone
Rental Info
Vacation Rental: No
Room Info
Room Type: Loft, Family Room, Great Room, Living Areas (2)
Sqft Info
Sqft: 3451
Tax Info
Tax Legal Description: BRIAR CLIFF ESTATES 1ST LOT 11, 12Lot 13 also included
Tax Year: 2021
Tax Amount Annual: 781.98
Tax Provided By: Assessor Records
Unit Info
Utilities / Hvac
Sewer: Septic Tank
Water Source: City
Waterfront / Water
Waterfront View: View
Lake River: Table Rock
Lake Pond: Tablerock
Directions
Hwy 13 to H hwy go approx 4 mi to Briar Cliff Estates on left. To Lois Lane on the right. (Dead end lane)Listings courtesy of Nancy J. Trapp
 Listings courtesy of Southern Missouri Regional MLS as distributed by MLS GRID. The data relating to real estate for sale on this web page comes in part from the Internet Data Exchange ("IDX") of the Southern Missouri Regional MLS, LLC, Inc. Real estate listings held by Brokerage firms other than Landmark Brokers are marked with the IDX logo and detailed information about them includes the name of the listing Brokers. The information being provided is for consumer's personal, noncommercial use and may not be used for any purpose other than to identify prospective properties consumers may be interested in purchasing. The information being provided is not guaranteed, and all information should be verified by the consumer. Any representation that a web site contains all listings shall only mean that the website contain all listing available to the public through the IDX data feed. There may be other properties offered through a REALTOR© that have not been displayed on this site. Southern Missouri Regional MLS, LLC.