

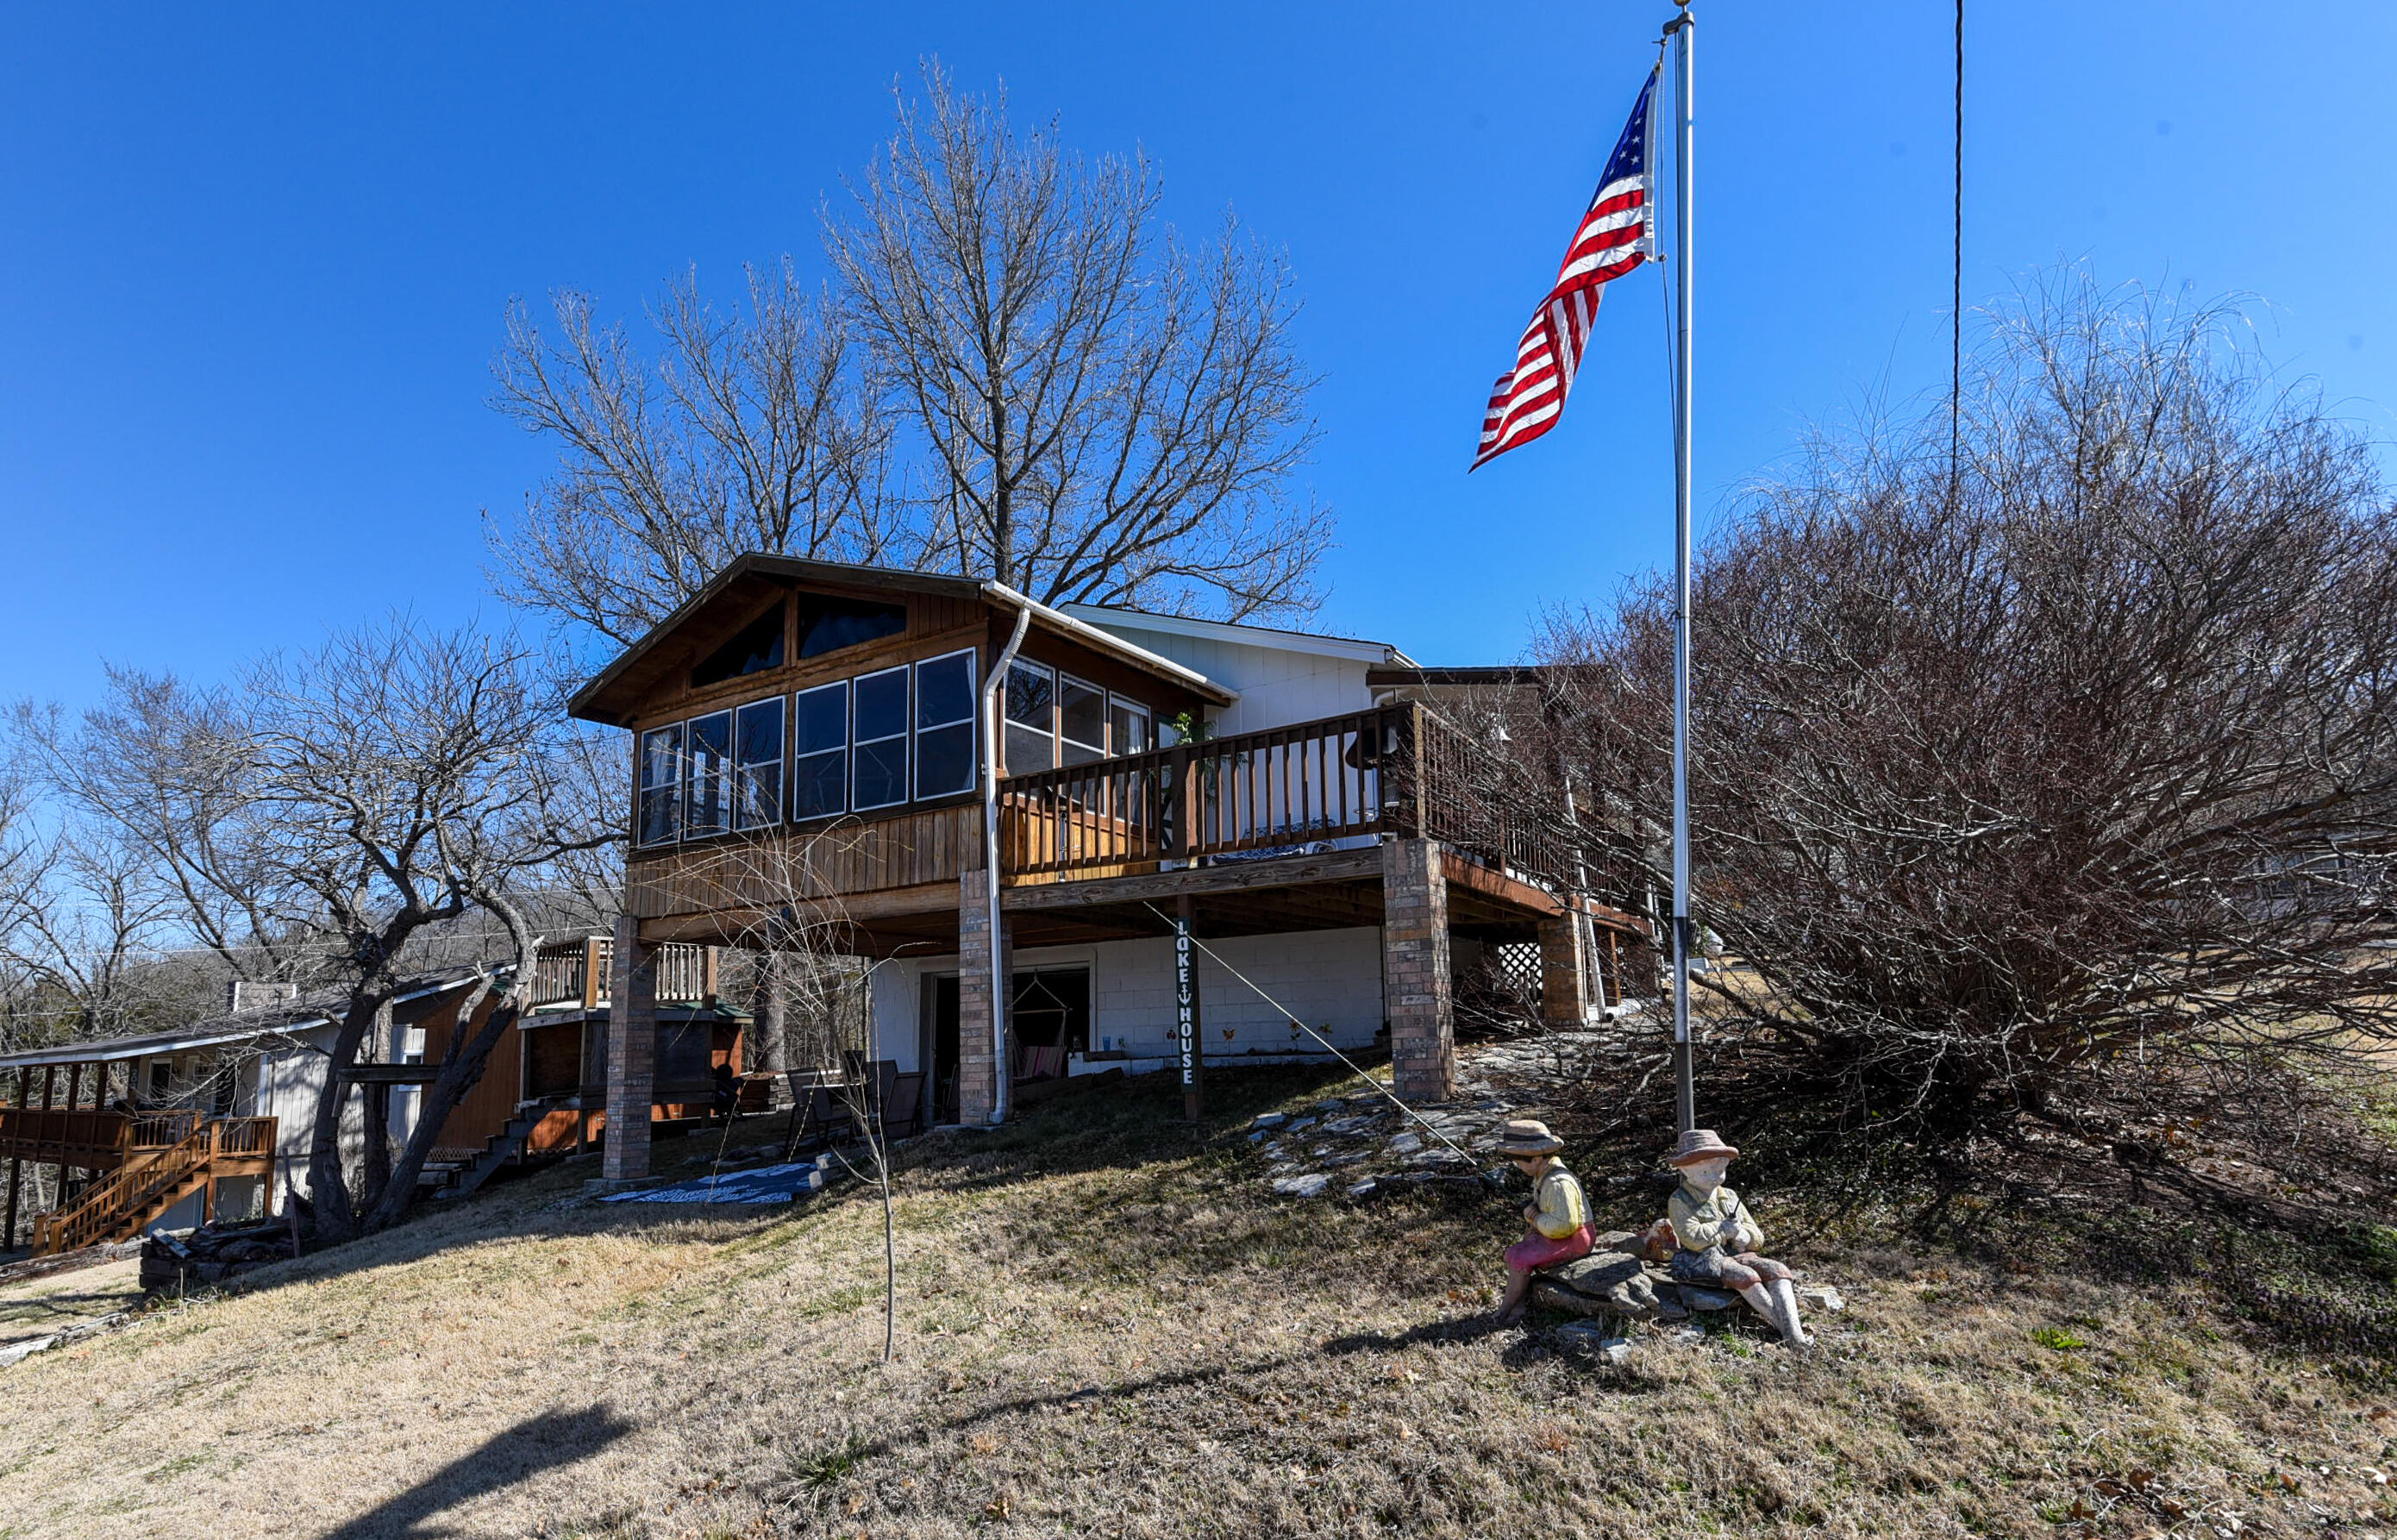
$234,000 | 4 beds | 2 full baths | N/A half baths | 1,510 sqft
Cape Fair, MO 65624
- 4Beds
- 2Full Baths
- N/AHalf Baths
- 1,510SqFt
- 1962Year Built
- 0.25Acres
- MLS# 60212788
- Residential
- Single Family Residence
- Sold
- Approx Time on Market3 months, 9 days
- AreaStone
- CountyStone
- Subdivision Bridgeport
Overview
Lakeview home currently used as full time living, Would make a great weekender. Fully furnished...pots. pans, dishes, tv's. Most everything you would need . Pack a bag, pick up groceries and a toothbrush. Most everything stays except some personal items. Newer front load washer and dryer. Enclosed sunroom also serves as a 4th bedroom non conforming as it doesn't have closet. Partial basement has garage door and one stall to put your lake toys or just open the door Put your lake furniture there and look at the lake also serves as storm shelter nice little work shop area. 2-car carport enclosed in the front for storage. Golf cart available for extra money but not included in the real estate sale. Boat launch in the subdivision only a couple of minutes away if you need a slip Cape Fair Marina is also 10 minutes away you can lease slip there also floating restaurant bait and tackle and much more. Flat Creek Restaurant is a very popular place 10 minutes away. 25 miles to Branson attractions and even closer to Silver Dollar City. Cape Fair Bass Capital of the World. Come enjoy the LAKE!
Sale Info
Listing Date: 03-20-2022
Sold Date: 06-30-2022
Aprox Days on Market:
3 month(s), 9 day(s)
Listing Sold:
4 Year(s), 7 day(s) ago
Association Fees / Info
Association Type: HOA
Association Includes: Water
Hoa Fees: 250
Hoa Fees Frequency: Annually
Hoa: Yes
Room Dimensions
Bathroom Full: 8 x 5
Bedroom 1: 8 x 10
Bedroom 2: 10 x 11
Bedroom 3: 16 x 10
Kitchen/Dining: 12 x 15
Living Room: 16 x 15
Sun Room: 12 x 17
Room Area
Bathroom Full: 40 SqFt
Bedroom 1: 80 SqFt
Bedroom 2: 110 SqFt
Bedroom 3: 160 SqFt
Kitchen/Dining: 180 SqFt
Living Room: 240 SqFt
Sun Room: 204 SqFt
Room Description
Bathroom Full: Also serves as laundry room
Sun Room: Also serves as 4th bedroom non conforming no close
**Building Info
Basement: Unfinished, Partial
Basement: Yes
Construction: No
Building Area Total: 1510
Architecture: Ranch
Roof: Composition
Construction Materials: Brick, Wood Siding
Foundation: Block, Poured Concrete
Levels: One
Stories: 1
Exterior Features
Fencing: None
Patio and Porch: Covered, Deck, Front Porch, Glass Enclosed
Window Features: Blinds, Double Pane Windows, Tilt-In Windows, Window Coverings
Shop Building Features: No
Fees / Restrictions
Financial
Som Price Disclosed: $
Som Price Per Square Foot: $154.96
Garage / Parking
Garagetype: Additional Parking, Basement, Carport, Driveway, Garage Faces Front, Parking Space, Storage
Garage Spaces: 2
Garage: Yes
Garage: 1.00
Garage Attached: 0.00
Attached Garage: No
Green / Env Info
Handicap
Interior Features
Fireplaces: No
Laundry Features: In Basement
Door Features: Storm Door(s)
Flooring: Hardwood, Laminate, Vinyl
Interior Amenities: W/D Hookup, Walk-In Closet(s), Walk-in Shower
Appliances: Dishwasher, Disposal, Dryer, Free-Standing Electric Oven, Microwave, Propane Water Heater, Refrigerator, Washer
Lot Info
Lot: Corner Lot, Lake View, Landscaping, Level, Paved Frontage, Sloped, Water View
Acres: 0.25
Marina Info
Misc
Above Grade Finished Area: 1510
Insidecitylimits: No
Other
Som Propane Tank Ownership: Leased
Foreclosure: No
Property Info
Year Built: 1962
View: Lake
View: No
Road Surface: Asphalt, Concrete
Road Frontage Type: County Road
County: Stone
Rental Info
Vacation Rental: No
Room Info
Room Type: Sun Room
Sqft Info
Sqft: 1510
Tax Info
Tax Legal Description: BRIDGEPORT AMD 1ST LOT 3 (EXC E 20')
Tax Year: 2021
Tax Amount Annual: 383.56
Tax Provided By: Assessor Records
Unit Info
Utilities / Hvac
Sewer: Septic Tank
Cooling Oth: Electric
Cooling: Central Air, Window Unit(s)
Water Source: Public
Heating Source: Electric, Propane
Heating: Central
Waterfront / Water
Waterfront View: View
Lake River: Table Rock
Directions
From Reeds Spring take Hwy 76 West to Cape Fair. Turn right at sign into Bridgeport subdivision. Turn right at Star Street and Right at Hiddenhollow. Sign in yard on the corner.Listings courtesy of Reecenichols -kimberling City
 Listings courtesy of Southern Missouri Regional MLS as distributed by MLS GRID. The data relating to real estate for sale on this web page comes in part from the Internet Data Exchange ("IDX") of the Southern Missouri Regional MLS, LLC, Inc. Real estate listings held by Brokerage firms other than Landmark Brokers are marked with the IDX logo and detailed information about them includes the name of the listing Brokers. The information being provided is for consumer's personal, noncommercial use and may not be used for any purpose other than to identify prospective properties consumers may be interested in purchasing. The information being provided is not guaranteed, and all information should be verified by the consumer. Any representation that a web site contains all listings shall only mean that the website contain all listing available to the public through the IDX data feed. There may be other properties offered through a REALTOR© that have not been displayed on this site. Southern Missouri Regional MLS, LLC.