

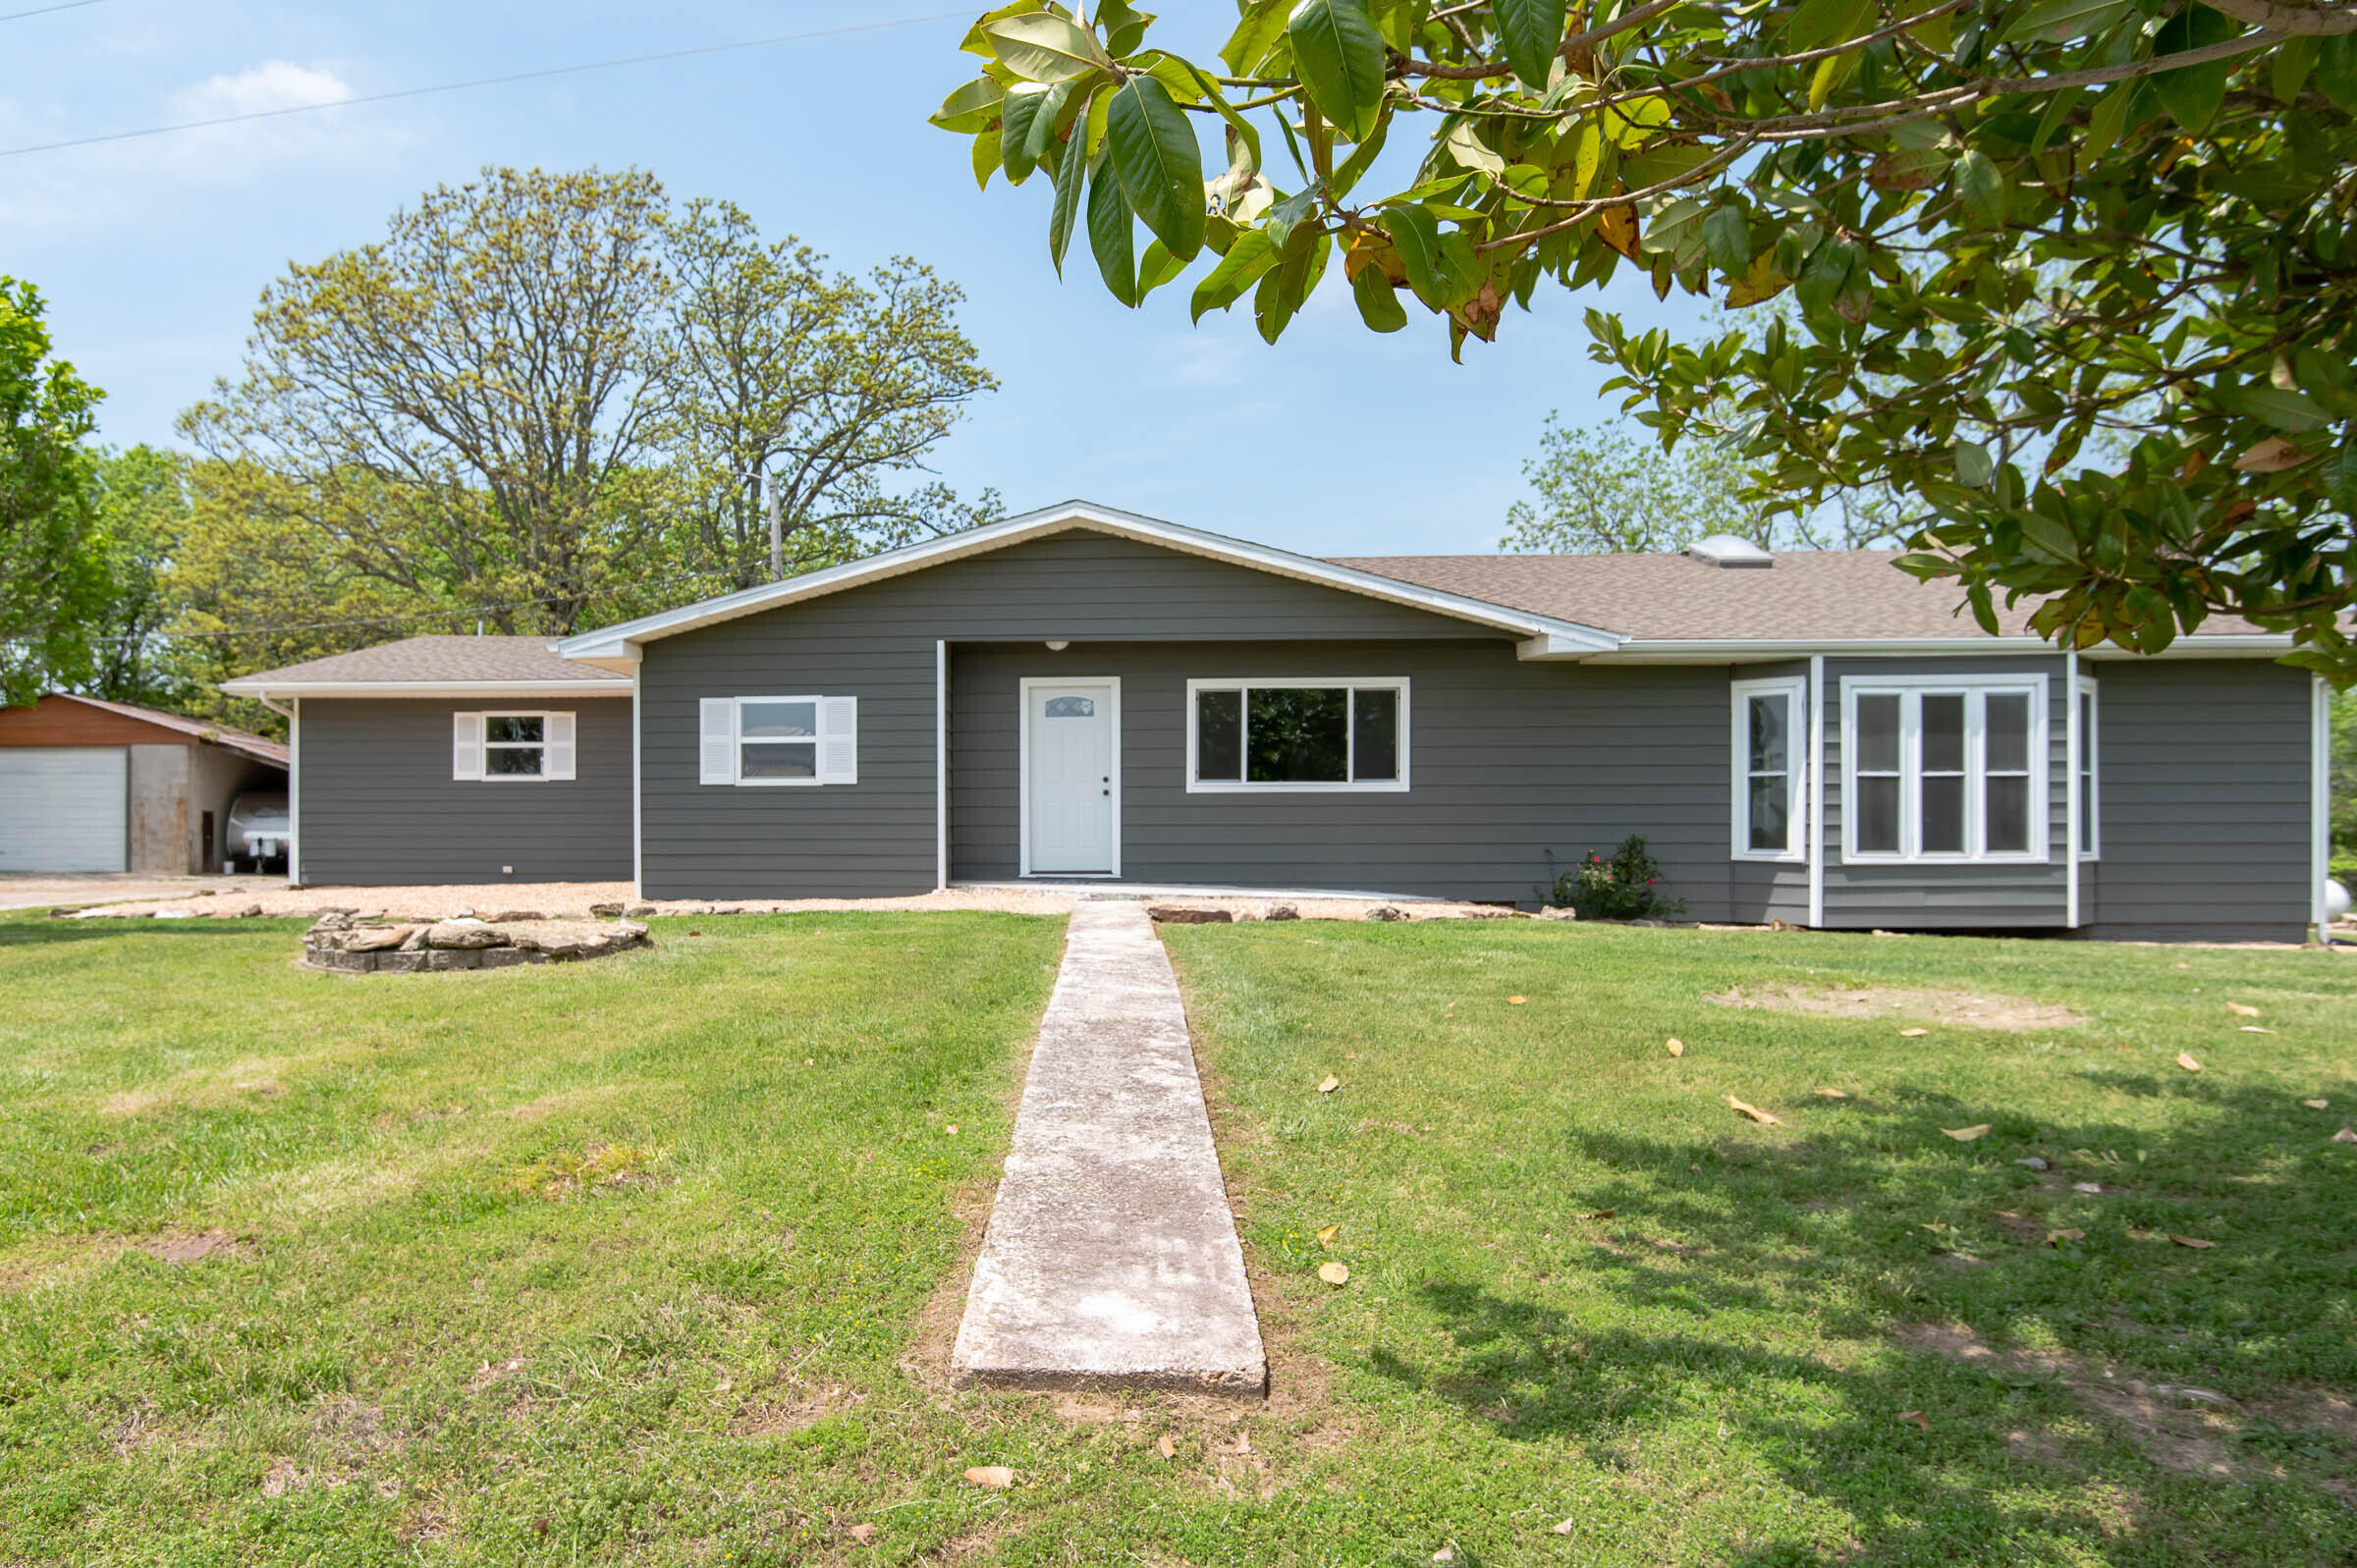
$349,900 | 5 beds | 4 full baths | N/A half baths | 4,525 sqft
Galena, MO 65656
- 5Beds
- 4Full Baths
- N/AHalf Baths
- 4,525SqFt
- 1950Year Built
- 1.23Acres
- MLS# 60217664
- Residential
- Single Family Residence
- Sold
- Approx Time on Market1 month, 16 days
- AreaStone
- CountyStone
- Subdivision N/a
Overview
What? Only $72.68 per Square Foot? Need lots of Space for your Family and Friends? This is an amazing fully remodeled 4,814 SF Country Home on 1.23 Acres with abundant living space + some great outbuildings - located on a quiet paved road! 10 MINUTES FROM FISHING, CANOEING, KAYAKING AND SWIMMING ON THE JAMES RIVER! This 5-Bedroom, 4-Bath Home has approx. 4,525 SF of finished Living Space + another 289 SF unfinished (THIS DOES NOT INCLUDE THE HUGE 665 SF JOHN DEERE ROOM). All 5 Bedrooms (Split Bedroom Floor Plan), an Office with tons of Built-In Shelving, a large Kitchen with lots of Kitchen Cabinets, all Appliances included, large Kitchen Peninsula Bar, a huge Laundry Room, a huge Family Room with a Wood-Burning Fireplace, a very large closed-in Sun Room - are all on the Main Level. That's just the Main Level! The Master Bedroom is very spacious, has a very large Walk-In Closet while the Master Bath is also quite large, has a lovely Dual Vanity plus an oversized new Tiled Walk-In Shower! There is a new Jacuzzi Tub in one of the Bathrooms. The Lower Level consists of a 2nd huge Family Room with another Wood-burning Fireplace, an Exercise Room, and a Full Bath. This is a Walkout Basement. Folks, the Roof is only 3 years old! There are two new Mini Split HVAC Units + Central HVAC for a portion of this Home plus several additional Heat Sources. All Flooring except for Marble Tile in Office has been totally updated. Painting throughout! Tons and tons of Storage Space with multiple Closets throughout. There is a brand-new Septic System. Private Well. Attached Carport and a Detached Carport, a 24' X 40' Building with a large Overhang, a 20' X 12' Multi-Purpose Building with nice Windows, Shelving and a 3.0 Door. This amazing Country Home will accommodate large or multi-generational Families! Easy access to 3 Walmart Supercenters, just minutes to BRANSON and 35 minutes to SPRINGFIELD! This is in the highly-desired corridor between these two favored Cities!
Sale Info
Listing Date: 05-14-2022
Sold Date: 07-01-2022
Aprox Days on Market:
1 month(s), 16 day(s)
Listing Sold:
4 Year(s), 7 day(s) ago
Association Fees / Info
Association Type: None
Hoa: No
**Building Info
Basement: Concrete, Partially Finished, Unfinished, Walk-Out Access, Partial
Basement: Yes
Below Grade Finished Area: 632
Attic: Access Only:No Stairs
Below Grade Unfinished Area: 289
Construction: No
Building Area Total: 4814
Architecture: Country, Ranch, Traditional
Roof: Composition
Construction Materials: Concrete, Hardboard Siding, Metal Siding, Vinyl Siding
Foundation: Poured Concrete, Vapor Barrier
Fireplace Type: Family Room, Great Room, Rock, Two or More, Wood Burning
Levels: One
Stories: 1
Exterior Features
Entry: Walk In
Exteriorextras: Rain Gutters
Fencing: Partial
Building Class: Seller
Patio and Porch: Front Porch
Window Features: Double Pane Windows, Shutters, Storm Window(s)
Shop Building Features: Yes
Fees / Restrictions
Financial
Som Price Disclosed: $
Som Price Per Square Foot: $72.68
Garage / Parking
Garagetype: Basement, Carport, Detached Carport, Garage Faces Side, Gravel, RV Access/Parking, Unpaved
Garage Spaces: 4
Garage: Yes
Garage: 0.00
Garage Attached: 2.00
Attached Garage: No
Green / Env Info
Handicap
Interior Features
Fireplaces: Yes
Laundry Features: Main Floor
Flooring: Carpet, Concrete, Laminate, Marble, Tile
Interior Amenities: High Speed Internet, Internet - DSL, Internet - Satellite, Jetted Tub, Laminate Counters, Solid Surface Counters, W/D Hookup, Walk-In Closet(s), Walk-in Shower
Appliances: Dishwasher, Disposal, Electric Water Heater, Free-Standing Electric Oven, Ice Maker, Microwave, Refrigerator
Lot Info
Lot: Acreage, Cleared, Horses Allowed, Landscaping, Level, Paved Frontage, Sloped, Wooded/Cleared Combo
Acres: 1.23
Marina Info
Misc
Above Grade Finished Area: 3893
Insidecitylimits: No
Other
Som Propane Tank: Yes
Som Propane Tank Ownership: Leased
Other Structures: Outbuilding
Split Bedroom: Yes
Foreclosure: No
Property Info
Township: 25
Year Built: 1950
View: No
Road Surface: Gravel, Chip And Seal
Security Features: Smoke Detector(s)
Road Frontage Type: County Road
Cross Street: State Hwy 176
County: Stone
Rental Info
Vacation Rental: No
Room Info
Room Type: Master Bedroom, Exercise Room, Family Room - Down, Family Room, John Deere, Office, Sun Room
Sqft Info
Sqft: 4525
Tax Info
Tax Legal Description: Parcel ID# 06-9.0-31-000-000-002.00131-25-22, Stone County, MO1.23 Acres m/lBEGINNING AT THE NW CORNER OF NW 1/4 OF THE NE1/4; THENCE SE 202.1 FT TO A POINT ON THE CENTERLINE OF ABESVILLE CIRCLE; THENCE SW 229.68 FT; THENCE NW 205.62 FT; THENCE NW 201.63 FT; THENCE SE 101 FT TO THE POINT OF BEGINNING (CONT)
Tax Year: 2021
Tax Amount Annual: 900
Tax Provided By: Assessor Records
Unit Info
Utilities / Hvac
Sewer: Septic Tank
Cooling Oth: Electric
Cooling: Ceiling Fan(s), Central Air, Ductless
Water Source: Private
Heating Source: Electric, Mini-Splits, Propane, Wood
Heating: Central, Fireplace(s), Forced Air, Space Heater
Waterfront / Water
Waterfront View: None
Lake River: None
Directions
From Nixa, take State Highway 160 South through and past Spokane about 2 miles to Right (West) on State Hwy 176 W. Go about 4 miles to Abesville Circle (across from St Hwy KK and Church). Turn Right and go about 5/10 mile to Dark Gray Home with Outbuildings on Left. No Sign.Listings courtesy of Souvenir Realty, Inc.
 MLS# 60220099