$549,900 | 5 beds | 4 full baths | N/A half baths | 3,610 sqft
Kimberling City, MO 65686
- 5Beds
- 4Full Baths
- N/AHalf Baths
- 3,610SqFt
- 1992Year Built
- 0.46Acres
- MLS# 60220753
- Residential
- Single Family Residence
- Sold
- Approx Time on Market6 months,
- AreaStone
- CountyStone
- Subdivision Forest Park
Overview
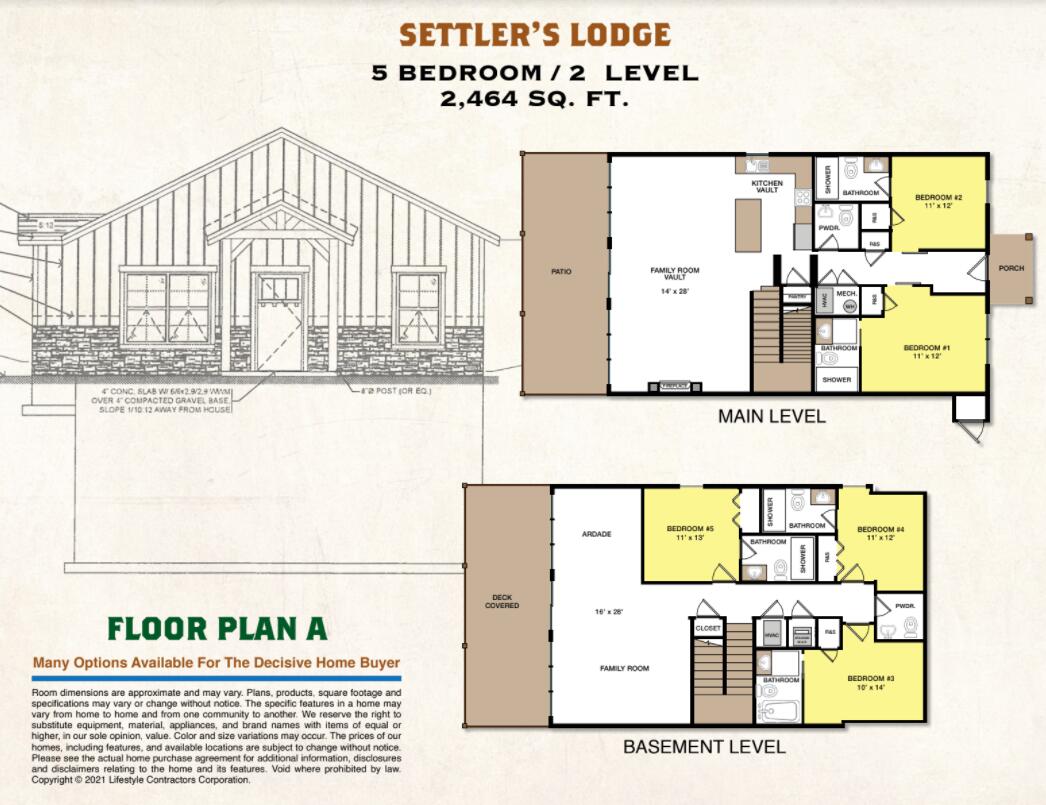
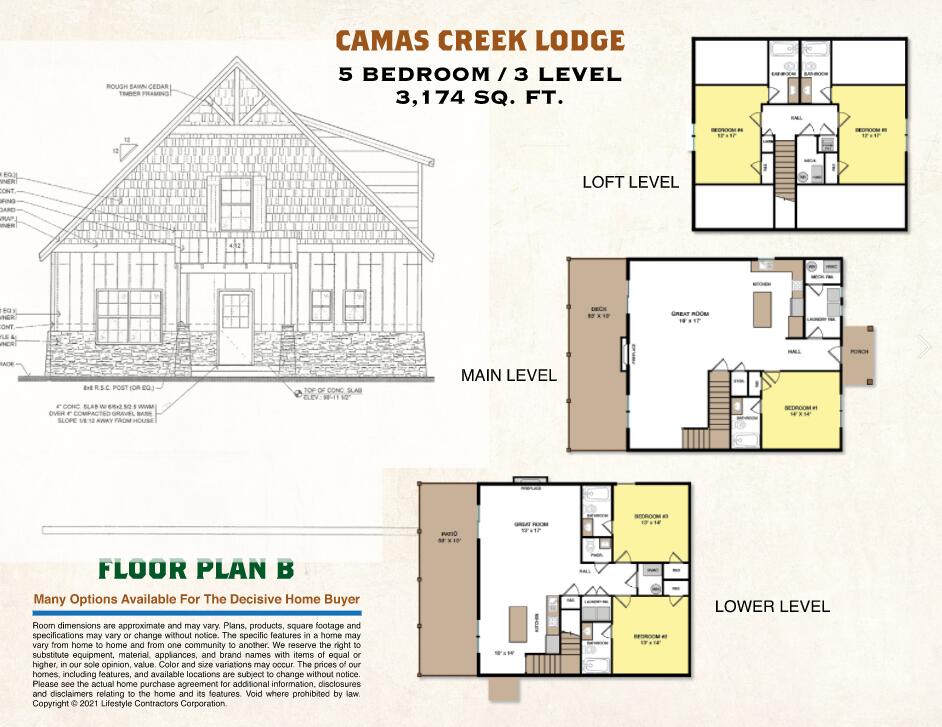
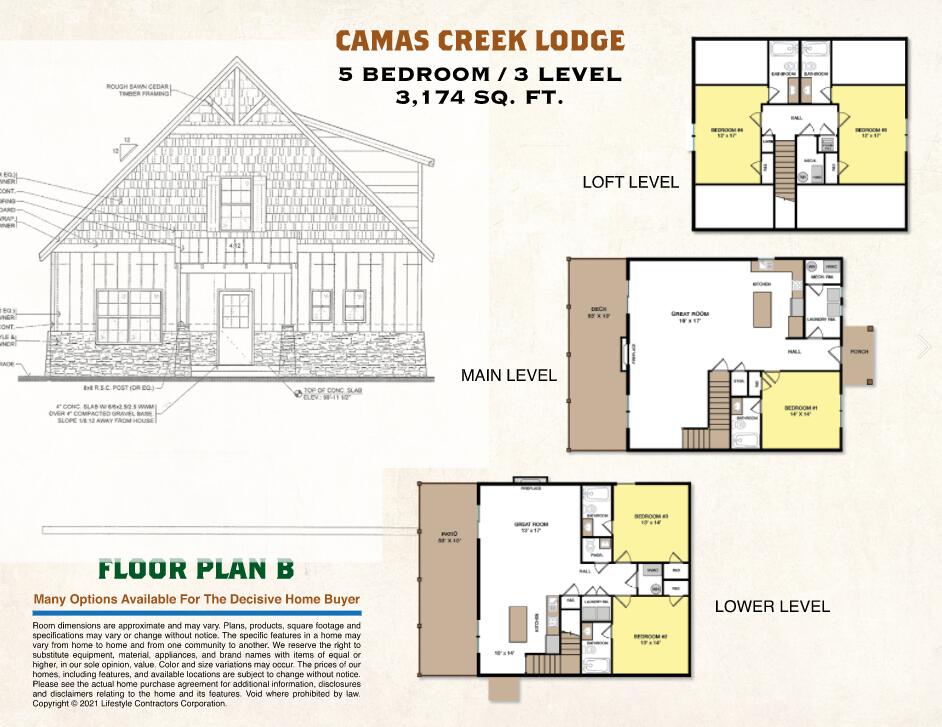
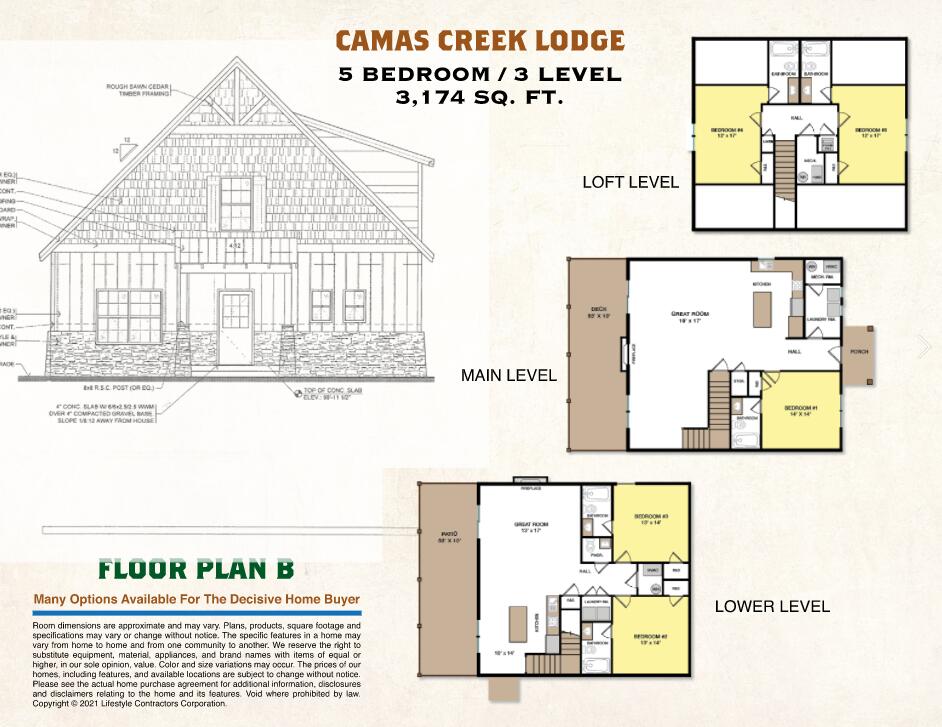
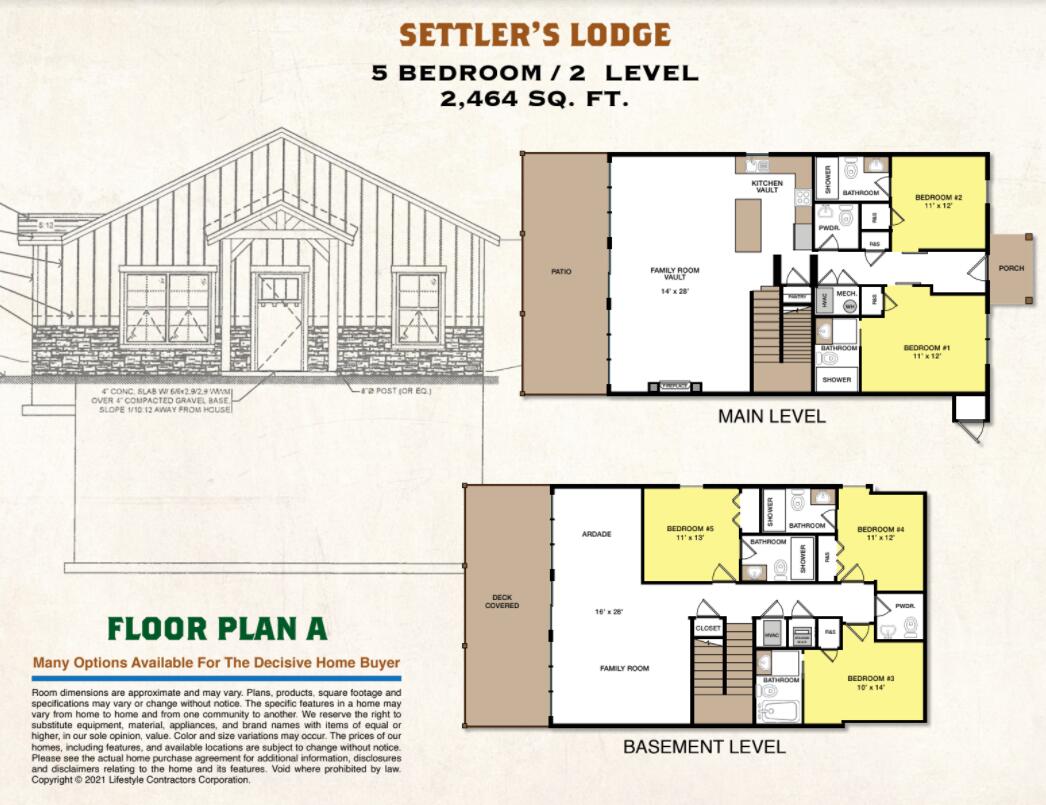
Lakefront home with easy slope to the water where you can swim and fish from the shore. This one has room for the whole crew with 5 bedrooms, 4 baths and multiple gathering areas or nooks for hiding out and relaxing. Plus, there is a 10'x24' boat slip with lift and locker available for an extra $45,000 located in the nearby community dock. Check out all the pictures and the video of this property. You can study the included floor plan pictures and take a walk-through tour of the home to help you appreciate all the features of this property. Located in an outstanding Kimberling City area lakefront neighborhood where you are close to amenities and just a few minutes away from Silver Dollar City and Branson entertainment. Now start picturing yourself enjoying lake life and come view all this property offers.
Sale Info
Listing Date: 06-18-2022
Sold Date: 12-19-2022
Aprox Days on Market:
6 month(s), 0 day(s)
Listing Sold:
3 Year(s), 6 month(s), 18 day(s) ago
Association Fees / Info
Association Other Details: Trash, $150 extra
Som Association Contact: Richard Warren
Association Type: HOA
Association Includes: Water, Sewer
Hoa Fees: 1179
Hoa Fees Frequency: Annually
Hoa: Yes
Room Dimensions
Bathroom Full: 8 x 5
Bedroom 2: 16 x 10
Bedroom 3: 15 x 15
Bedroom 4: 15 x 15
Bedroom 5: 16 x 10
Bonus Room: 23 x 22
Dining Area: 17 x 13
Entry Hall: 19 x 9
Family Room: 19 x 17
Hobby Room: 13 x 6
Kitchen: 10 x 13
Laundry: 7 x 5
Living Room: 19 x 17
Master Bathroom: 13 x 7
Master Bedroom: 13 x 13
Other: 9 x 6
Porch: 19 x 9
Sun Room: 19 x 9
Room Area
Bathroom Full: 40 SqFt
Bedroom 2: 160 SqFt
Bedroom 3: 225 SqFt
Bedroom 4: 225 SqFt
Bedroom 5: 160 SqFt
Bonus Room: 506 SqFt
Dining Area: 221 SqFt
Entry Hall: 171 SqFt
Family Room: 323 SqFt
Hobby Room: 78 SqFt
Kitchen: 130 SqFt
Laundry: 35 SqFt
Living Room: 323 SqFt
Master Bathroom: 91 SqFt
Master Bedroom: 169 SqFt
Other: 54 SqFt
Porch: 171 SqFt
Sun Room: 171 SqFt
Room Description
Bathroom Full: West end LL
Bedroom 3: Blue Haven - west end LL
Bedroom 5: Black Pearl
Bonus Room: Used as Game room, storage & guest room
Family Room: with Wood-burning FP
Living Room: with woodburning FP
Master Bedroom: with access to Enclosed Porch
Other: Master walk-in closet
Porch: Enclosed with lake view
**Building Info
Basement: Walk-Out Access, Finished, Full
Basement: Yes
Below Grade Finished Area: 1943
Attic: Access Only:No Stairs
Below Grade Unfinished Area: 576
Construction: No
Building Area Total: 4462
Architecture: Ranch
Roof: Composition
Construction Materials: Cedar, Stone
Foundation: Poured Concrete
Fireplace Type: Family Room, Two or More, Wood Burning, Rock, Living Room
Stories: 1
Exterior Features
Entry: Walk In
Exteriorextras: Rain Gutters, Garden, Water Access
Building Class: Appraiser Sketch
Patio and Porch: Enclosed, Covered, Front Porch, Deck, Glass Enclosed
Window Features: Window Coverings, Blinds
Shop Building Features: No
Fees / Restrictions
Easement and Restrictions: Building/Development, Subdivision
Financial
Som Price Disclosed: $
Som Price Per Square Foot: $123.24
Garage / Parking
Garagetype: Driveway, Garage Faces Front, Garage Door Opener
Garage Spaces: 2
Garage: Yes
Garage: 2.00
Garage Attached: 0.00
Attached Garage: No
Green / Env Info
Handicap
Interior Features
Fireplaces: Yes
Laundry Features: In Basement, Utility Room
Flooring: Carpet, Tile, Laminate
Interior Amenities: Walk-in Shower, Internet - Cable, Tray Ceiling(s), Soaking Tub, Solid Surface Counters, Granite Counters, W/D Hookup
Appliances: Dishwasher, Free-Standing Electric Oven, Dryer, Washer, Microwave, Water Softener Owned, Refrigerator, Disposal
Lot Info
Lot: Sprinklers In Front, Sprinklers In Rear, Waterfront, Sloped, Paved Frontage, Lake Front, Lake View, Water View
Acres: 0.46
Lot Size: Irr - See subdivision plat attached
Marina Info
Boat Dock: 1 Slip, Zoned, Swim Platform Attached, Electric, Dock Locker, Boat Lift 1
Docks Dock Slip: Yes
Dock Included: Community
Dock Directions: Turn right out of driveway back to Timber Ridge Ln, turn right to boat dock parking then to dock #2, 1st slip on right.
Dock Slip Agreement: Yes
Dock Slip Permit Number: 7837
Dock Slip Fee: 380
Dock Slip Size: 10x24
Misc
Above Grade Finished Area: 1667
Insidecitylimits: No
Other
Som Propane Tank: No
Fire District: SSCFPD
Other Structures: Storage Shed
Split Bedroom: Yes
Foreclosure: No
Property Info
Year Built: 1992
View: Lake
View: Yes
Road Surface: Chip And Seal, Asphalt
Road Frontage Type: Private Road
County: Stone
Rental Info
Vacation Rental: No
Room Info
Room Type: Bedroom, Storm Shelter, Hobby Room, Sun Room, Living Areas (3+), Recreation Room, Family Room - Down, Master Bedroom
Sqft Info
Sqft: 3610
Tax Info
Tax Legal Description: Lot 7, Forest Park II Subdivision, Stone County, MO per Plat Book 13 at Page 57, Stone County Recorder's Office.
Tax Year: 2021
Tax Amount Annual: 2011.3
Tax Provided By: Assessor Records
Unit Info
Utilities / Hvac
Sewer: Community Sewer
Cooling Oth: Electric
Cooling: Heat Pump, Zoned
Water Source: Public
Heating Source: Electric
Heating: Forced Air, Zoned, Heat Pump
Waterfront / Water
Waterfront View: Front
Lake River: Table Rock
Lake Pond: Table Rock Lake
Directions
Hwy 13 to Joe Bald Rd, left on Stone Road to right on Forest Edge follow to Forest Park, turn right on Timber Ridge Ln then right on Lakefront Circle to 336 Lakefront Circle located on the left side.Listings courtesy of Reecenichols -kimberling City
 MLS# 60215099