


$585,000 | 3 beds | 3 full baths | N/A half baths | 2,401 sqft
Ridgedale, MO 65739
- 3Beds
- 3Full Baths
- N/AHalf Baths
- 2,401SqFt
- 1977Year Built
- 0.70Acres
- MLS# 60229006
- Residential
- Single Family Residence
- Sold
- Approx Time on Market1 month, 18 days
- AreaTaney
- CountyTaney
- Subdivision Long Creek Estates
Overview
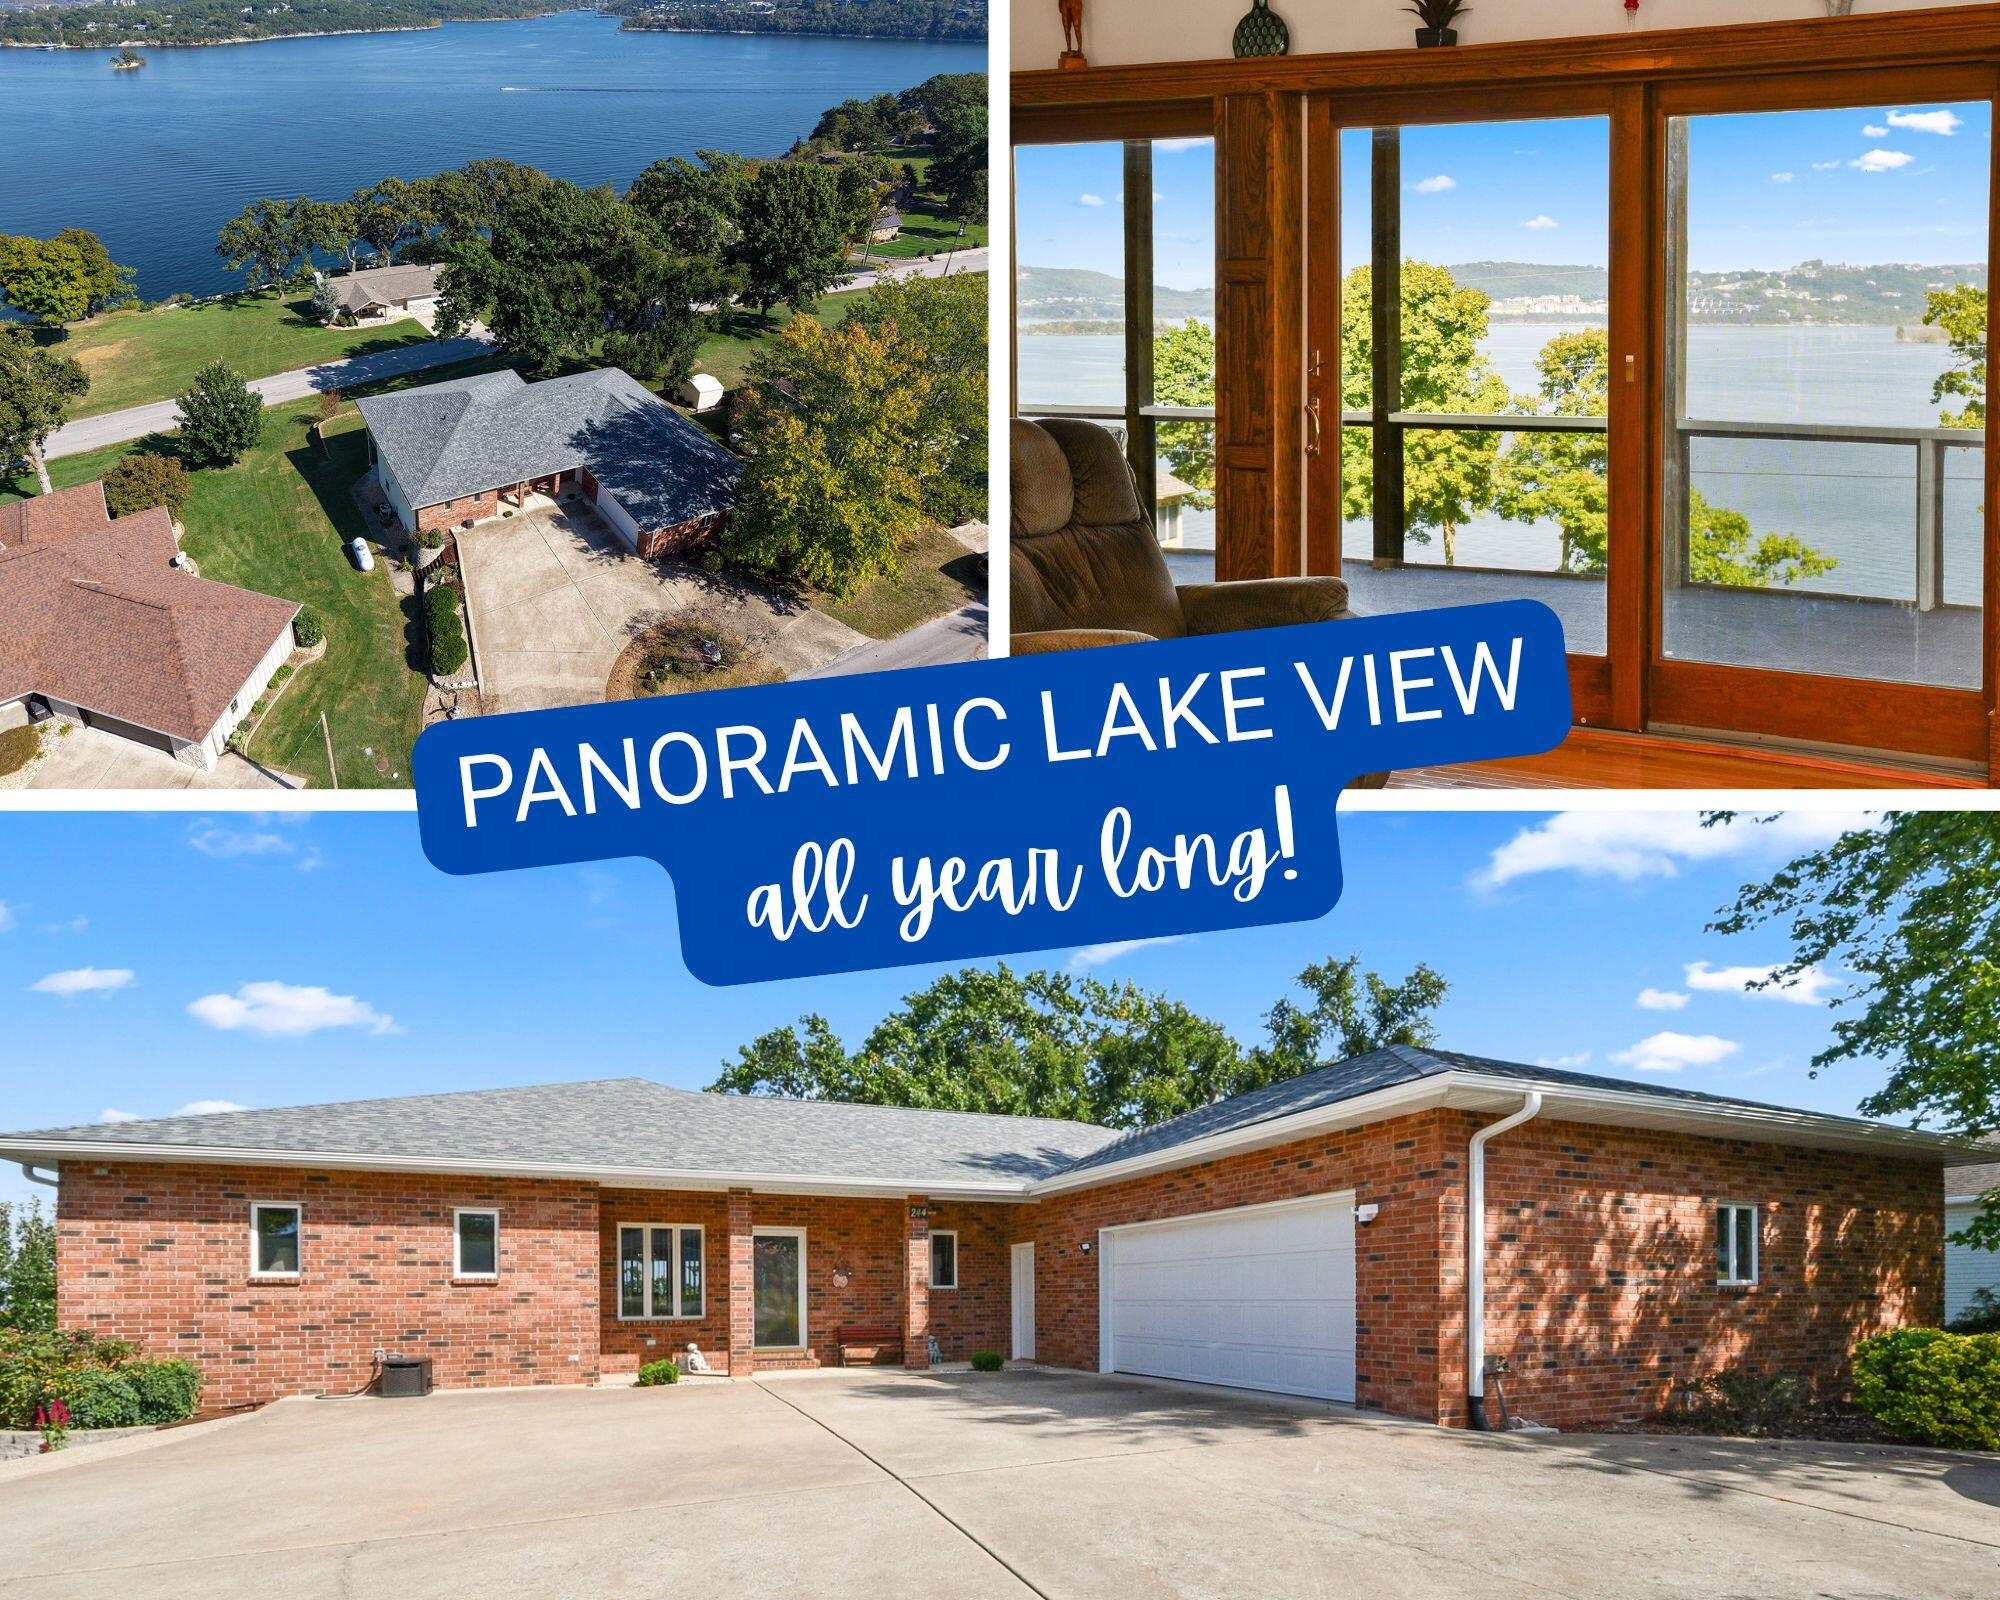
Welcome to Lake living! Enjoy breathtaking views of main channel Table Rock Lake in the quaint little subdivision known as Long Creek Estates! This beautifully constructed home has a great open concept, masterful architecture from the 70's, vaulted ceilings, natural wood beam work, updated kitchen with oversized island, updated bathrooms, sunken living room, huge master, guest house and much much more. Enjoy the most beautiful sunsets money can buy from the comfort of indoor or outdoor spaces. Both house and guest house have huge views of Table Rock Lake and the picturesque sunsets you'll never get tired of seeing! This location is perfect for quick access to all the action. Long Creek Marina is a short golf cart ride away and you can be lakeside. With easy access to Highway 86 and 65, you can hit all of your favorite stops in just minutes. Big Cedar, Top of the Rock, Thunder Ridge, The Strip and all Branson has to offer are just a short drive away! Don't miss out! Live the life you want on Table Rock Lake right now!!
Sale Info
Listing Date: 09-28-2022
Sold Date: 11-16-2022
Aprox Days on Market:
1 month(s), 18 day(s)
Listing Sold:
3 Year(s), 7 month(s), 21 day(s) ago
Association Fees / Info
Association Type: HOA
Association Includes: Trash, Water
Hoa Fees: 450
Hoa Fees Frequency: Annually
Hoa: Yes
Room Dimensions
Bathroom Full: 8 x 5
Bedroom 3: 11 x 11
Dining Area: 23 x 12
Kitchen: 19.3 x 11.8
Laundry: 10 x 7
Living Room: 25 x 16
Master Bathroom: 7 x 11
Master Bedroom: 16 x 15
Room Area
Bathroom Full: 40 SqFt
Bedroom 3: 121 SqFt
Dining Area: 276 SqFt
Kitchen: 227.74 SqFt
Laundry: 70 SqFt
Living Room: 400 SqFt
Master Bathroom: 77 SqFt
Master Bedroom: 240 SqFt
Room Description
Bathroom Full: Guest House
Bedroom 3: Guest House
Kitchen: Guest House
Living Room: Guest House
**Building Info
Basement: No
Construction: No
Building Area Total: 2401
Roof: Composition
Construction Materials: Stone, Vinyl Siding
Fireplace Type: Propane
Levels: One
Stories: 1
Exterior Features
Exteriorextras: Accessory Dwelling Unit
Patio and Porch: Patio, Covered, Deck
Window Features: Blinds
Shop Building Features: No
Fees / Restrictions
Financial
Som Price Disclosed: $
Som Price Per Square Foot: $243.64
Garage / Parking
Garagetype: Workshop in Garage
Garage Spaces: 3
Garage: Yes
Garage: 3.00
Garage Attached: 0.00
Attached Garage: No
Green / Env Info
Handicap
Interior Features
Fireplaces: Yes
Laundry Features: Main Floor
Flooring: Carpet, Wood, Tile
Interior Amenities: Walk-in Shower, Marble Counters, Crown Molding, Granite Counters, Vaulted Ceiling(s), Walk-In Closet(s), W/D Hookup
Appliances: Dishwasher, Propane Cooktop, Built-In Electric Oven, See Remarks, Microwave, Electric Water Heater
Lot Info
Lot: Water View, Lake View, Few Trees
Acres: 0.70
Marina Info
Misc
Above Grade Finished Area: 2401
Insidecitylimits: No
Other
Som Propane Tank Ownership: Leased
Foreclosure: No
Property Info
Township: 21
Year Built: 1977
View: Lake
View: Yes
Road Surface: Asphalt, Concrete
County: Taney
Rental Info
Vacation Rental: No
Room Info
Room Type: Master Bedroom, Kitchen- 2nd, Pantry, Apartment, Living Areas (2), In-Law Suite, Formal Living Room
Sqft Info
Sqft: 2401
Tax Info
Tax Legal Description: Long Creek Estates LT 2
Tax Year: 2021
Tax Amount Annual: 2126.18
Tax Provided By: Assessor Records
Unit Info
Utilities / Hvac
Sewer: Septic Tank
Cooling Oth: Electric
Cooling: Central Air, Ceiling Fan(s)
Water Source: Public
Heating Source: Electric
Waterfront / Water
Waterfront View: View
Lake River: Table Rock
Directions
Hwy 86 to Long Creek Rd. to Rocky Rd.Listings courtesy of Foggy River Realty Llc
 MLS# 60307685