$395,000 | 3 beds | 2 full baths | 1 half baths | 2,165 sqft
Hollister, MO 65672
- 3Beds
- 2Full Baths
- 1Half Baths
- 2,165SqFt
- 2006Year Built
- 1.60Acres
- MLS# 60230568
- Residential
- Single Family Residence
- Sold
- Approx Time on Market3 months, 30 days
- AreaTaney
- CountyTaney
- Subdivision Riverside Estates
Overview
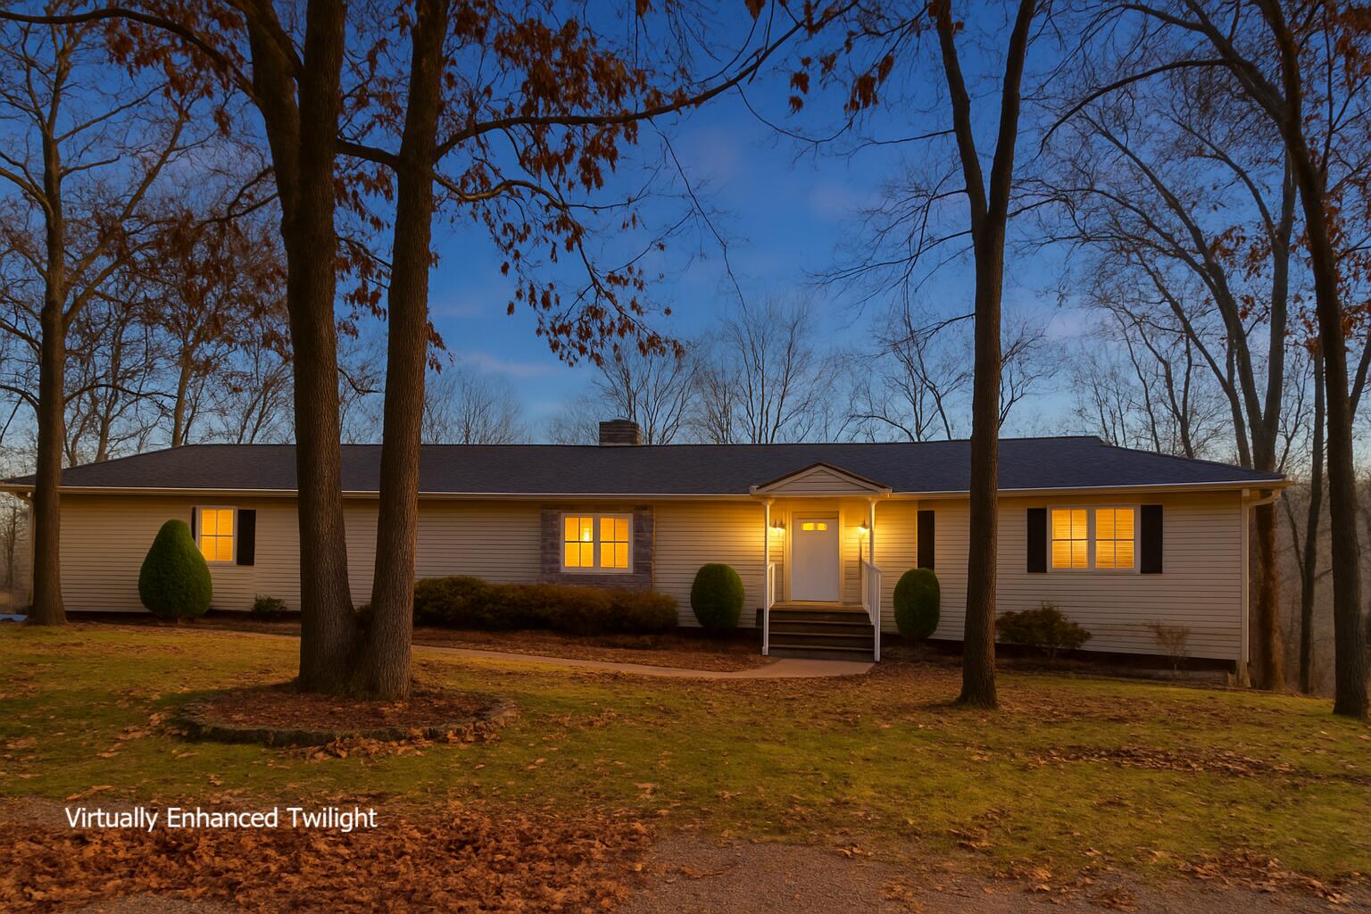
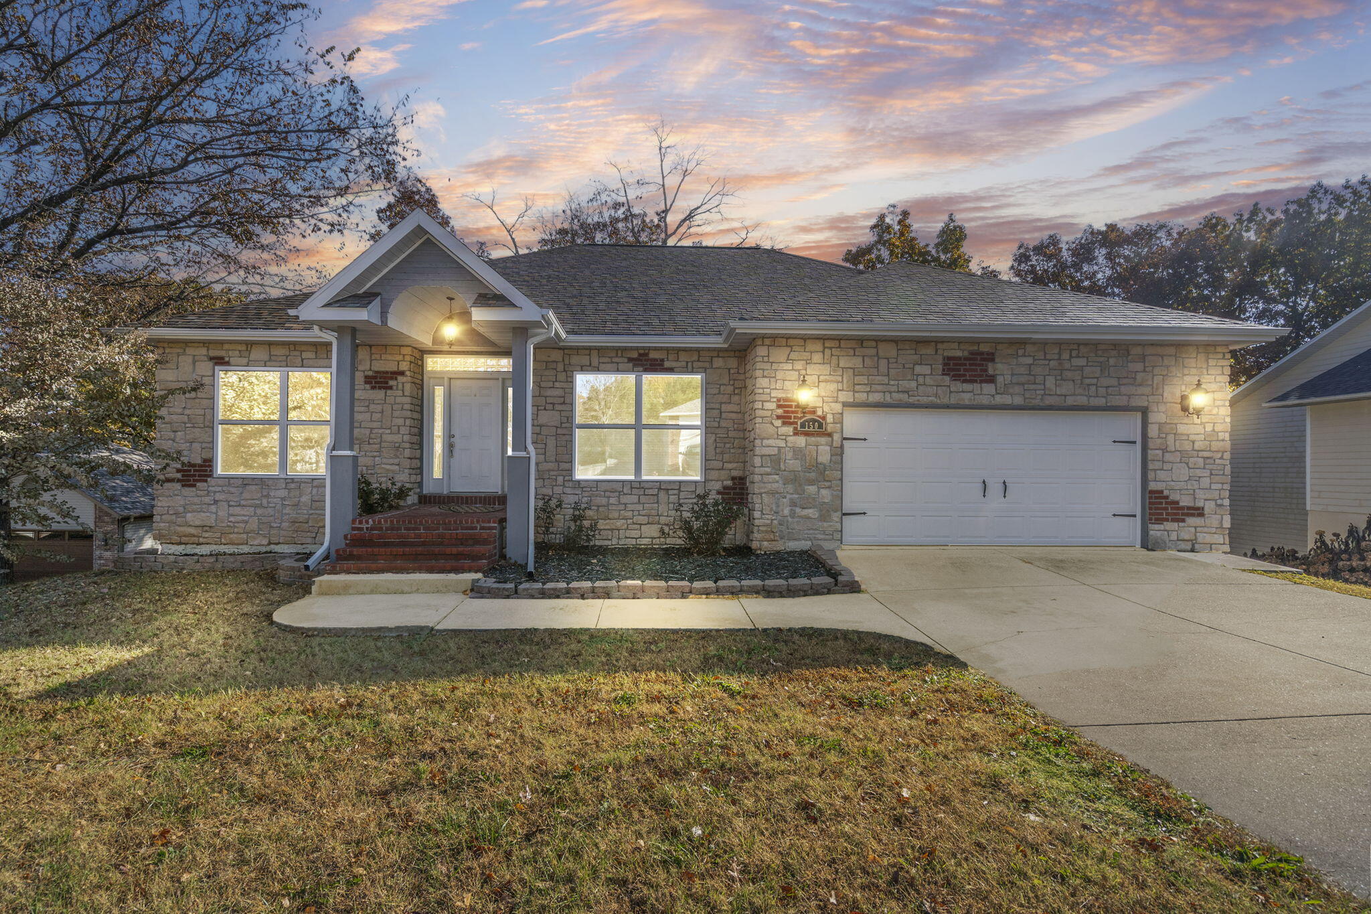
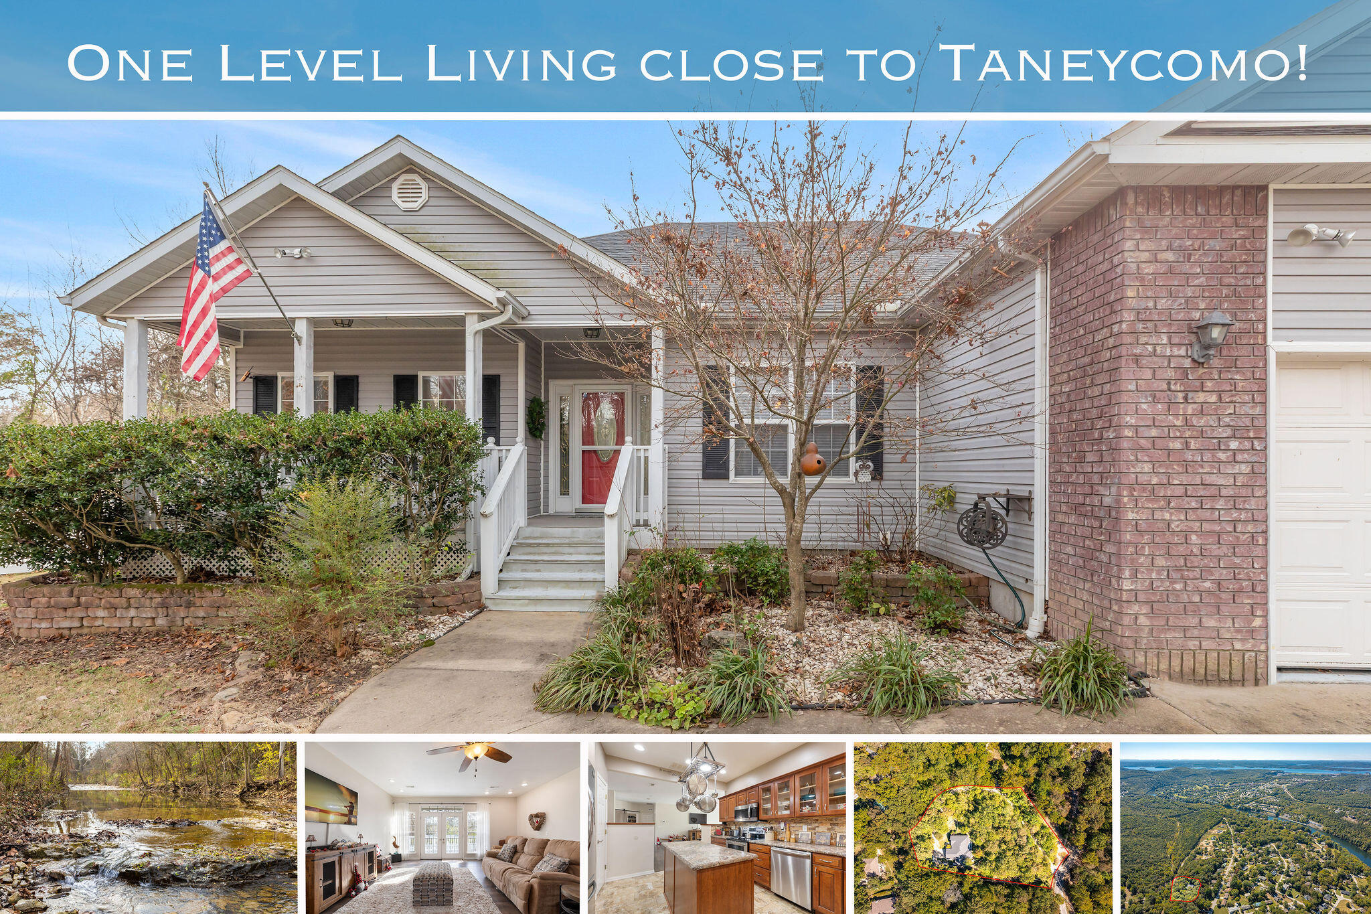
Private setting and seclusion close to Taneycomo! This adorable, well kept home is all on one level. It features a vey open concept split floor plan with the master bedroom on one side and guest bedrooms on the opposite side. Great kitchen with tons of counter space and cabinetry, a huge island, stainless steel appliances include the refrigerator, dishwasher, microwave, and induction cook-top. Oversized master with tray ceiling, walk-in closet, soaker tub, dual vanity and step in shower. 2 great bedrooms on the opposite side of the home with a full bath for your guests. Living room is large and open to the dining area and kitchen, then escape to the sunroom to spend all your mornings sipping coffee or just chilling and watching all of the wildlife from the massive windows that bring nature right to you! This property borders a wet weather creek and you are just minutes away from a boat launch into Taneycomo. This house gives the ultimate feel of privacy with the convenience of all that Hollister has to offer. You are 5 minutes to Menards, Lowes, Harter House and all other shopping. This won't last long!
Sale Info
Listing Date: 10-21-2022
Sold Date: 02-21-2023
Aprox Days on Market:
3 month(s), 30 day(s)
Listing Sold:
3 Year(s), 4 month(s), 16 day(s) ago
Association Fees / Info
Association Type: None
Hoa: No
Room Dimensions
Bathroom Full: 9 x 5
Bathroom Half: 5 x 3
Bedroom 1: 15 x 13
Bedroom 2: 12 x 13
Dining Area: 12 x 11
Kitchen: 22 x 12
Laundry: 7 x 5
Master Bathroom: 12 x 9
Master Bedroom: 15 x 15
Sun Room: 14 x 15
Room Area
Bathroom Full: 45 SqFt
Bathroom Half: 15 SqFt
Bedroom 1: 195 SqFt
Bedroom 2: 156 SqFt
Dining Area: 132 SqFt
Kitchen: 264 SqFt
Laundry: 35 SqFt
Master Bathroom: 108 SqFt
Master Bedroom: 225 SqFt
Sun Room: 210 SqFt
Room Description
Bedroom 1: NO CLOSET
**Building Info
Basement: No
Attic: Pull Down Stairs
Construction: No
Building Area Total: 2165
Architecture: Other
Roof: Composition
Construction Materials: Brick, Vinyl Siding
Stories: 1
Exterior Features
Fencing: Vinyl
Patio and Porch: Patio, Covered, Front Porch, Deck
Window Features: Blinds, Double Pane Windows
Shop Building Features: No
Fees / Restrictions
Financial
Som Price Disclosed: $
Som Price Per Square Foot: $182.44
Garage / Parking
Garagetype: Driveway
Garage Spaces: 2
Garage: Yes
Garage: 2.00
Garage Attached: 0.00
Attached Garage: No
Green / Env Info
Handicap
Interior Features
Fireplaces: No
Laundry Features: Main Floor
Flooring: Carpet, Other, Tile
Interior Amenities: Walk-in Shower, Laminate Counters, Vaulted Ceiling(s), Tray Ceiling(s), Walk-In Closet(s)
Appliances: Electric Cooktop, Free-Standing Electric Oven, See Remarks, Microwave, Water Softener Owned, Electric Water Heater, Dishwasher
Lot Info
Lot: Acreage, Level, Few Trees, Landscaping
Acres: 1.60
Marina Info
Docks Dock Slip: No
Misc
Above Grade Finished Area: 2165
Insidecitylimits: No
Other
Other Structures: Storage Shed
Foreclosure: No
Property Info
Township: 22
Year Built: 2006
View: No
Road Surface: Asphalt, Concrete
Equipment: Generator
County: Taney
Rental Info
Vacation Rental: No
Room Info
Room Type: Formal Living Room, Pantry, Sun Room
Sqft Info
Sqft: 2165
Tax Info
Tax Legal Description: Riverside Estates LT 19 C BLK 3
Tax Year: 2021
Tax Amount Annual: 1253.07
Tax Provided By: Assessor Records
Unit Info
Utilities / Hvac
Sewer: Public Sewer
Cooling Oth: Electric
Cooling: Central Air
Water Source: City
Heating Source: Electric
Heating: Forced Air, Other
Waterfront / Water
Waterfront View: None
Lake River: None
Directions
Acacia Club to L on Wisconsin.Listings courtesy of Foggy River Realty Llc
 MLS# 60311775