

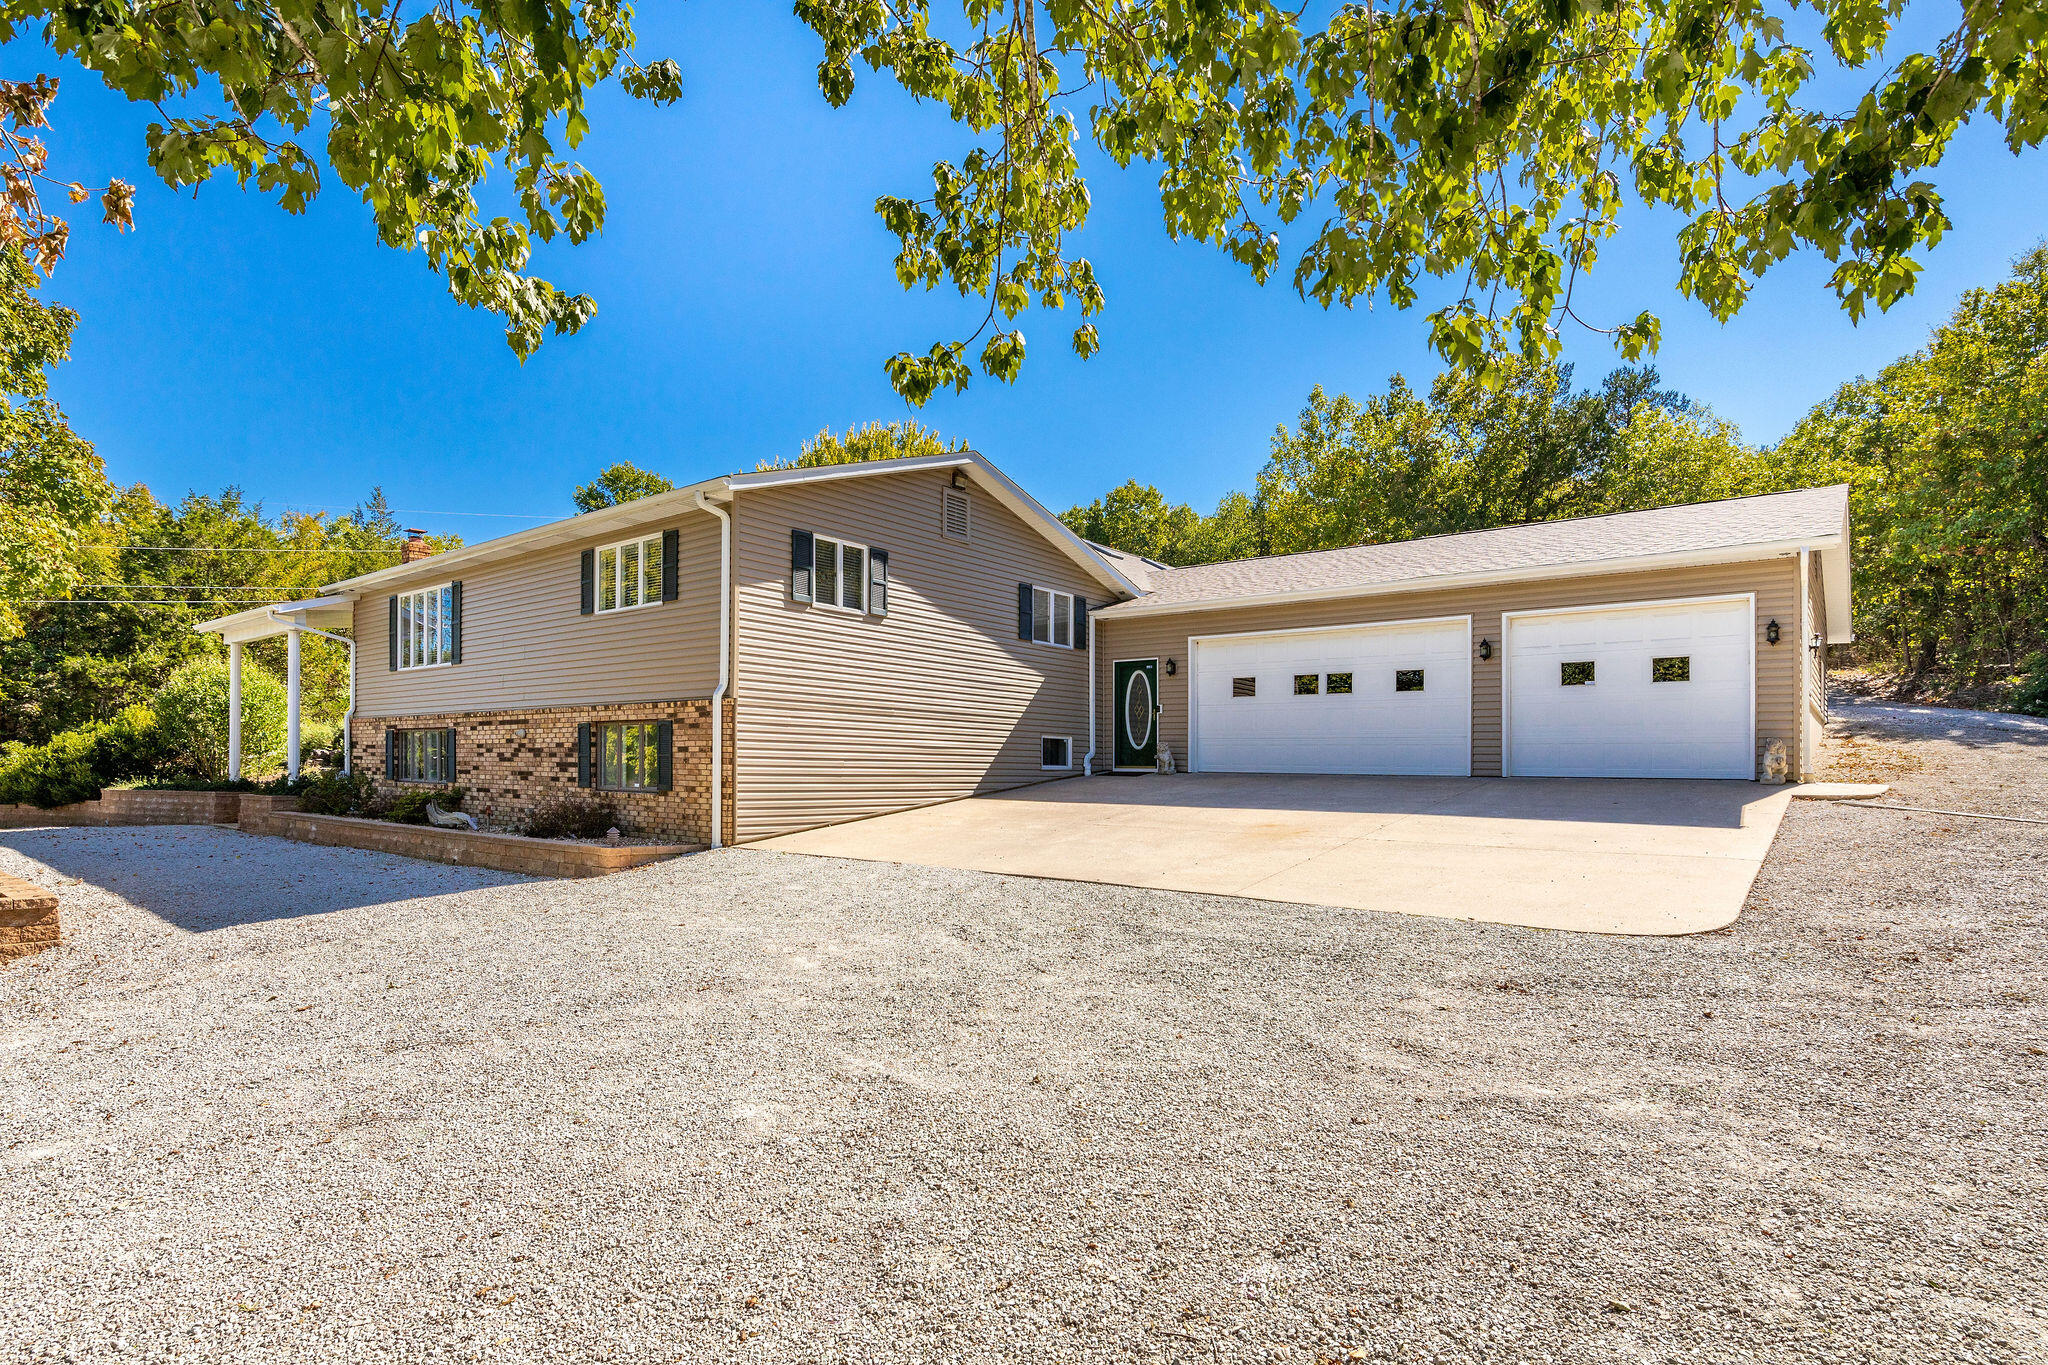
$519,900 | 5 beds | 4 full baths | N/A half baths | 3,472 sqft
Hollister, MO 65672
- 5Beds
- 4Full Baths
- N/AHalf Baths
- 3,472SqFt
- 1978Year Built
- 1.00Acres
- MLS# 60231028
- Residential
- Single Family Residence
- Sold
- Approx Time on Market3 months, 26 days
- AreaTaney
- CountyTaney
- Subdivision Hansen-clevenger Crk
Overview
Beautiful home close to Table Rock Lake! Boat Slip Available! Winter Lake Views! Huge Shop! This spacious split level home is perfect for the growing family or the lower level can act as an independent apartment or mother-in-law's quarters with its own full kitchen, living area, 2 bedrooms, full bathroom and independent heat source. The spacious main level gives the chef all the kitchen counter space you need, pantry and open floor plan to the dining and living area are perfect for entertaining. A two-sided fireplace makes this space warm and inviting on these cool autumn days. Upstairs you'll find the oversized master with ensuite, and another full bath with two bedroom or office options. Do you need more storage space? Take a look at the massive oversized garage that is perfect for the car lover in you. If that's not enough, behind the home you will find the perfect addition for the hobbyist in you. A huge 30 x 40 heated and cooled shop makes the perfect place for you to tinker or store your lake toys and you'll definitely need a spot for that because your boat slip is just a short golf cart ride away. There's also a storage shed too! Enjoy winter lake views and watch Top of the Rock Fireworks! This is the perfect location, close to Hwy 65 & Top of the Rock.
Sale Info
Listing Date: 10-28-2022
Sold Date: 02-24-2023
Aprox Days on Market:
3 month(s), 26 day(s)
Listing Sold:
3 Year(s), 4 month(s), 13 day(s) ago
Association Fees / Info
Association Type: None
Hoa: No
Room Dimensions
Bathroom Full: 7 x 5
Bedroom 1: 10 x 14
Bedroom 2: 13 x 14
Bedroom 3: 13 x 15
Bedroom 5: 15 x 10
Dining Area: 13 x 13
Family Room: 13 x 24
Kitchen: 16 x 14
Laundry: 9 x 14
Living Room: 19 x 22
Master Bathroom: 12 x 8
Master Bedroom: 24 x 14
Mud Room: 11 x 5
Room Area
Bathroom Full: 35 SqFt
Bedroom 1: 140 SqFt
Bedroom 2: 182 SqFt
Bedroom 3: 195 SqFt
Bedroom 5: 150 SqFt
Dining Area: 169 SqFt
Family Room: 312 SqFt
Kitchen: 224 SqFt
Laundry: 126 SqFt
Living Room: 418 SqFt
Master Bathroom: 96 SqFt
Master Bedroom: 336 SqFt
Mud Room: 55 SqFt
**Building Info
Basement: Walk-Out Access, Finished, Full
Basement: Yes
Below Grade Finished Area: 1134
Attic: Pull Down Stairs
Construction: No
Building Area Total: 3472
Architecture: Other
Roof: Composition
Construction Materials: Vinyl Siding
Fireplace Type: Two or More, Propane, Wood Burning, Two Sided
Stories: 2
Exterior Features
Patio and Porch: Patio
Window Features: Skylight(s), Blinds, Double Pane Windows
Shop Building Features: Concrete Floor, Insulated, Heating, Cooling
Fees / Restrictions
Financial
Som Price Disclosed: $
Som Price Per Square Foot: $149.74
Garage / Parking
Garagetype: Workshop in Garage
Garage Spaces: 3
Garage: Yes
Garage: 3.00
Garage Attached: 0.00
Attached Garage: No
Green / Env Info
Handicap
Interior Features
Fireplaces: Yes
Laundry Features: Main Floor
Flooring: Carpet, Other, Tile
Interior Amenities: Walk-in Shower, Laminate Counters, Cathedral Ceiling(s)
Appliances: Electric Cooktop, Free-Standing Electric Oven, Propane Cooktop, Microwave, Refrigerator, Dishwasher
Lot Info
Lot: Landscaping
Acres: 1.00
Marina Info
Boat Dock: 1 Slip, Swim Platform Attached, Dock Locker, Boat Lift 1
Docks Dock Slip: Yes
Dock Included: Community
Dock Directions: From house, go Left to #1920 Graham Clark. Follow to end.
Dock Slip Agreement: Yes
Dock Slip Permit Number: 8017
Dock Slip Fee: 325
Dock Slip Size: 10 x 24
Misc
Above Grade Finished Area: 2338
Insidecitylimits: No
Other
Som Propane Tank: Yes
Som Propane Tank Ownership: Owned
Other Structures: Storage Shed
Foreclosure: No
Property Info
Township: 21
Year Built: 1978
View: Lake
View: No
Road Surface: Asphalt, Gravel, Concrete
County: Taney
Rental Info
Vacation Rental: No
Room Info
Room Type: Bedroom, Kitchen- 2nd, Pantry, Apartment, Living Areas (3+), Mud Room, Office, In-Law Suite, Formal Living Room
Sqft Info
Sqft: 3472
Tax Info
Tax Legal Description: Hansen Clevenger Creek PL 11
Tax Year: 2021
Tax Amount Annual: 2098
Tax Provided By: Assessor Records
Unit Info
Utilities / Hvac
Sewer: Septic Tank
Cooling Oth: Electric
Cooling: Central Air, Ceiling Fan(s)
Water Source: Private
Heating Source: Propane
Waterfront / Water
Waterfront View: View
Lake River: Table Rock
Directions
65 south of Hollister to 265 to Windmill Road to 1797 Graham Clark.Listings courtesy of Foggy River Realty Llc
 Listings courtesy of Southern Missouri Regional MLS as distributed by MLS GRID. The data relating to real estate for sale on this web page comes in part from the Internet Data Exchange ("IDX") of the Southern Missouri Regional MLS, LLC, Inc. Real estate listings held by Brokerage firms other than Landmark Brokers are marked with the IDX logo and detailed information about them includes the name of the listing Brokers. The information being provided is for consumer's personal, noncommercial use and may not be used for any purpose other than to identify prospective properties consumers may be interested in purchasing. The information being provided is not guaranteed, and all information should be verified by the consumer. Any representation that a web site contains all listings shall only mean that the website contain all listing available to the public through the IDX data feed. There may be other properties offered through a REALTOR© that have not been displayed on this site. Southern Missouri Regional MLS, LLC.