


$349,900 | 3 beds | 2 full baths | 1 half baths | 1,691 sqft
Omaha, AR 72662
- 3Beds
- 2Full Baths
- 1Half Baths
- 1,691SqFt
- 2014Year Built
- 3.20Acres
- MLS# 60232092
- Residential
- Single Family Residence
- Sold
- Approx Time on Market28 days
- AreaBoone
- CountyBoone
- Subdivision Boone-not In List
Overview
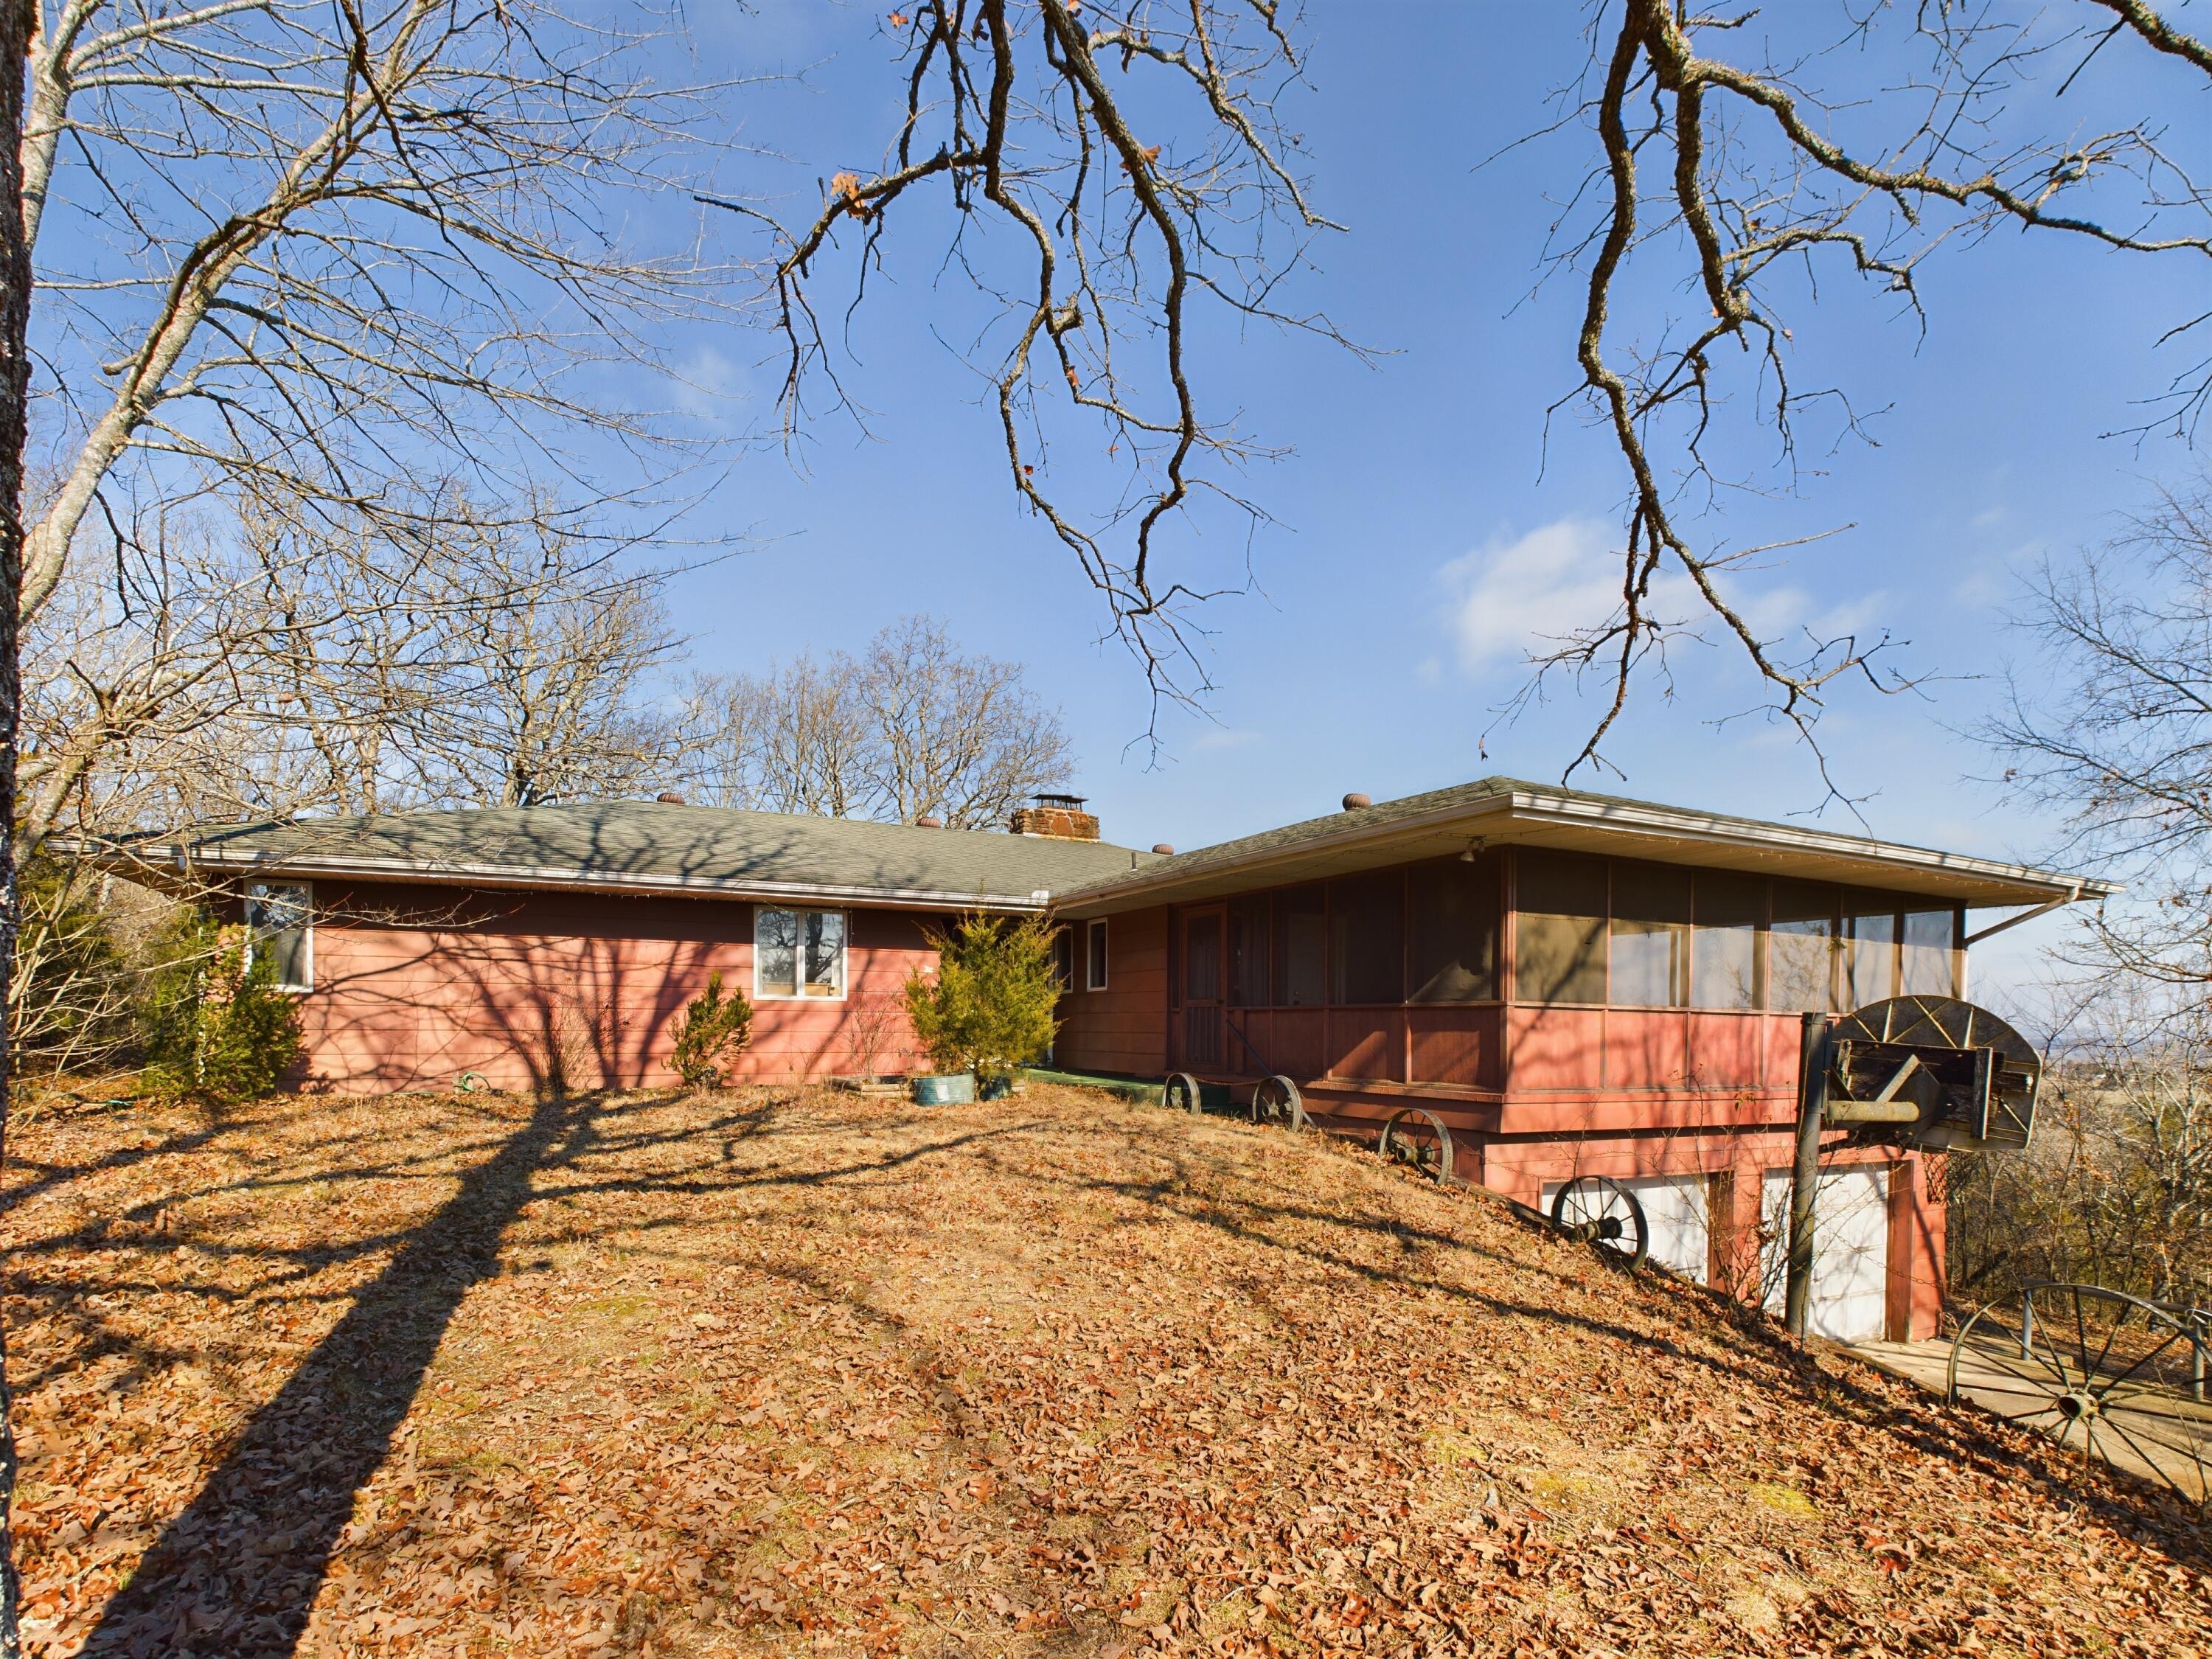
Only 20 minutes to Branson, MO and 15 minutes to Harrison, AR. Come see this beautiful 3 bedroom, 2 1/2 bathroom home situated on 3.2 acres. Custom built. One owner home with energy efficiency as a top priority. This home showcases an open floor plan and unique eucalyptus hardwood flooring throughout. The kitchen has beautiful granite countertops and hickory cabinets. The large unfinished basement has a half bath with potential to finish out rooms to fit your needs and includes plumbing for a 2nd kitchen. The outdoor space has garden areas, a green house, propane connection for an outdoor frill and an above ground solar heated pool. The newly built RV storage/workshop has a 50amp hookup, insulation, and water meter available.
Sale Info
Listing Date: 11-15-2022
Sold Date: 12-14-2022
Aprox Days on Market:
28 day(s)
Listing Sold:
3 Year(s), 6 month(s), 23 day(s) ago
Association Fees / Info
Association Type: None
Hoa: No
Room Dimensions
Bathroom Full: 5.25 x 8.67
Bathroom Half: 6 x 5.83
Bedroom 2: 10.42 x 12
Bedroom 3: 9.83 x 10.42
Dining Area: 10.67 x 9.17
Kitchen: 15 x 10.5
Living Room: 19.5 x 15.67
Master Bathroom: 10.5 x 15.08
Master Bedroom: 15.25 x 12
Office: 10.42 x 7.75
Utility Room: 6.42 x 5.42
Room Area
Bathroom Full: 45.52 SqFt
Bathroom Half: 34.98 SqFt
Bedroom 2: 125.04 SqFt
Bedroom 3: 102.43 SqFt
Dining Area: 97.84 SqFt
Kitchen: 157.5 SqFt
Living Room: 305.56 SqFt
Master Bathroom: 158.34 SqFt
Master Bedroom: 183 SqFt
Office: 80.75 SqFt
Utility Room: 34.8 SqFt
Room Description
Bathroom Full: LVT
Bedroom 2: Eucalyptus hardwood
Bedroom 3: Eucalyptus hardwood
Dining Area: Eucalyptus hardwood
Kitchen: Eucalyptus hardwood
Living Room: Eucalyptus hardwood flooring
Master Bathroom: LVT
Master Bedroom: Eucalyptus hardwood
Office: Eucalyptus hardwood
Utility Room: LVT
**Building Info
Basement: Concrete, Plumbed, Unfinished, Full
Basement: Yes
Below Grade Finished Area: 35
Below Grade Unfinished Area: 1621
Construction: No
Building Area Total: 3312
Architecture: Traditional
Roof: Asphalt, Fiberglass
Construction Materials: Fiber Cement
Foundation: Brick/Mortar, Poured Concrete
Fireplace Type: Family Room
Levels: One
Stories: 1
Exterior Features
Exteriorextras: Garden
Patio and Porch: Covered, Deck, Front Porch, Rear Porch
Window Features: Blinds
Pool Features: Above Ground
Shop Building Features: Electric
Fees / Restrictions
Easement and Restrictions: Subdivision
Financial
Som Price Disclosed: $
Som Price Per Square Foot: $105.64
Garage / Parking
Garagetype: Driveway, Garage Door Opener, Garage Faces Front, Paved, RV Carport, RV Garage
Garage Spaces: 4
Garage: Yes
Garage: 2.00
Garage Attached: 1.00
Attached Garage: No
Green / Env Info
Handicap
Interior Features
Fireplaces: Yes
Laundry Features: Main Floor
Flooring: Hardwood, Laminate
Interior Amenities: Granite Counters, Tray Ceiling(s), W/D Hookup, Walk-In Closet(s), Walk-in Shower
Appliances: Dishwasher, Disposal, Free-Standing Electric Oven, Microwave, Refrigerator
Lot Info
Lot: Acreage
Acres: 3.20
Marina Info
Misc
Above Grade Finished Area: 1656
Insidecitylimits: No
Other
Other Structures: Gazebo, Greenhouse, RV/Boat Storage
Foreclosure: No
Property Info
Year Built: 2014
View: No
Road Surface: Asphalt
Road Frontage Type: County Road
County: Boone
Rental Info
Vacation Rental: No
Room Info
Room Type: Master Bedroom, Family Room, Green House, Office, Workshop
Sqft Info
Sqft: 1691
Tax Info
Tax Legal Description: Lot 26, Summerwood EST, Boone County, AR
Tax Year: 2014
Tax Amount Annual: 1934
Tax Provided By: Assessor Records
Unit Info
Utilities / Hvac
Sewer: Septic Tank
Cooling Oth: Electric
Cooling: Ceiling Fan(s), Central Air, Heat Pump
Water Source: Public
Heating Source: Propane
Heating: Heat Pump
Waterfront / Water
Waterfront View: None
Lake River: None
Directions
From 76 & Hwy 65- head south towards Harrison, go approx. 19.5 miles and turn right on Burlington Loop, right on Wildwood, house will be on the left.Listings courtesy of Weichert, Realtors-market Edge
 MLS# 60285185