$640,000 | 4 beds | 4 full baths | N/A half baths | 2,640 sqft
Branson, MO 65616
- 4Beds
- 4Full Baths
- N/AHalf Baths
- 2,640SqFt
- 2003Year Built
- 0.02Acres
- MLS# 60234494
- Residential
- Condominium
- Sold
- Approx Time on Market3 months, 14 days
- AreaTaney
- CountyTaney
- Subdivision The Cabins At Grand Mountain
Overview
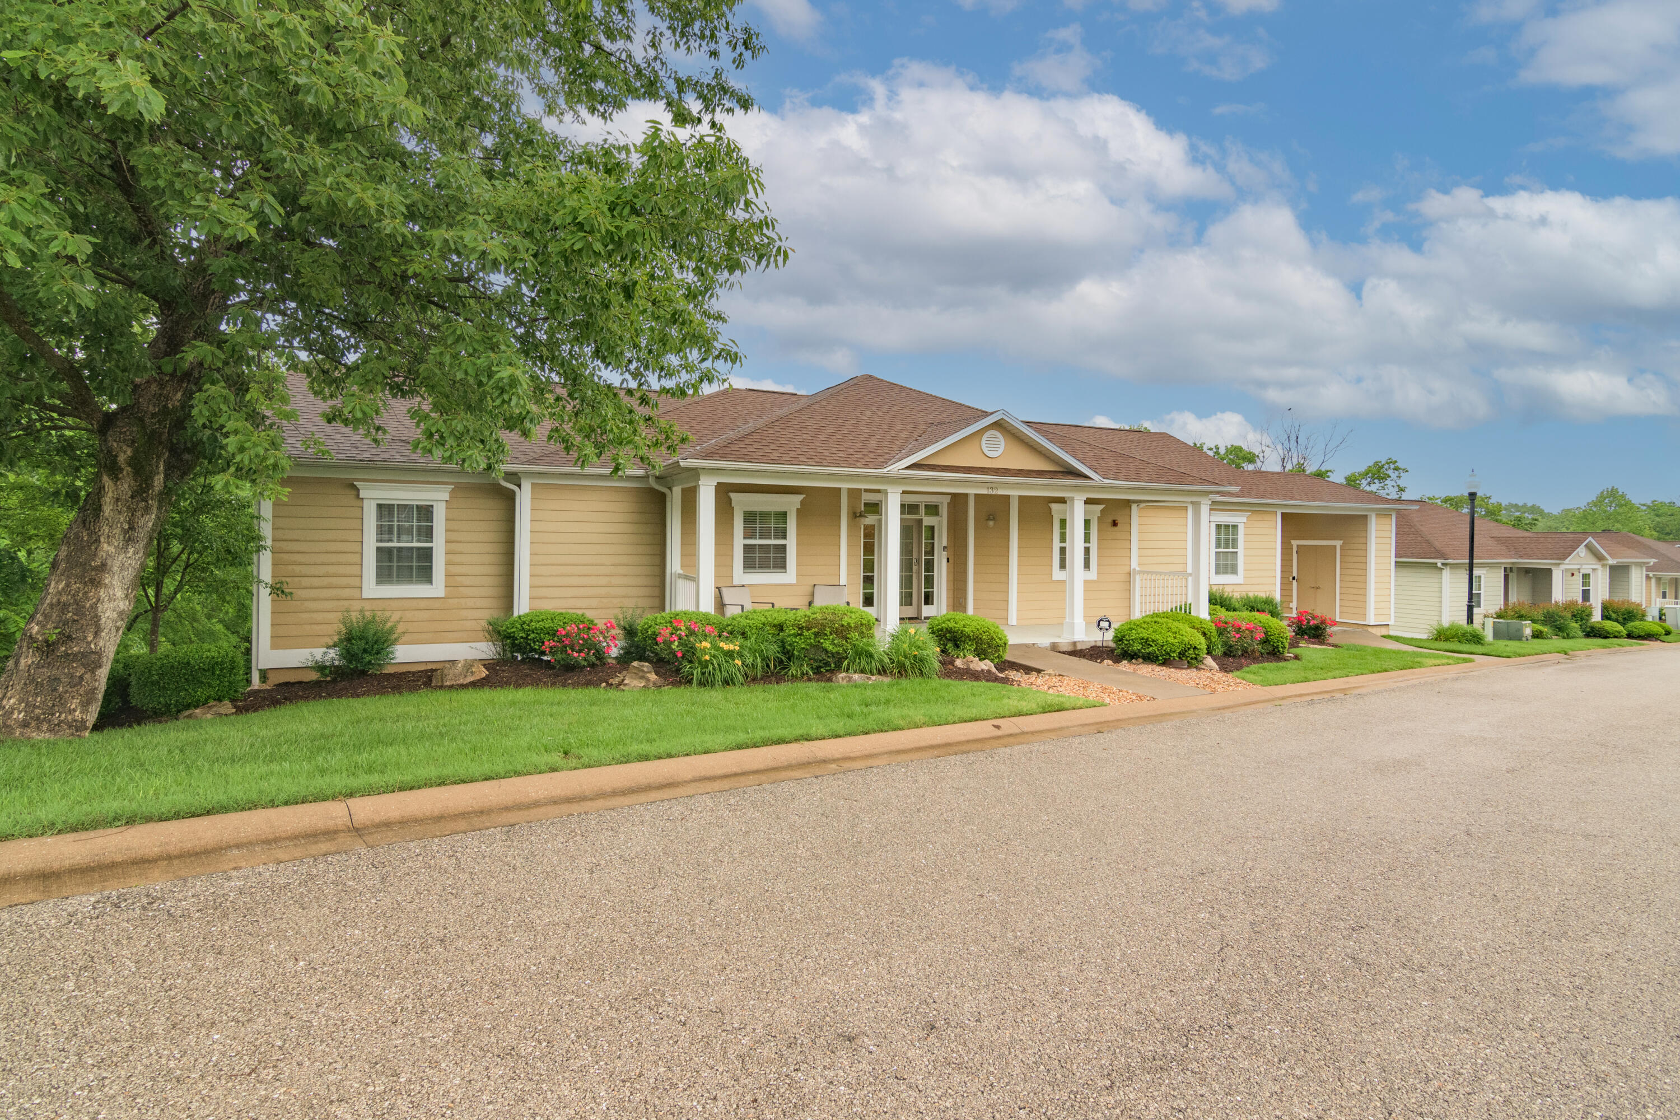
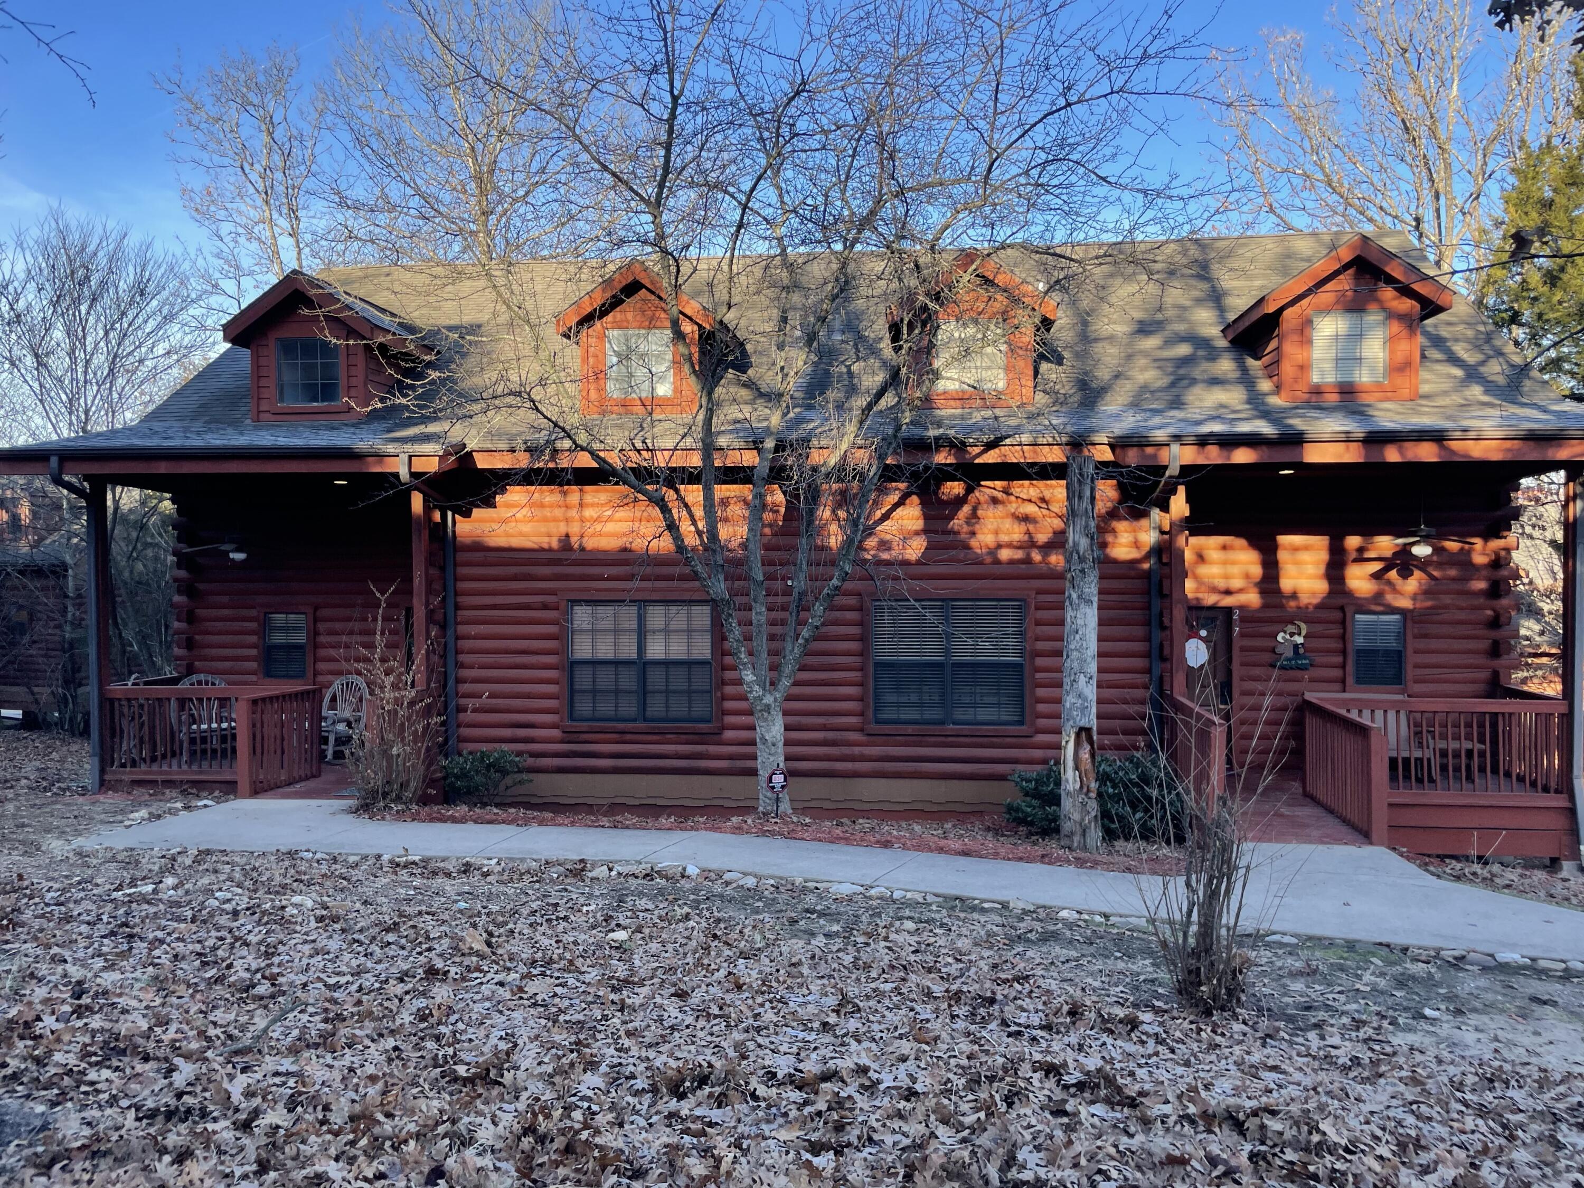
Together 237 and 239 are Beautiful Walk-In Well-Maintained Turn-key Lock-Out 4 Bedrooms, 4 Bathrooms, 2 Full Kitchens, 2 Living rooms, 2 Dining rooms, 2 Screened in Porches Cabins in the Heart of Branson! With high end furnishings and decor these units are a block off the 76 Strip and ready for permanent residence, vacation home, long term or short team rentals; couple city blocks walking distance to the 76 Strip, Tanger Outlet and many shops and restaurants. Nightly Rental Approved. Child Listings @ MLS#60234496 and #60234497
Sale Info
Listing Date: 01-09-2023
Sold Date: 04-24-2023
Aprox Days on Market:
3 month(s), 14 day(s)
Listing Sold:
3 Year(s), 3 month(s), 2 day(s) ago
Association Fees / Info
Coa Fee: 498
Association Type: COA
Association Includes: Basketball Court, Insurance, Building Maintenance, Play Area, Clubhouse, Exercise Room, Lawn Service, Snow Removal, Pool, Tennis Court(s), Trash, Walking Trails
Coa Frequency: Monthly
Hoa: No
**Building Info
Basement: No
Attic: None
Construction: No
Building Area Total: 2640
Architecture: Cabin, Condo, Log
Roof: Composition
Construction Materials: Frame
Foundation: Piers
Fireplace Type: Living Room, Propane, Rock, Screen, Stone, Two or More
Levels: Two
Stories: 2
Exterior Features
Entry: Walk In
Building Number: 12
Patio and Porch: Covered, Deck, Enclosed, Front Porch, Screened
Window Features: Blinds, Double Pane Windows, Mixed, Window Coverings
Pool Features: In Ground, Indoor
Shop Building Features: No
Fees / Restrictions
Financial
Som Price Disclosed: $
Som Price Per Square Foot: $242.42
Garage / Parking
Garage: No
Attached Garage: No
Green / Env Info
Handicap
Interior Features
Fireplaces: Yes
Laundry Features: Utility Room
Flooring: Wood
Interior Amenities: Beamed Ceilings, Granite Counters, High Ceilings, High Speed Internet, Internet - Cable, Internet - Cellular/Wireless, Jetted Tub, Vaulted Ceiling(s), W/D Hookup, Walk-in Shower
Appliances: Dishwasher, Disposal, Dryer, Electric Water Heater, Exhaust Fan, Free-Standing Electric Oven, Microwave, Refrigerator, Washer
Lot Info
Lot: Curbs, Mature Trees, Wooded/Cleared Combo, Young Trees
Acres: 0.02
Marina Info
Misc
Above Grade Finished Area: 2640
Insidecitylimits: Yes
Other
Som Propane Tank: Yes
Som Propane Tank Ownership: Owned
Split Bedroom: Yes
Foreclosure: No
Property Info
Township: 22
Year Built: 2003
View: No
Road Surface: Asphalt
Security Features: Fire Alarm, Fire Sprinkler System, Smoke Detector(s)
Road Frontage Type: City Street
Cross Street: Wildwood
County: Taney
Rental Info
Vacation Rental: Yes
Room Info
Room Type: Living Areas (2)
Sqft Info
Sqft: 2640
Tax Info
Tax Legal Description: CABINS AT GRAND MOUNTAIN THE - PH 5 UN 1 CABIN 12 CITY OF BRANSON
Tax Year: 2021
Tax Amount Annual: 5380
Unit Info
Unit Number: 1 & 2
Utilities / Hvac
Sewer: Public Sewer
Cooling Oth: Electric
Cooling: Ceiling Fan(s), Central Air, Heat Pump, Ductless
Utilities: Cable Available
Water Source: City
Heating Source: Electric, Mini-Splits, Propane
Heating: Central, Fireplace(s), Heat Pump, Zoned
Waterfront / Water
Waterfront View: None
Lake River: None
Directions
From 76 Country Blvd turn North on to Wildwood, then Left on Oak Ridge Road into Cabins at Grand Mountain. Follow Oak Ridge Road to the Left; Cabin 233 will be on your Left.Listings courtesy of Hcw Realty
 MLS# 60288053