

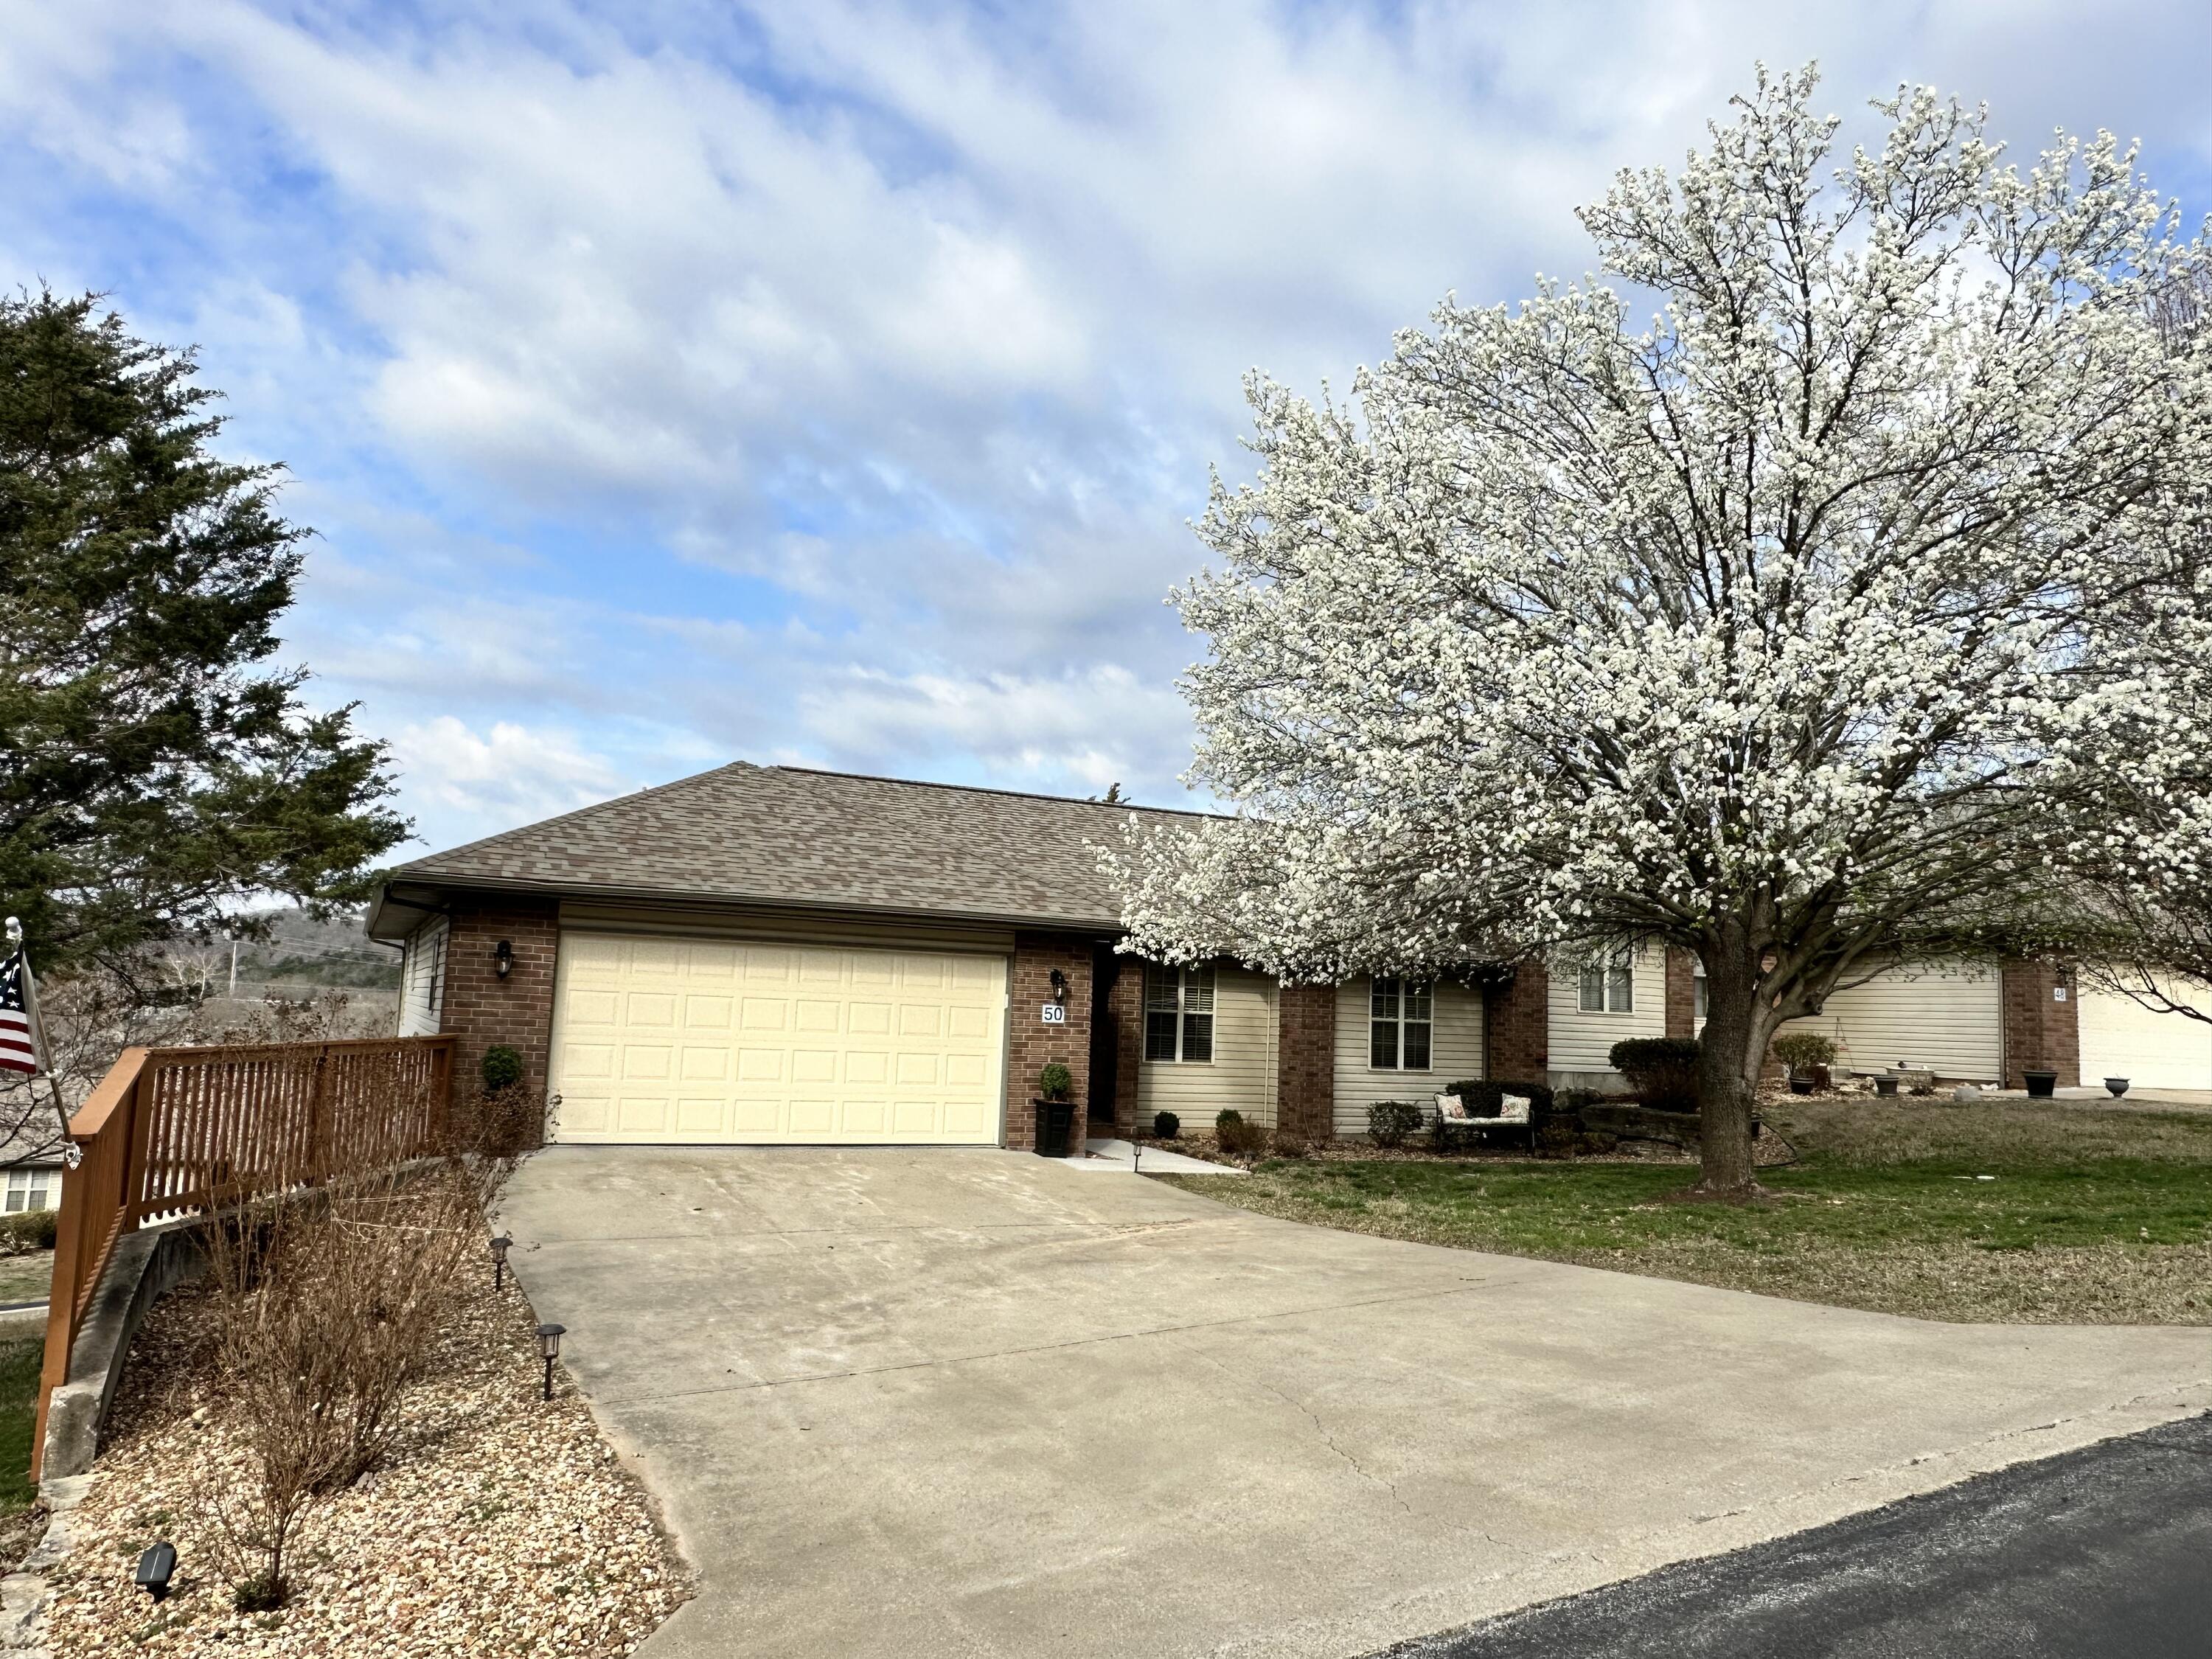
$349,900 | 4 beds | 3 full baths | N/A half baths | 3,004 sqft
Kimberling City, MO 65686
- 4Beds
- 3Full Baths
- N/AHalf Baths
- 3,004SqFt
- 1999Year Built
- 0.00Acres
- MLS# 60238630
- Residential
- Condominium
- Sold
- Approx Time on Market1 month, 8 days
- AreaStone
- CountyStone
- Subdivision Schooner Bay Landing
Overview
A Resort Gem! Are you dreaming of a peaceful lakeside retreat? Look no further!! This stunning 3,244' walk out basement patio home features high-end finishes, including granite countertops, stainless steel appliances, beautiful hardwood floors and soaring ceilings in the grand living room! With 4 generous sized bedrooms, 3 full bathrooms, and 3-4 living areas this home has plenty of space for family and friends to create unforgettable memories! Pool Table included!! Enjoy morning coffee in the Four Season Sunroom or on the covered deck! Experience Heated tile floors in the primary bath. This home also features a work shop and plenty of storage space as well as a large game room, perfect for entertaining guests! Stroll down to the lake or launch your boat from the nearby marina! Imagine spending your days swimming, boating, and fishing on the beautiful waters of Table Rock Lake! You'll love the the peace and tranquility that comes with lakeside living!
Sale Info
Listing Date: 03-18-2023
Sold Date: 04-27-2023
Aprox Days on Market:
1 month(s), 8 day(s)
Listing Sold:
3 Year(s), 2 month(s), 11 day(s) ago
Association Fees / Info
Coa Fee: 488
Som Association Contact: Jerica
Association Type: COA
Association Includes: Common Area Maintenance, Building Maintenance, Sewer, Water, Clubhouse, Other, Trash, Pool, Snow Removal, Lawn Service, Community Center
Coa Frequency: Monthly
Hoa: No
Room Dimensions
Bedroom 2: 11.5 x 10
Bedroom 3: 13 x 10.5
Bedroom 4: 13 x 12
Dining Room: 13 x 11.5
Family Room: 18 x 17.5
Great Room: 18.5 x 16
Hobby Room: 11 x 5.5
Kitchen: 14 x 11.5
Laundry: 5 x 5
Master Bathroom: 9.5 x 8.5
Master Bedroom: 14.5 x 11.5
Sun Room: 16.5 x 11
Workshop: 20 x 12.5
Room Area
Bedroom 2: 115 SqFt
Bedroom 3: 136.5 SqFt
Bedroom 4: 156 SqFt
Dining Room: 149.5 SqFt
Family Room: 315 SqFt
Great Room: 296 SqFt
Hobby Room: 60.5 SqFt
Kitchen: 161 SqFt
Laundry: 25 SqFt
Master Bathroom: 80.75 SqFt
Master Bedroom: 166.75 SqFt
Sun Room: 181.5 SqFt
Workshop: 250 SqFt
Room Description
Bathroom Full: 3 full bathrooms total
Bedroom 2: Window Seat with storage added
Great Room: Wood Burning Fireplace
Master Bathroom: Remodeled
Sun Room: 4 Season Sunroom
**Building Info
Basement: Concrete, Exterior Entry, Storage Space, Finished, Walk-Out Access, Full
Basement: Yes
Below Grade Finished Area: 1302
Attic: Pull Down Stairs
Below Grade Unfinished Area: 240
Construction: No
Building Area Total: 3244
Architecture: Traditional, Condo
Roof: Asphalt
Construction Materials: Frame, Vinyl Siding, Brick
Foundation: Poured Concrete
Fireplace Type: Living Room, Screen, Glass Doors, Wood Burning, Stone
Levels: One
Stories: 1
Exterior Features
Entry: Walk In
Exteriorextras: Rain Gutters, Cable Access
Building Class: Previous Listing
Patio and Porch: Patio, Covered, Front Porch, Deck
Window Features: Window Treatments, Double Pane Windows, Blinds
Shop Building Features: No
Fees / Restrictions
Financial
Som Price Disclosed: $
Som Price Per Square Foot: $107.86
Garage / Parking
Garagetype: Garage Door Opener, Garage Faces Front
Garage Spaces: 2
Garage: Yes
Garage: 2.00
Garage Attached: 0.00
Attached Garage: No
Green / Env Info
Green Energy Efficient: Thermostat
Handicap
Interior Features
Fireplaces: Yes
Laundry Features: Main Floor
Flooring: Carpet, Concrete, Tile, Hardwood
Interior Amenities: Vaulted Ceiling(s), Internet - Cable, Granite Counters, W/D Hookup, Walk-In Closet(s), Walk-in Shower, Central Vacuum, Wet Bar, High Speed Internet
Appliances: Dishwasher, Free-Standing Electric Oven, Trash Compactor, Water Softener Owned, Electric Water Heater, Disposal
Lot Info
Lot: Landscaping
Acres: 0.00
Lot Size: Patio home
Marina Info
Misc
Above Grade Finished Area: 1702
Historical District: No
Insidecitylimits: Yes
Other
Som Propane Tank: No
Som Related To Owner: No
Som Reserve Item: No
Split Bedroom: No
Foreclosure: No
Property Info
Year Built: 1999
View: Panoramic
View: Yes
Road Surface: Asphalt, Concrete
Security Features: Smoke Detector(s)
Road Frontage Type: Private Road
Cross Street: Oak Drive
County: Stone
Rental Info
Vacation Rental: No
Room Info
Room Type: Family Room - Down, Pantry, Sun Room, Living Areas (3+), Workshop
Sqft Info
Sqft: 3004
Tax Info
Tax Legal Description: SCHOONER BAY LANDING CONDO PARCEL 40 LOT UNIT 1 BLK BLDG 40
Tax Year: 2022
Tax Amount Annual: 1435.51
Tax Provided By: Assessor Records
Unit Info
Utilities / Hvac
Sewer: Community Sewer
Cooling Oth: Electric
Cooling: Attic Fan, Ceiling Fan(s), Central Air
Utilities: Cable Available
Water Source: Public, Community Well
Heating Source: Electric
Heating: Forced Air, Central
Waterfront / Water
Waterfront View: None
Lake River: None
Directions
From Branson West and Hwy 13, go South to Left on Oak Dr. to Schooner Bay Landing. Right on Starboard Dr. to 2nd driveway on Right.(No sign on property)Listings courtesy of Keller Williams - [email protected]
 Listings courtesy of Southern Missouri Regional MLS as distributed by MLS GRID. The data relating to real estate for sale on this web page comes in part from the Internet Data Exchange ("IDX") of the Southern Missouri Regional MLS, LLC, Inc. Real estate listings held by Brokerage firms other than Landmark Brokers are marked with the IDX logo and detailed information about them includes the name of the listing Brokers. The information being provided is for consumer's personal, noncommercial use and may not be used for any purpose other than to identify prospective properties consumers may be interested in purchasing. The information being provided is not guaranteed, and all information should be verified by the consumer. Any representation that a web site contains all listings shall only mean that the website contain all listing available to the public through the IDX data feed. There may be other properties offered through a REALTOR© that have not been displayed on this site. Southern Missouri Regional MLS, LLC.