

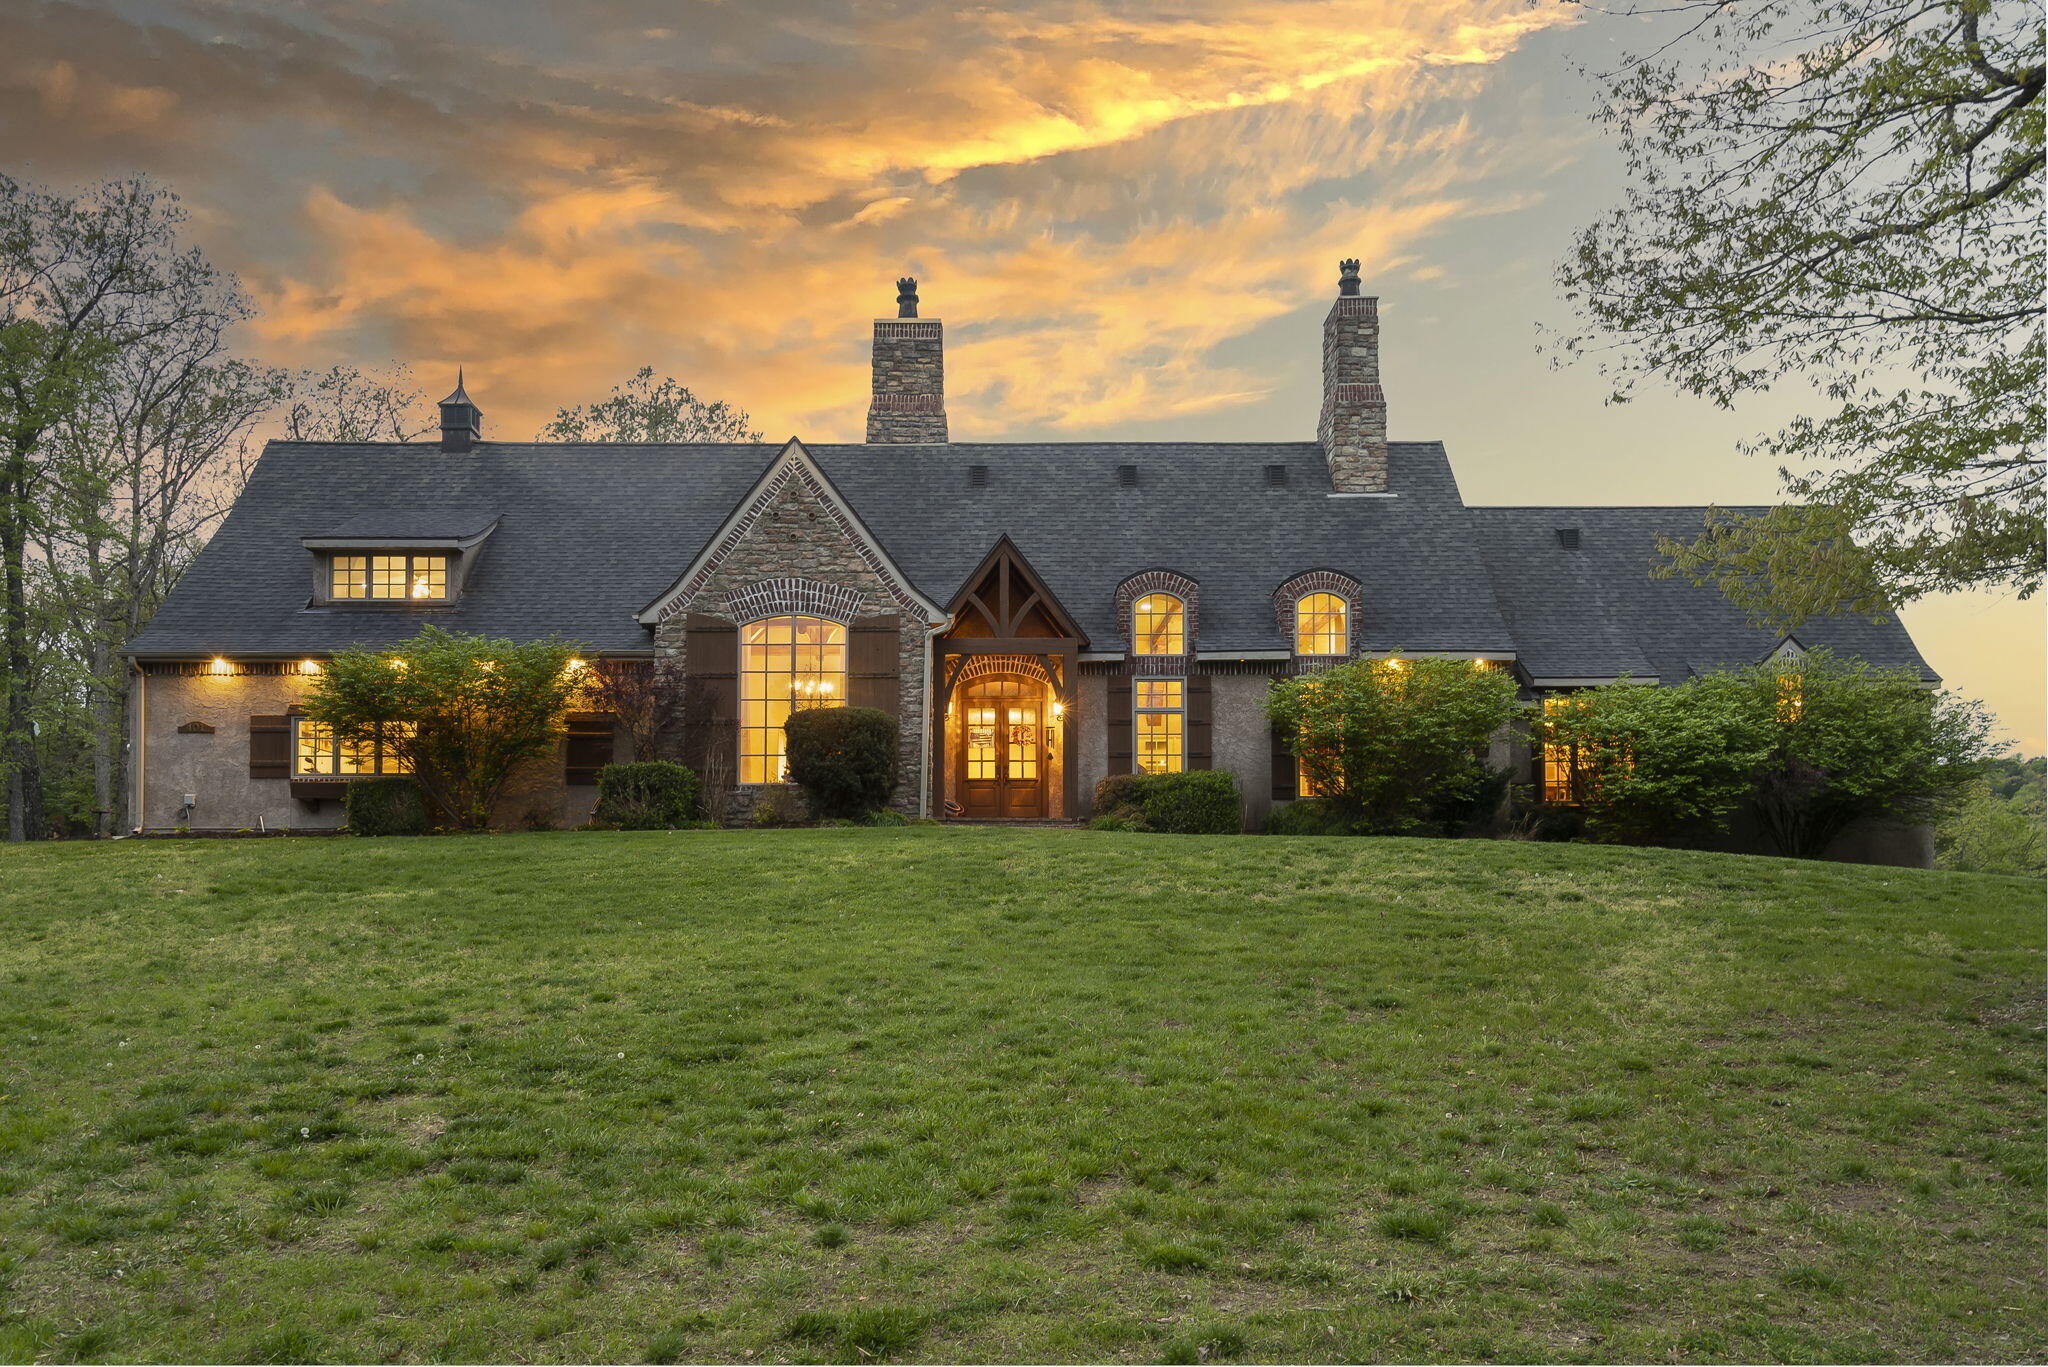
$1,200,000 | 5 beds | 3 full baths | 1 half baths | 3,906 sqft
Saddlebrooke, MO 65630
- 5Beds
- 3Full Baths
- 1Half Baths
- 3,906SqFt
- 2004Year Built
- 20.22Acres
- MLS# 60241734
- Residential
- Single Family Residence
- Sold
- Approx Time on Market30 days
- AreaChristian
- CountyChristian
- Subdivision Saddlebrooke
Overview
Known for luxury, seclusion and being a highly desired community, Saddlebrooke has it all, including this breathtaking home sitting on just over 20 acres. This equestrian masterpiece designed after a Thomas Kinkade painting isn't for the faint of heart, and yet from the moment you drive up it completely captivates your heart in a way that you won't want to leave. The well manicured landscaping and mature trees welcome you home and invite you to relax and explore the outdoors, to find the creek running through the valley of the property, or sit under the massive pergola on the back patio while enjoying the view of the back pasture. The world class horse barn was built to match the home and impress with 4 large stalls, built-in fly spray system, a large wash bay, multiple rooms, a half bathroom and a large covered patio off the back. As you enter the nearly all one-level home you'll be greeted with the perfect balance of classic touches and modern amenities, boasting cathedral ceilings with custom solid wood beams, white oak flooring through the main areas of the home, multiple zones for the HVAC, LED lighting throughout, several living areas with a hearth room that is perfect to light a fire and cozy up on the couch, 8 ft interior doors throughout most of the home, a stunning formal dining room and to top it off a solar panel system that will be paid off at closing. The kitchen was completely renovated in 2019 with new brick flooring, two toned granite countertops, Farmhouse sink, a second oven in the island, new instant hot water at the sink and don't miss the commercial grade Viking Range that will inspire you to be the chef you've always known you could be. The guest rooms are all spacious with two rooms sharing a jack-n-jill bathroom and the largest room being upstairs with its own private suite.
Sale Info
Listing Date: 05-02-2023
Sold Date: 06-02-2023
Aprox Days on Market:
30 day(s)
Listing Sold:
3 Year(s), 1 month(s), 5 day(s) ago
Association Fees / Info
Association Type: HOA
Association Includes: Clubhouse, Snow Removal, Pool, Tennis Court(s), Walking Trails
Hoa Fees: 550
Hoa Fees Frequency: Annually
Hoa: Yes
**Building Info
Basement: No
Attic: Access Only:No Stairs, Permanent Stairs
Construction: No
Building Area Total: 3906
Architecture: Traditional
Roof: Composition
Construction Materials: Brick, Stone, Stucco
Foundation: Crawl Space
Fireplace Type: Gas, Pellet, Two or More, Wood Burning
Levels: One
Stories: 1
Exterior Features
Exteriorextras: Cable Access, Rain Gutters
Fencing: Metal, Pipe/Steel
Patio and Porch: Deck, Front Porch, Patio
Window Features: Blinds, Double Pane Windows
Shop Building Features: No
Fees / Restrictions
Financial
Som Price Disclosed: $
Som Price Per Square Foot: $307.21
Garage / Parking
Garagetype: Additional Parking, Driveway, Garage Door Opener, Garage Faces Side, Oversized, Parking Pad, Paved
Garage Spaces: 3
Garage: Yes
Garage: 3.00
Garage Attached: 0.00
Attached Garage: No
Green / Env Info
Green Energy Efficient: Lighting,Solar
Handicap
Interior Features
Fireplaces: Yes
Flooring: Brick, Carpet, Hardwood, Tile
Interior Amenities: Beamed Ceilings, Cathedral Ceiling(s), Marble Counters, Granite Counters, High Ceilings, High Speed Internet, Other Counters, Soaking Tub, Vaulted Ceiling(s), W/D Hookup, Walk-In Closet(s), Walk-in Shower
Appliances: Commercial Grade, Dishwasher, Disposal, Electric Water Heater, Free-Standing Electric Oven, Instant Hot Water, Microwave, Propane Water Heater, Refrigerator, Built-In Electric Oven
Lot Info
Lot: Acreage, Horses Allowed, Pasture, Wet Weather Creek, Wooded, Wooded/Cleared Combo
Acres: 20.22
Marina Info
Misc
Above Grade Finished Area: 3906
Insidecitylimits: Yes
Other
Som Propane Tank Ownership: Owned
Foreclosure: No
Property Info
Year Built: 2004
View: No
Road Surface: Asphalt, Concrete, Gravel
Security Features: Security System, Smoke Detector(s)
County: Christian
Rental Info
Vacation Rental: No
Room Info
Room Type: Master Bedroom, Bonus Room, Hearth Room, Living Areas (2), Office, Sun Room
Sqft Info
Sqft: 3906
Tax Info
Tax Legal Description: LOT 13AA SADDLEBROOKE PH 1 REPLAT LOT 13A REPLAT LOTS 13,14,& 15 ALSO, PT LOT 14AA SADDLEBROOKE PH 1 REPLAT LOT 13A REPLAT LOTS 13,14,& 15
Tax Year: 2022
Tax Amount Annual: 4729.16
Tax Provided By: Assessor Records
Unit Info
Utilities / Hvac
Sewer: Community Sewer
Cooling Oth: Electric
Cooling: Ceiling Fan(s), Central Air, Zoned
Water Source: City
Heating Source: Other - See Remarks, Propane, Wood
Heating: Central, Fireplace(s), Forced Air, Pellet Stove, Zoned
Waterfront / Water
Waterfront View: None
Lake River: None
Directions
Hwy 65 S to Saddlebrooke. Go East on Saddlebrooke Drive. Go right at the pool. Property is on the right.Listings courtesy of Keller Williams - [email protected]
 Listings courtesy of Southern Missouri Regional MLS as distributed by MLS GRID. The data relating to real estate for sale on this web page comes in part from the Internet Data Exchange ("IDX") of the Southern Missouri Regional MLS, LLC, Inc. Real estate listings held by Brokerage firms other than Landmark Brokers are marked with the IDX logo and detailed information about them includes the name of the listing Brokers. The information being provided is for consumer's personal, noncommercial use and may not be used for any purpose other than to identify prospective properties consumers may be interested in purchasing. The information being provided is not guaranteed, and all information should be verified by the consumer. Any representation that a web site contains all listings shall only mean that the website contain all listing available to the public through the IDX data feed. There may be other properties offered through a REALTOR© that have not been displayed on this site. Southern Missouri Regional MLS, LLC.