$675,000 | 6 beds | 4 full baths | N/A half baths | 4,054 sqft
Hollister, MO 65672
- 6Beds
- 4Full Baths
- N/AHalf Baths
- 4,054SqFt
- 2006Year Built
- 0.40Acres
- MLS# 60245119
- Residential
- Single Family Residence
- Sold
- Approx Time on Market1 month, 1 day
- AreaTaney
- CountyTaney
- Subdivision Emerald Pointe
Overview
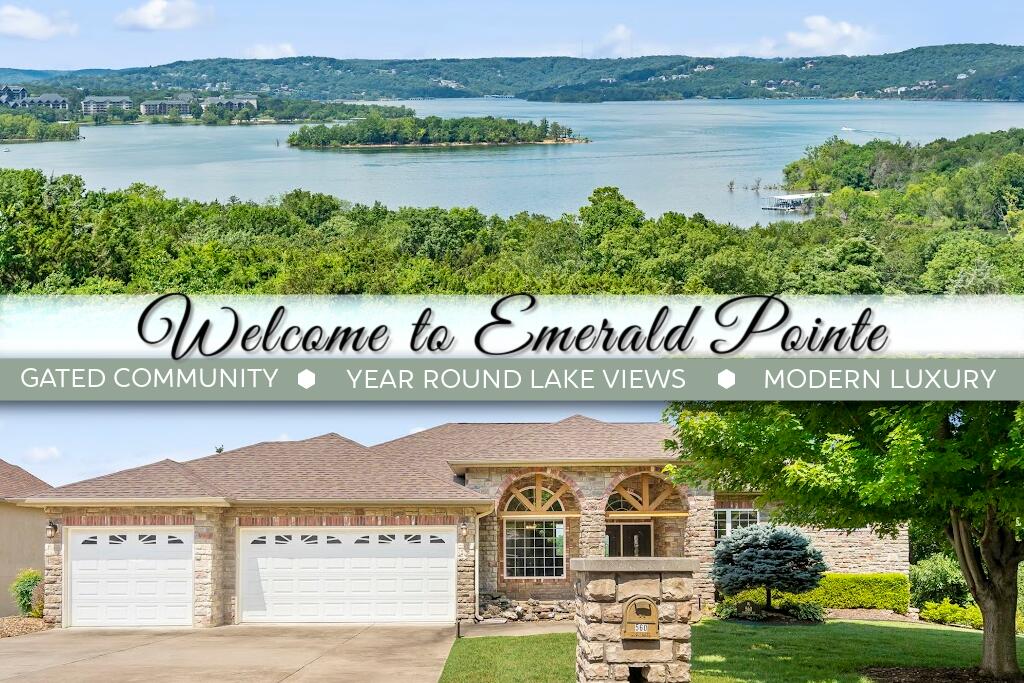
Room for everyone! Check out this spacious home offering panoramic views of Table Rock Lake and scenic Ozark Mountains. Features galore including 6-bedrooms, two kitchens, two living rooms, two covered decks, and oversized 3-car garage. In addition, it has a newer roof, professional landscaping, and whole house water filtration system. Got a boat? You're in luck! Purchase a boat slip ($65k) in a brand new dock just minutes away or store it in dry dock at Branson Bay Marina on site. Conveniently located inside Emerald Pointe, just 10 minutes south of Branson, this wonderful, gated community offers a lavish clubhouse, outdoor swimming pool, fitness gym, tennis court, and boat launch for easy lake access. An ideal home for vacation use or extended families desiring lots of great living space. Neat, clean, and meticulous to detail! Be sure to check out 3D Virtual Tour.
Sale Info
Listing Date: 06-16-2023
Sold Date: 07-18-2023
Aprox Days on Market:
1 month(s), 1 day(s)
Listing Sold:
2 Year(s), 11 month(s), 20 day(s) ago
Association Fees / Info
Association Type: HOA
Association Includes: Clubhouse, Common Area Maintenance, Exercise Room, Gated Entry, Snow Removal, Pool, Tennis Court(s)
Hoa Fees: 550
Hoa Fees Frequency: Annually
Hoa: Yes
Room Dimensions
Bathroom Full: 12.1 x 5
Bedroom 2: 12.6 x 10.6
Bedroom 3: 14.6 x 13.2
Bedroom 4: 12.8 x 12.4
Bedroom 5: 24.4 x 13.4
Bedroom 6: 20.8 x 16
Dining Area: 9.6 x 7.2
Dining Room: 11.2 x 10.1
Entry Hall: 7.4 x 6
Family Room: 18.8 x 16.4
Kitchen: 12.6 x 12.2
Living Room: 20 x 18
Master Bathroom: 16.4 x 10.1
Master Bedroom: 16 x 13.2
Room Area
Bathroom Full: 60.5 SqFt
Bedroom 2: 133.56 SqFt
Bedroom 3: 192.72 SqFt
Bedroom 4: 158.72 SqFt
Bedroom 5: 326.96 SqFt
Bedroom 6: 332.8 SqFt
Dining Area: 69.12 SqFt
Dining Room: 113.12 SqFt
Entry Hall: 44.4 SqFt
Family Room: 308.32 SqFt
Kitchen: 153.72 SqFt
Living Room: 360 SqFt
Master Bathroom: 165.64 SqFt
Master Bedroom: 211.2 SqFt
**Building Info
Basement: Finished, Walk-Out Access, Walk-Up Access, Full
Basement: Yes
Below Grade Finished Area: 2027
Construction: No
Building Area Total: 4054
Architecture: Contemporary
Roof: Composition
Construction Materials: Stone, Vinyl Siding
Fireplace Type: Living Room, Propane, Tile
Levels: Two
Stories: 2
Exterior Features
Entry: Walk In
Exteriorextras: Cable Access, Rain Gutters
Building Class: Previous Appraisal
Patio and Porch: Covered, Deck, Front Porch
Window Features: Blinds, Double Pane Windows
Shop Building Features: No
Fees / Restrictions
Easement and Restrictions: Subdivision
Financial
Som Price Disclosed: $
Som Price Per Square Foot: $166.50
Garage / Parking
Garagetype: Garage Door Opener, Garage Faces Front
Garage Spaces: 3
Garage: Yes
Garage: 3.00
Garage Attached: 0.00
Attached Garage: No
Green / Env Info
Handicap
Interior Features
Fireplaces: Yes
Flooring: Carpet, Tile, Wood
Interior Amenities: Granite Counters, High Ceilings, High Speed Internet, Jetted Tub, Tray Ceiling(s), W/D Hookup, Walk-In Closet(s), Walk-in Shower
Appliances: Electric Cooktop, Dishwasher, Disposal, Electric Water Heater, Exhaust Fan, Microwave, Refrigerator, Built-In Electric Oven
Lot Info
Lot: Lake View, Landscaping, Paved Frontage, Sprinklers In Front, Water View
Acres: 0.40
Lot Size: 100.88 X 174.79
Marina Info
Boat Dock: 1 Slip
Docks Dock Slip: Yes
Dock Directions: New dock off Hill Haven Road, estimated completion August.
Misc
Above Grade Finished Area: 2027
Insidecitylimits: No
Other
Foreclosure: No
Property Info
Township: 22
Year Built: 2006
View: Lake, Panoramic
View: Yes
Road Surface: Concrete, Asphalt
Security Features: Smoke Detector(s)
County: Taney
Rental Info
Vacation Rental: No
Room Info
Room Type: Kitchen- 2nd, Bedroom, Bonus Room, Family Room - Down
Sqft Info
Sqft: 4054
Tax Info
Tax Year: 2022
Tax Amount Annual: 3118.11
Tax Provided By: Assessor Records
Unit Info
Utilities / Hvac
Sewer: Public Sewer
Cooling Oth: Electric
Cooling: Ceiling Fan(s), Central Air
Utilities: Cable Available
Water Source: Public
Heating Source: Electric
Heating: Central
Waterfront / Water
Waterfront View: View
Lake River: Table Rock
Lake Pond: Table Rock Lake
Directions
From downtown Branson, take Highway 65 south to right onto Highway 265. Go left onto Hill Haven and straight into Emerald Pointe gated subdivision. Turn left onto Crescent Drive, then right onto Samaras Way. Home is on the left with sign in yard.Listings courtesy of Gerken & Associates, Inc. - 417-334-1892

 MLS# 60293638