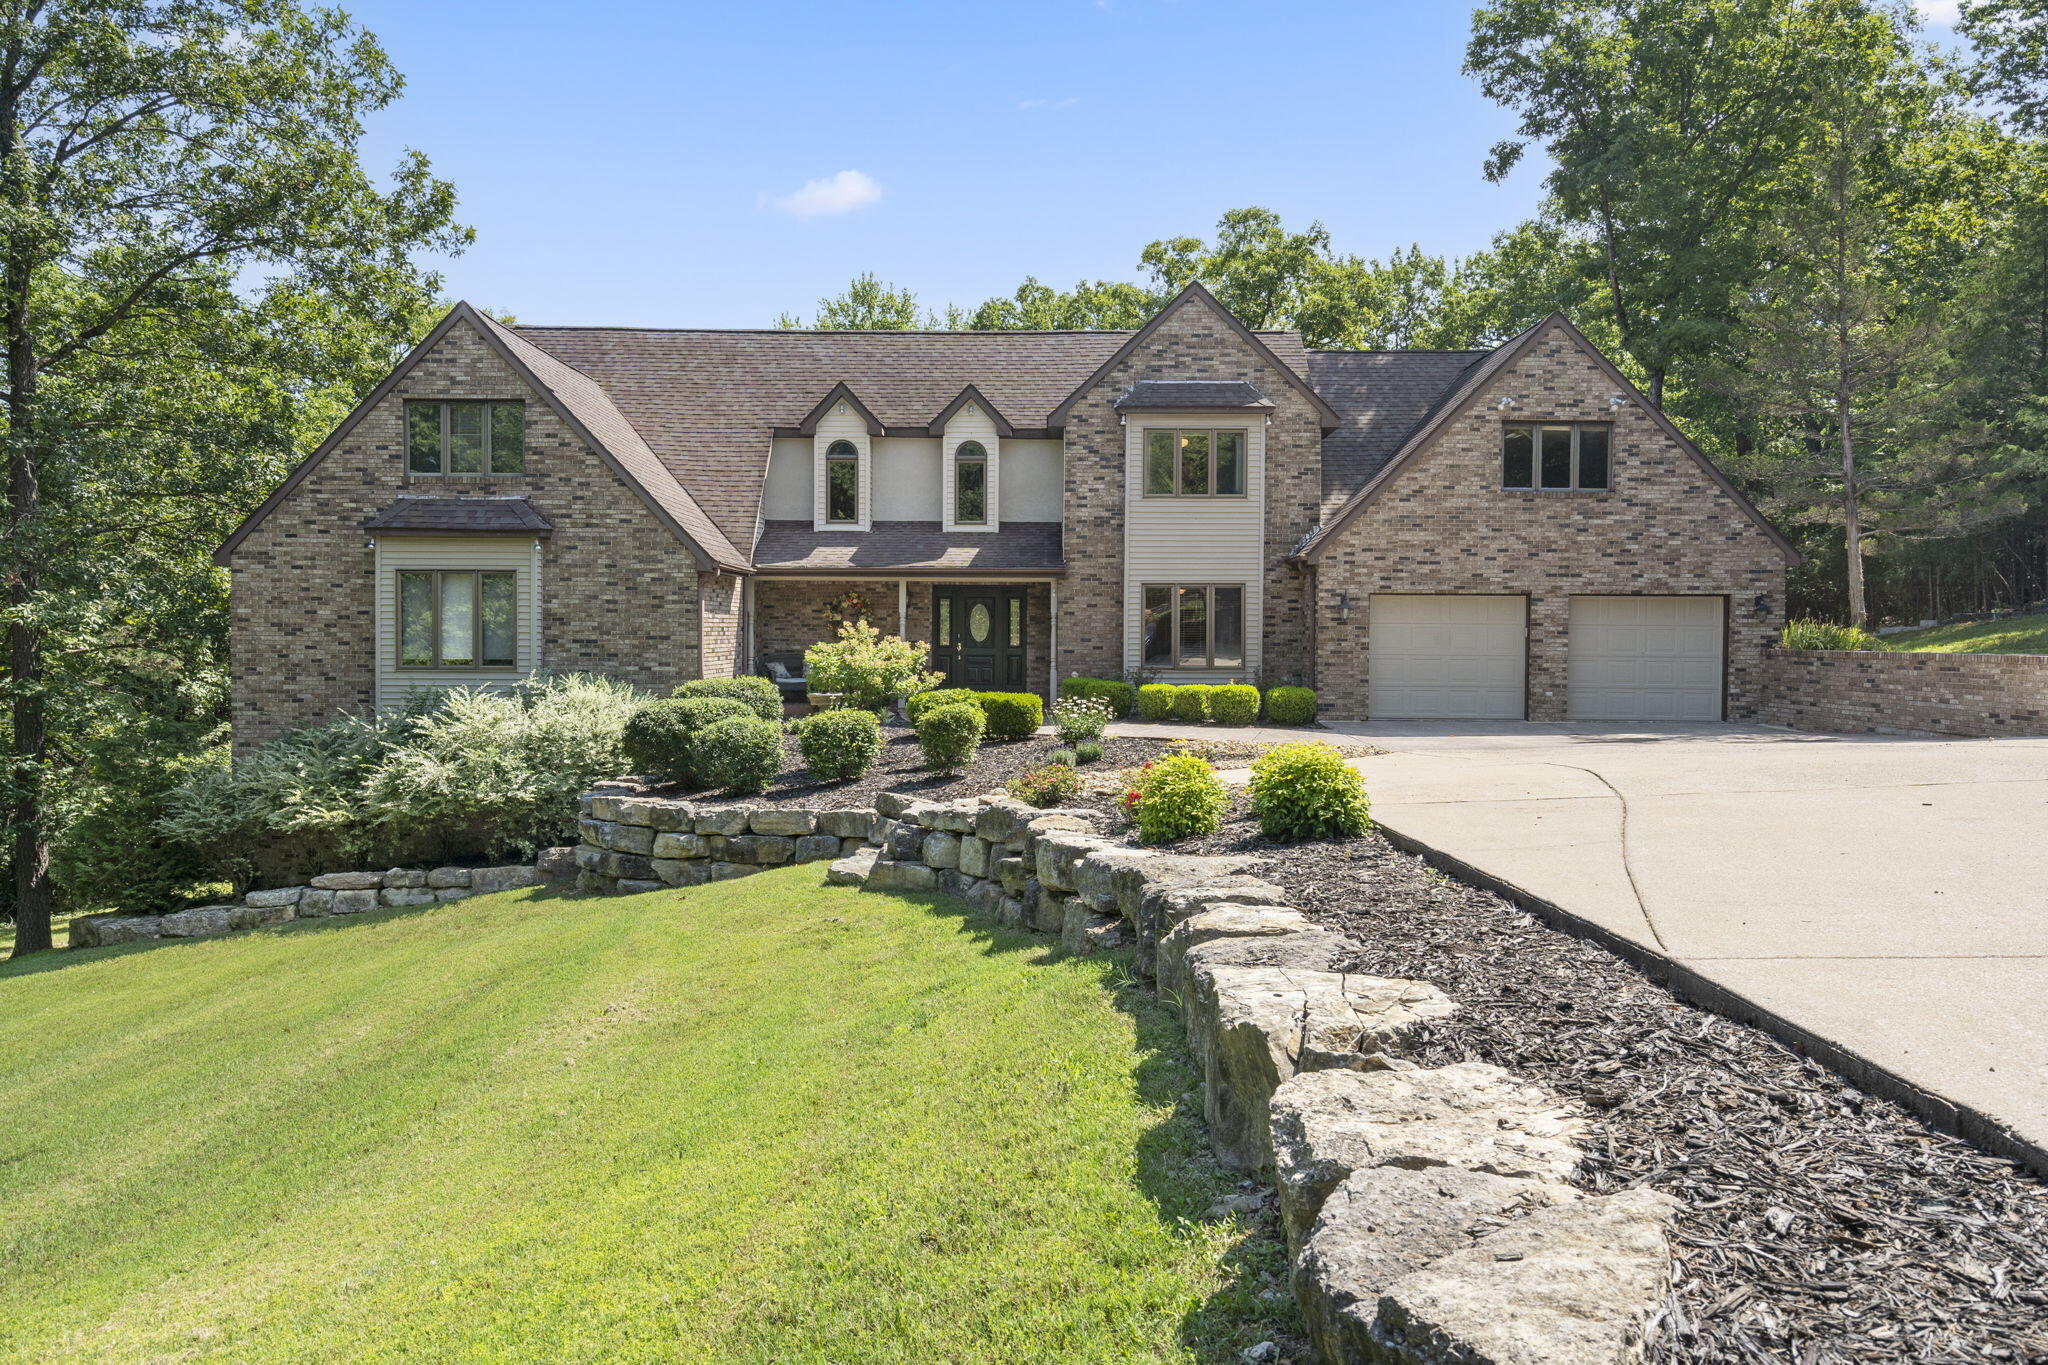
$625,000 | 4 beds | 4 full baths | 1 half baths | 6,054 sqft
Branson, MO 65616
- 4Beds
- 4Full Baths
- 1Half Baths
- 6,054SqFt
- 1989Year Built
- 1.47Acres
- MLS# 60248520
- Residential
- Single Family Residence
- Sold
- Approx Time on Market2 months, 19 days
- AreaTaney
- CountyTaney
- Subdivision N/a
Overview
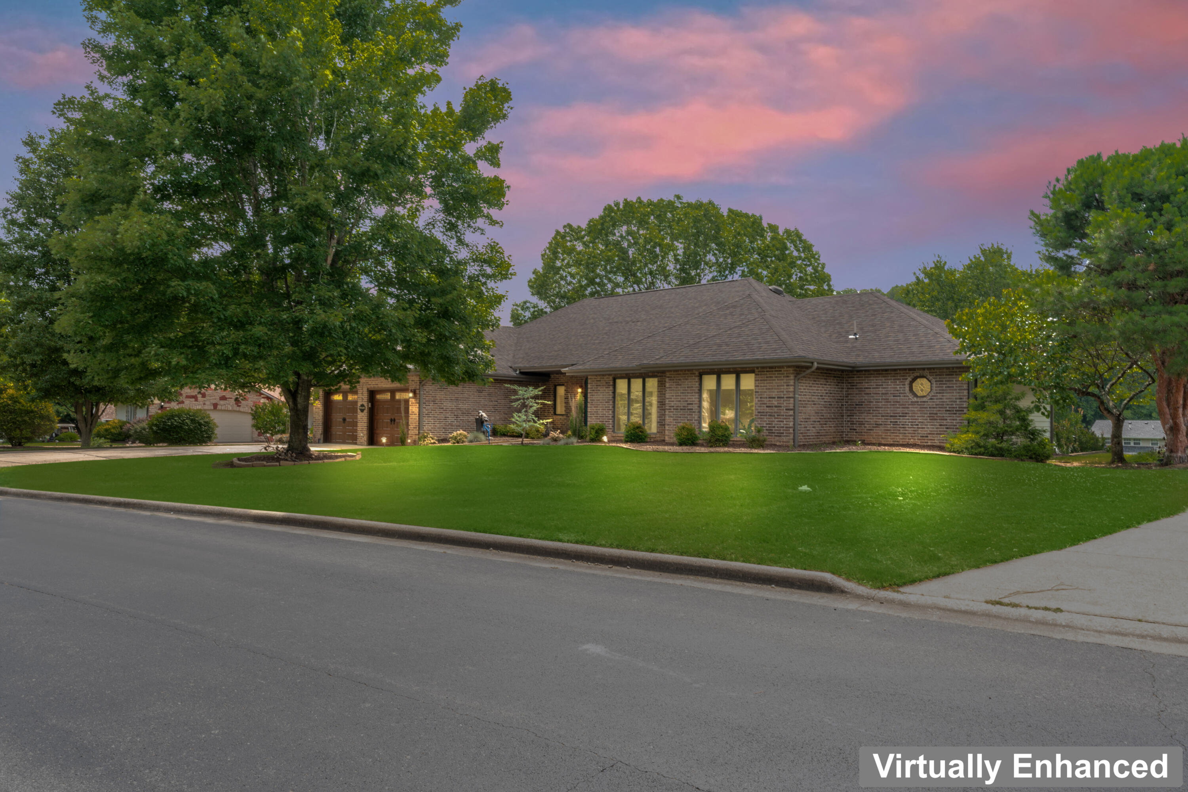
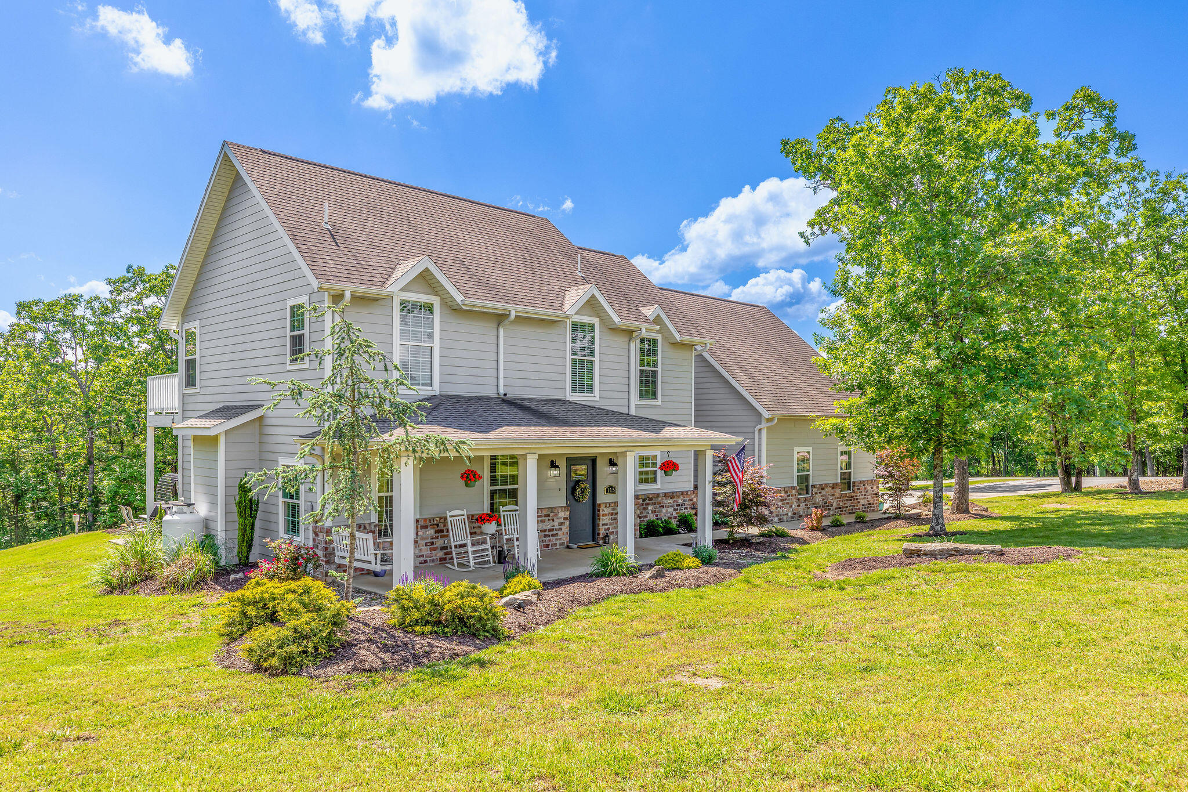
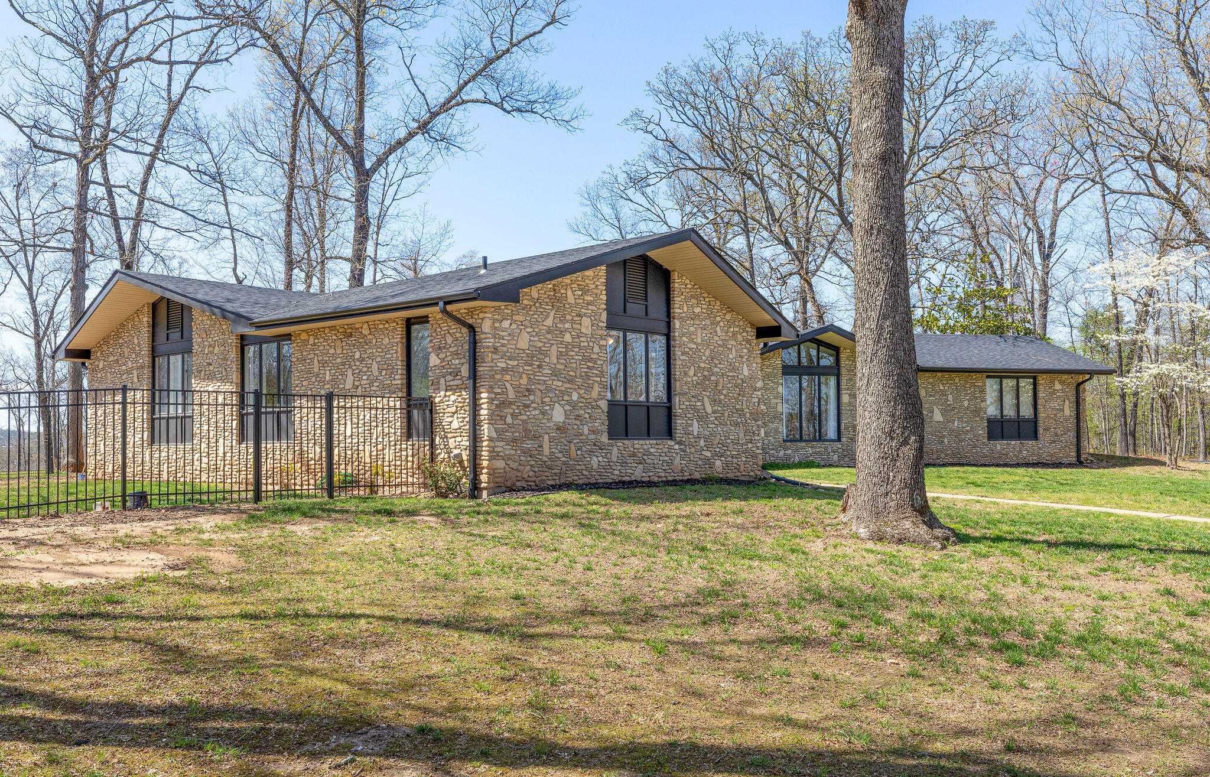
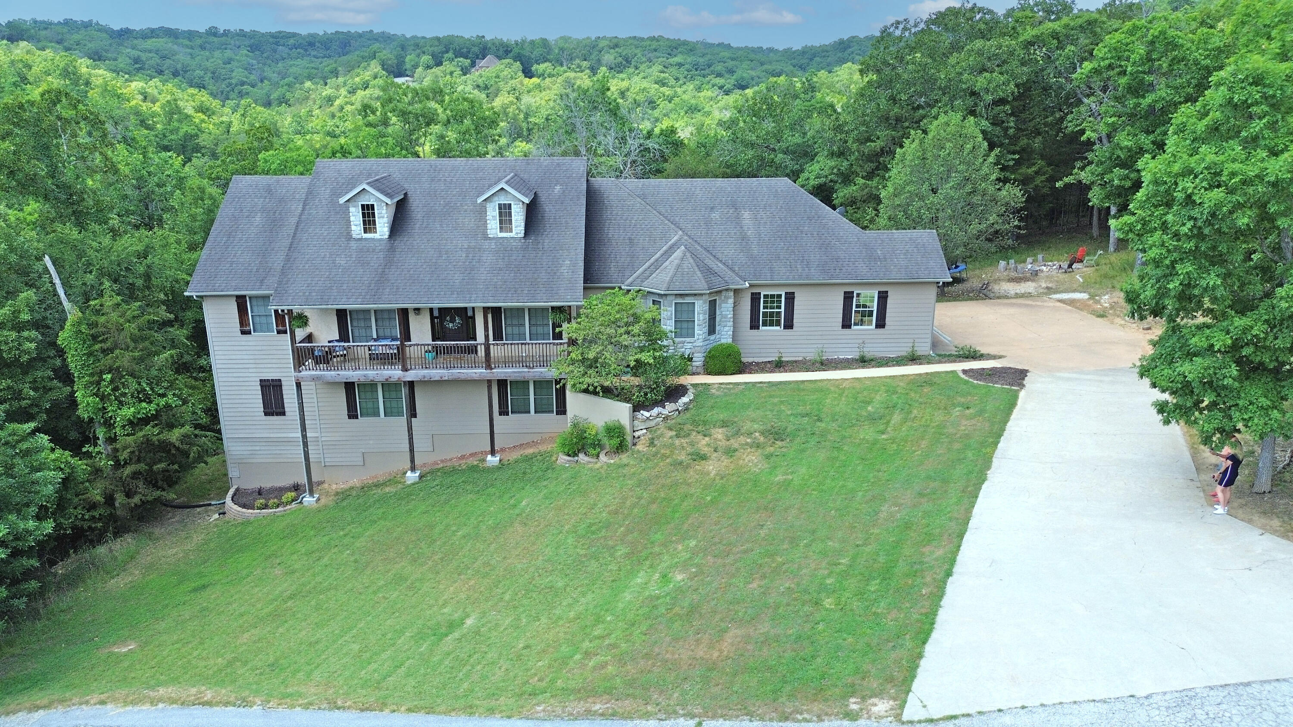
First time on the market in 25 years! Nestled in the heart of Branson, this hidden gem offers a private oasis that redefines the way you experience home. From the moment you step inside, you know you've found something special. Given over 6,000 square feet, spread across three levels, this is more than just a house; it's an expression of custom details and craftsmanship throughout. Surrounded by wooded privacy, the generous 1.5-acre size lot offers an idyllic sanctuary made perfect for kids, pets, backyard gardening, and entertaining out on the deck. As the evening sets in, retreat to the game room, where the clack of billiard balls and laughter intermingle. For those cozy, chilly nights, the embrace of the pellet stoves will envelop you in warmth and comfort, creating a haven of tranquility in any season. Now vacant and ready for a new owner, this executive home is an exciting opportunity awaiting your touch! Make it the masterpiece of your dreams and create memories destined for a lifetime. Plus, Branson city conveniences at your fingertips! Access to groceries, medical services, schools, and a myriad of attractions are all within a minute's reach. Truly a rare find! Furniture package available for $14k. Be sure to check out the 3D Virtual Tour.
Sale Info
Listing Date: 07-30-2023
Sold Date: 10-20-2023
Aprox Days on Market:
2 month(s), 19 day(s)
Listing Sold:
2 Year(s), 9 month(s), 3 day(s) ago
Association Fees / Info
Association Type: None
Hoa: No
Room Dimensions
Bathroom Full: 10 x 6
Bathroom Half: 8.5 x 4.25
Bedroom 2: 32.5 x 14.5
Bedroom 3: 13.25 x 12.25
Bedroom 4: 14 x 12.75
Dining Room: 12.5 x 12.5
Entry Hall: 15 x 10
Exercise Room: 21 x 16
Family Room: 30 x 30
Kitchen: 19.25 x 18
Laundry: 14 x 8
Living Room: 29 x 18
Master Bathroom: 15 x 17
Master Bedroom: 22.5 x 15
Media Room: 13 x 15
Office: 15 x 15
Workshop: 21 x 15.5
Room Area
Bathroom Full: 60 SqFt
Bathroom Half: 36.13 SqFt
Bedroom 2: 471.25 SqFt
Bedroom 3: 162.31 SqFt
Bedroom 4: 178.5 SqFt
Dining Room: 156.25 SqFt
Entry Hall: 150 SqFt
Exercise Room: 336 SqFt
Family Room: 900 SqFt
Kitchen: 346.5 SqFt
Laundry: 112 SqFt
Living Room: 522 SqFt
Master Bathroom: 255 SqFt
Master Bedroom: 337.5 SqFt
Media Room: 195 SqFt
Office: 225 SqFt
Workshop: 325.5 SqFt
Room Description
Bedroom 2: Includes Nook/Storage Area
**Building Info
Basement: Bath/Stubbed, Exterior Entry, Finished, Interior Entry, Storage Space, Walk-Out Access, Full
Basement: Yes
Below Grade Finished Area: 1900
Below Grade Unfinished Area: 587
Construction: No
Building Area Total: 6641
Architecture: Contemporary
Roof: Composition
Construction Materials: Vinyl Siding
Foundation: Brick/Mortar
Fireplace Type: Basement, Brick, Living Room, Pellet, Stone, Two or More
Levels: Three Or More
Stories: 3
Exterior Features
Entry: Walk In
Exteriorextras: Cable Access, Rain Gutters
Building Class: Owner/Appraisal
Patio and Porch: Covered, Deck, Front Porch, Patio, Rear Porch
Window Features: Double Pane Windows
Shop Building Features: No
Fees / Restrictions
Easement and Restrictions: Subdivision
Financial
Som Price Disclosed: $
Som Price Per Square Foot: $103.24
Garage / Parking
Garagetype: Driveway, Garage Door Opener, Garage Faces Front, Paved, Private
Garage Spaces: 2
Garage: Yes
Garage: 2.00
Garage Attached: 0.00
Attached Garage: No
Green / Env Info
Handicap
Interior Features
Fireplaces: Yes
Flooring: Carpet, Tile, Wood
Interior Amenities: Crown Molding, Granite Counters, High Ceilings, High Speed Internet, Internet - Cable, Jetted Tub, W/D Hookup, Walk-In Closet(s), Walk-in Shower
Appliances: Dishwasher, Disposal, Electric Water Heater, Free-Standing Electric Oven, Microwave, Refrigerator
Lot Info
Lot: Acreage, Cleared, Landscaping, Mature Trees, Paved Frontage, Secluded
Acres: 1.47
Lot Size: 233.06 X 254.86 IRR
Marina Info
Misc
Above Grade Finished Area: 4154
Insidecitylimits: Yes
Other
Foreclosure: No
Property Info
Township: 23
Year Built: 1989
View: Panoramic
View: Yes
Road Surface: Asphalt
Equipment: See Remarks
Security Features: Smoke Detector(s)
County: Taney
Rental Info
Vacation Rental: No
Room Info
Room Type: Bedroom, Master Bedroom, Bonus Room, Exercise Room, Family Room - Down, Family Room, Foyer, Hobby Room, Living Areas (2), Media Room, Office, Recreation Room, Study, Workshop
Sqft Info
Sqft: 6054
Tax Info
Tax Year: 2022
Tax Amount Annual: 3561.8
Tax Provided By: Assessor Records
Unit Info
Utilities / Hvac
Sewer: Septic Tank
Cooling Oth: Electric
Cooling: Ceiling Fan(s), Central Air
Utilities: Cable Available
Water Source: Public
Heating Source: Electric
Heating: Fireplace(s), Heat Pump, Pellet Stove
Waterfront / Water
Waterfront View: None
Lake River: None
Directions
From downtown Branson, take Hwy 65 Norths to Hwy 248 Exit. Head west on Hwy 248 to Right on Hummingbird Lane. Keep right on Sunny Brook Drive. House on Right. SIY.Listings courtesy of Hustle Back Realty
 MLS# 60302065