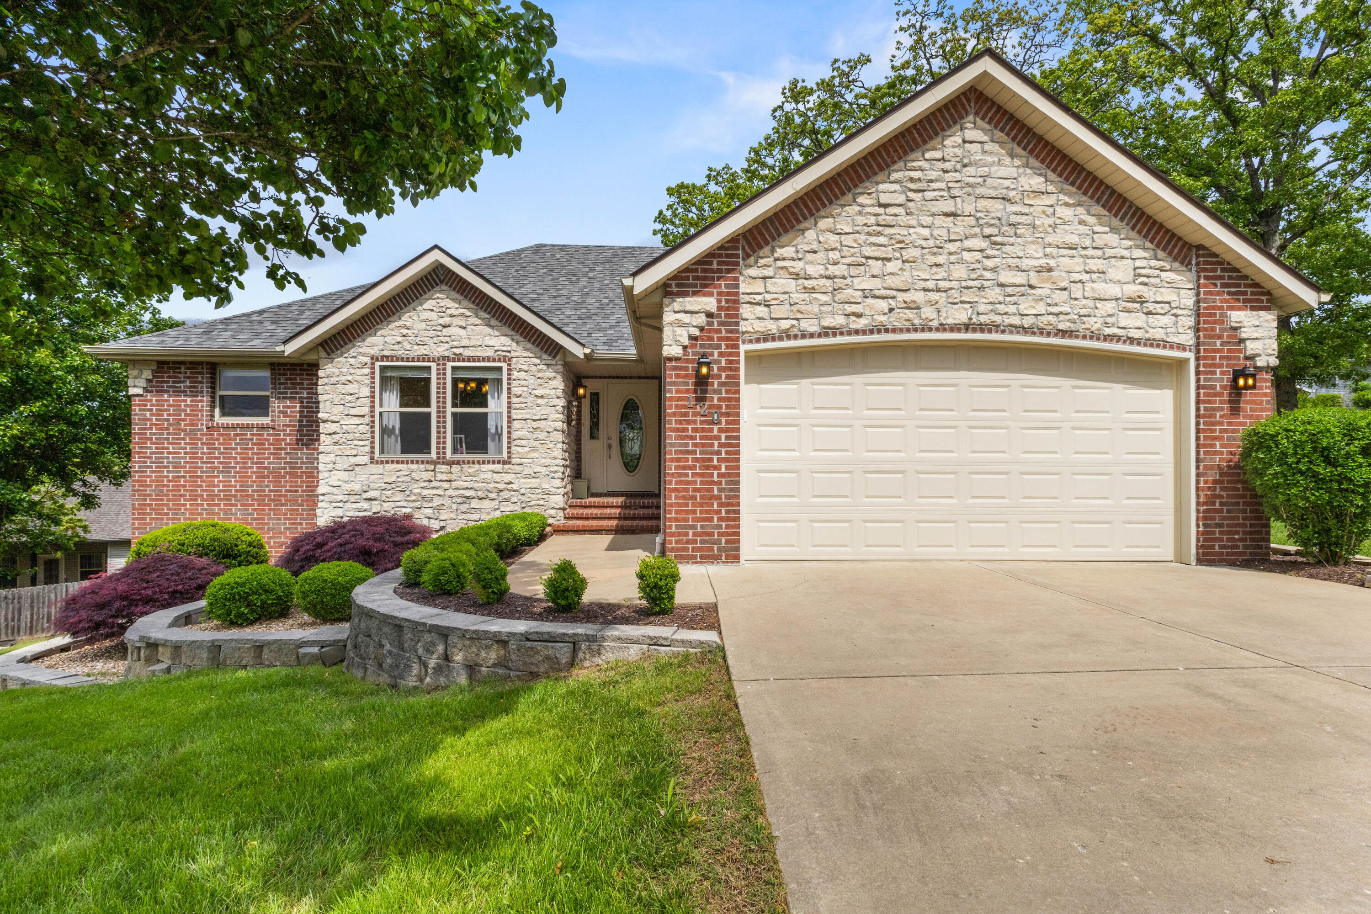
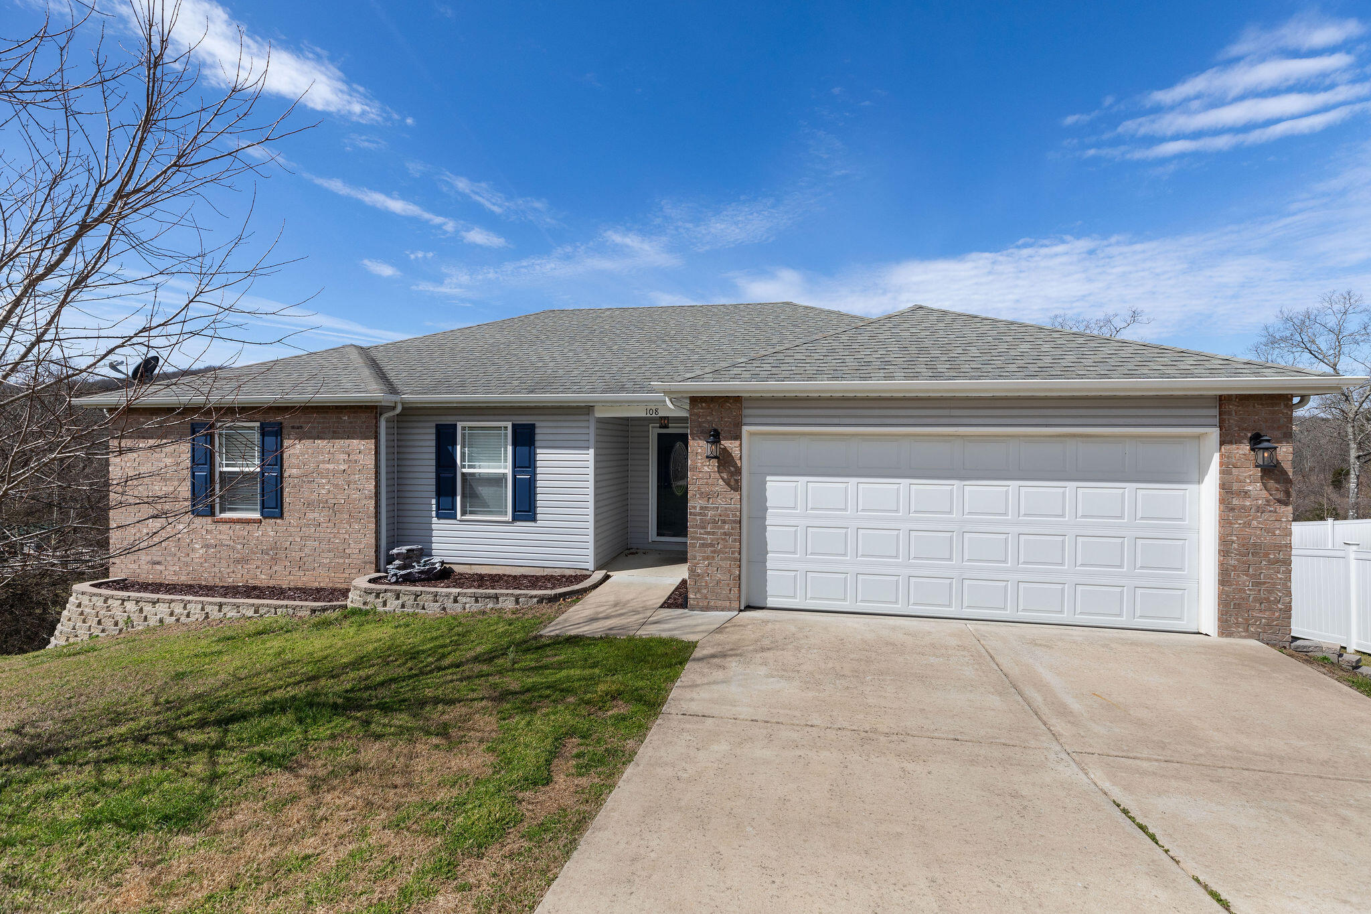
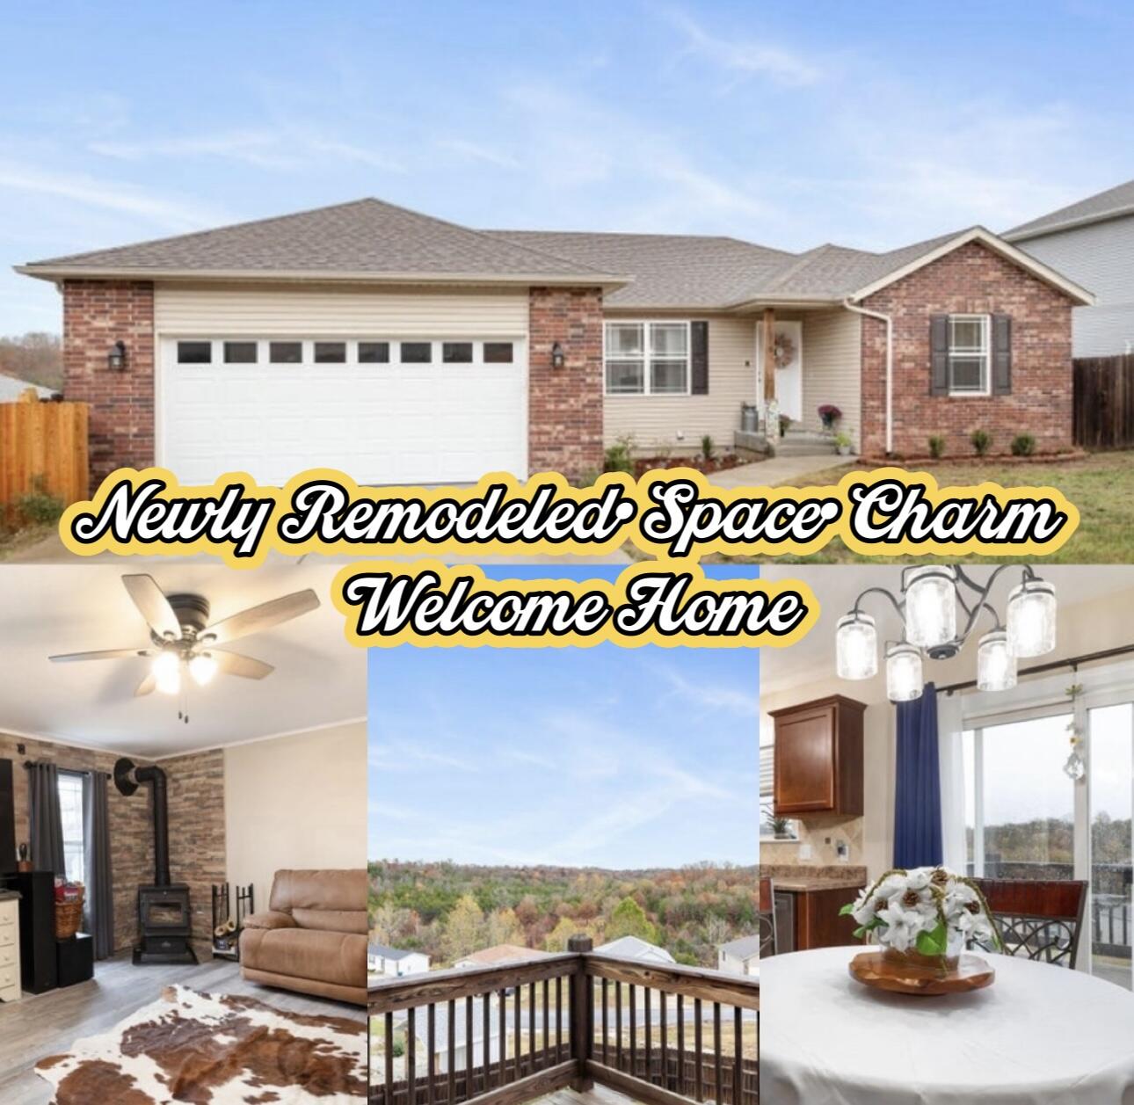
$375,000 | 3 beds | 3 full baths | N/A half baths | 1,632 sqft
Branson, MO 65616
- 3Beds
- 3Full Baths
- N/AHalf Baths
- 1,632SqFt
- 2015Year Built
- 0.30Acres
- MLS# 60249160
- Residential
- Single Family Residence
- Sold
- Approx Time on Market4 months, 12 days
- AreaTaney
- CountyTaney
- Subdivision Black Oak Estates
Overview
Welcome to 117 Sapling Drive in Black Oak Estates! This custom built walkout home offers a finished 3 bed 3 bath and a blank canvas of unfinished space downstairs to make it your own. Main level features include an open concept living and kitchen area, Granite countertops, stainless steal appliances, a split floorplan that includes 2 guest bedrooms with oversized closets, a full bath and a master suite with access to your covered back porch for amazing views of the Ozark Mountains. Downstairs you'll find tons of room to make this home everything that meets your needs. Plenty of natural light in the walkout basement gives you opportunity to add bedrooms, plumbing for an additional full kitchen or wet bar, a finished oversized bathroom and a great safe room with concrete walls and custom steel door to lock away your goods or give you peace of mind in stormy weather. With its unbeatable location you are just minutes to Walmart, Target, Best Buy, Kohls and loads of other shopping. Conveniently located just a few minutes from Hwy 65, the Strip and downtown Branson make this home and neighborhood extremely desirable. You won't want to miss out on this opportunity to own a beautiful home in a perfect location! (New Roof just installed)
Sale Info
Listing Date: 08-08-2023
Sold Date: 12-21-2023
Aprox Days on Market:
4 month(s), 12 day(s)
Listing Sold:
2 Year(s), 6 month(s), 16 day(s) ago
Association Fees / Info
Association Type: None
Hoa: No
Room Dimensions
Bathroom: 8 x 5
Bathroom Full: 12 x 8
Bedroom 1: 11 x 11
Bedroom 2: 12 x 10
Kitchen: 21 x 8
Laundry: 7 x 9
Living Room: 17 x 18
Master Bathroom: 9 x 14
Master Bedroom: 14 x 13
Room Area
Bathroom: 40 SqFt
Bathroom Full: 96 SqFt
Bedroom 1: 121 SqFt
Bedroom 2: 120 SqFt
Kitchen: 168 SqFt
Laundry: 63 SqFt
Living Room: 306 SqFt
Master Bathroom: 126 SqFt
Master Bedroom: 182 SqFt
**Building Info
Basement: Walk-Out Access, Unfinished, Full
Basement: Yes
Below Grade Finished Area: 96
Attic: Pull Down Stairs
Below Grade Unfinished Area: 1440
Construction: No
Building Area Total: 3072
Architecture: Other
Roof: Composition
Construction Materials: Vinyl Siding
Foundation: Brick/Mortar
Stories: 2
Exterior Features
Fencing: Privacy, Full, Wood
Patio and Porch: Patio, Covered, Front Porch, Deck
Window Features: Blinds, Double Pane Windows
Shop Building Features: No
Fees / Restrictions
Financial
Som Price Disclosed: $
Som Price Per Square Foot: $122.07
Garage / Parking
Garagetype: Garage Faces Front
Garage Spaces: 2
Garage: Yes
Garage: 2.00
Garage Attached: 0.00
Attached Garage: No
Green / Env Info
Handicap
Interior Features
Fireplaces: No
Laundry Features: Main Floor
Flooring: Carpet, Tile
Interior Amenities: Walk-In Closet(s), Granite Counters, High Ceilings
Appliances: Electric Cooktop, Free-Standing Electric Oven, Microwave, Water Softener Owned, Electric Water Heater, Dishwasher
Lot Info
Acres: 0.30
Marina Info
Misc
Above Grade Finished Area: 1536
Insidecitylimits: Yes
Other
Foreclosure: No
Property Info
Township: 23
Year Built: 2015
View: No
Road Surface: Asphalt, Concrete
County: Taney
Rental Info
Vacation Rental: No
Room Info
Room Type: Master Bedroom, Storm Shelter, Foyer
Sqft Info
Sqft: 1632
Tax Info
Tax Legal Description: Black Oak Estates PH 3, LT 19
Tax Year: 2022
Tax Amount Annual: 1897.86
Tax Provided By: Assessor Records
Unit Info
Utilities / Hvac
Sewer: Public Sewer
Cooling Oth: Electric
Cooling: Central Air, Ceiling Fan(s)
Water Source: City
Heating Source: Electric
Heating: Heat Pump
Waterfront / Water
Waterfront View: None
Lake River: None
Directions
Branson Hills Pkwy to Left on Wintergreen to Right on Bird Rd. to Right on Sapling (1st entrance) to house on Left.Listings courtesy of Foggy River Realty Llc
 MLS# 60322929