

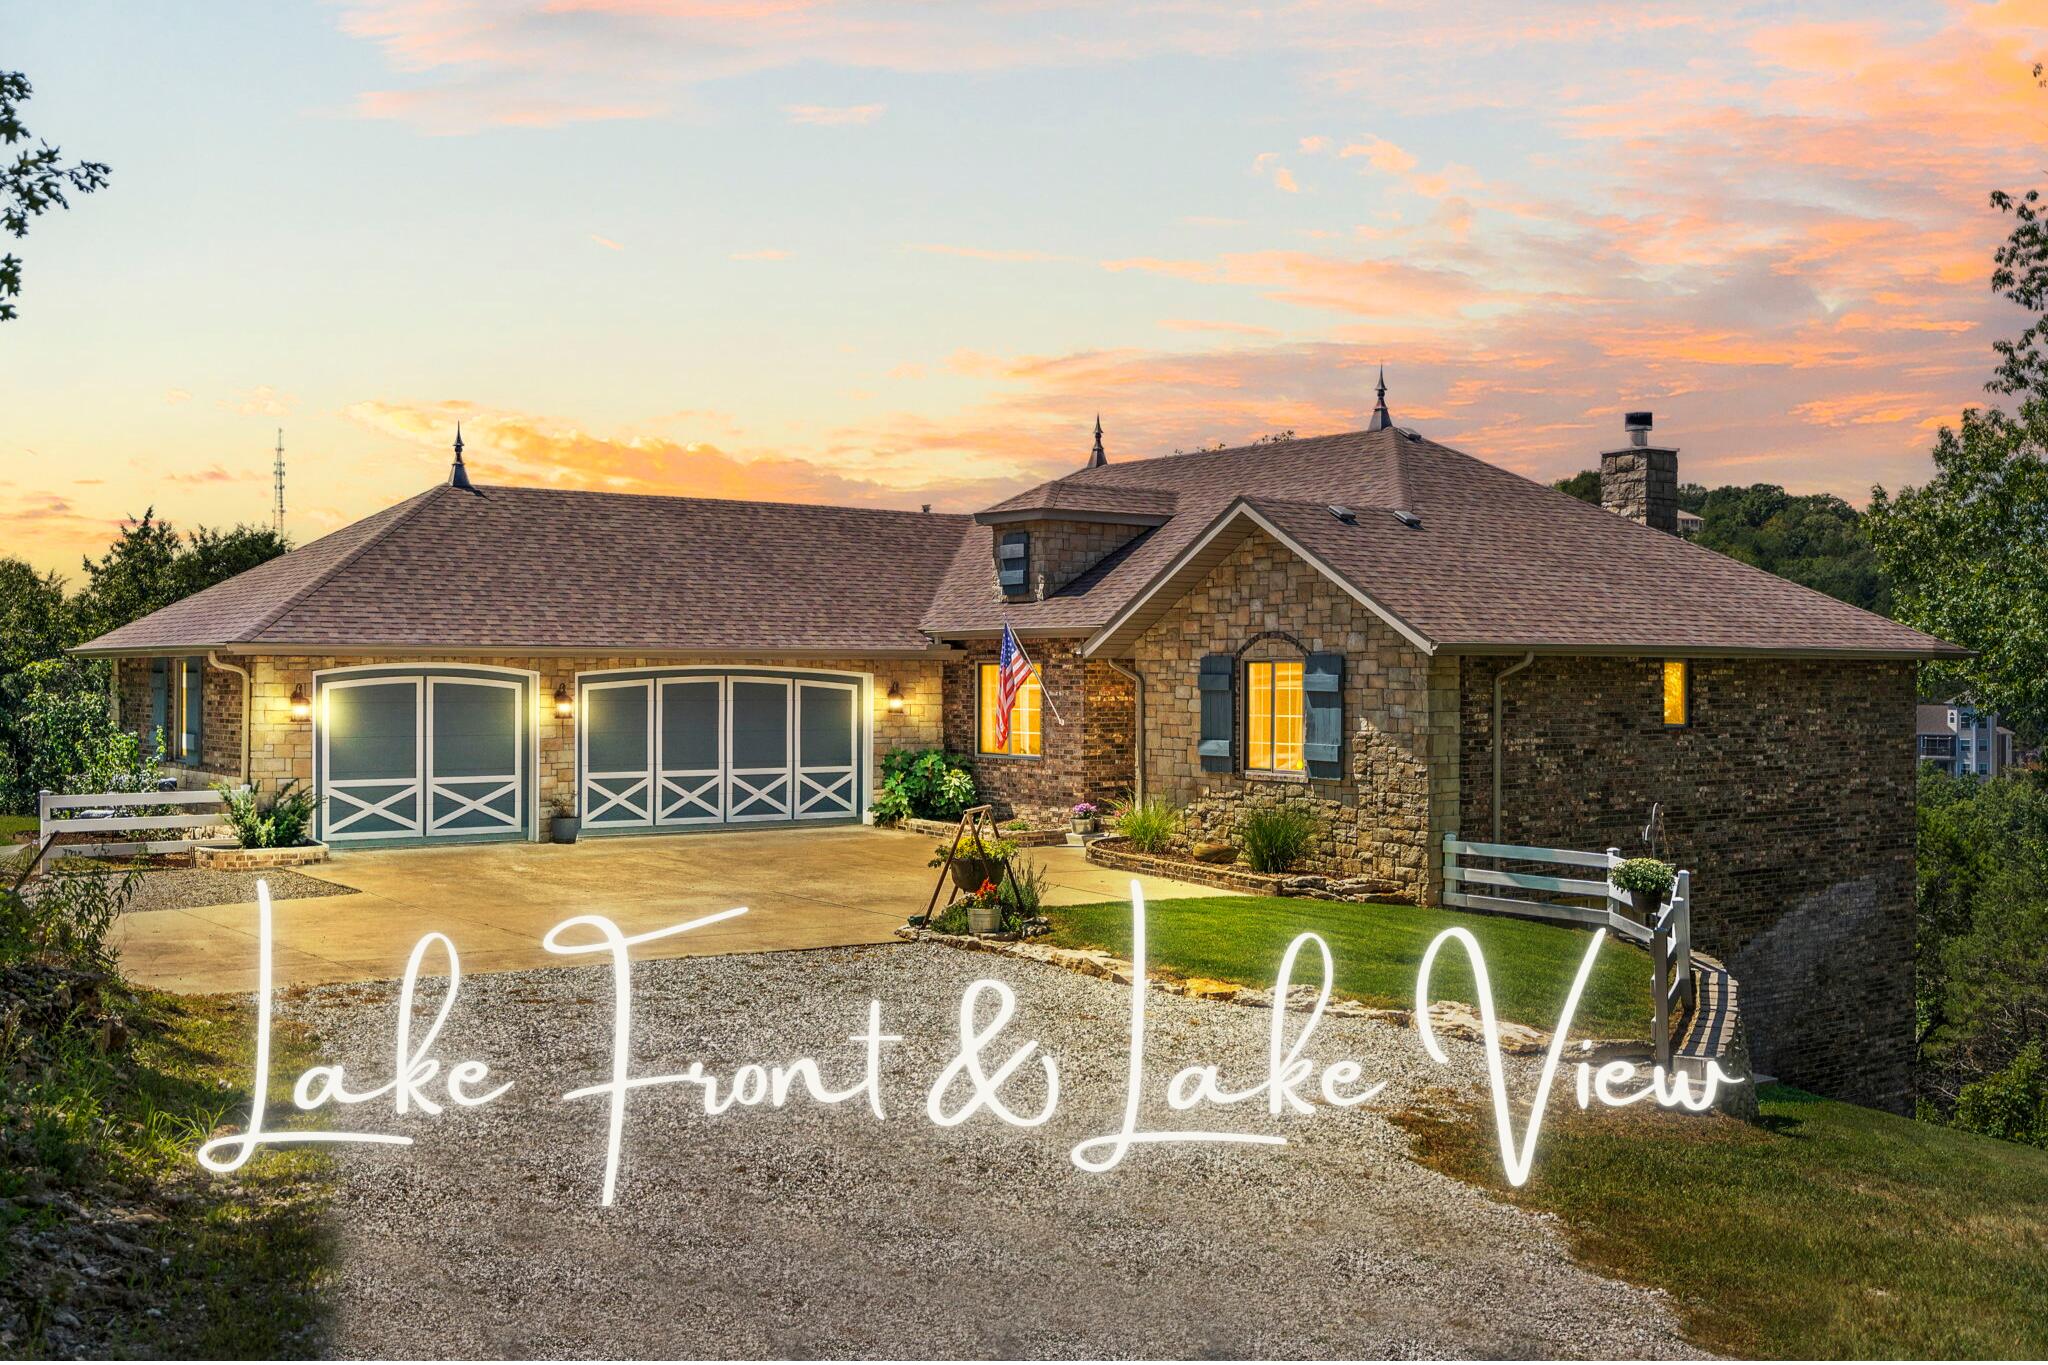
$699,000 | 5 beds | 3 full baths | N/A half baths | 4,160 sqft
Lampe, MO 65681
- 5Beds
- 3Full Baths
- N/AHalf Baths
- 4,160SqFt
- 2014Year Built
- 2.07Acres
- MLS# 60250736
- Residential
- Single Family Residence
- Sold
- Approx Time on Market7 months, 30 days
- AreaStone
- CountyStone
- Subdivision Hopeful Acres
Overview
HUGE PRICE IMPROVEMENT & SELLER IS MOTIVATED! Price includes a Kawasaki Mule 4070 to easily access the lake. Most of the furniture in the home could be included at no additonal cost to create a more turnkey option. This custom all brick and stone house has room for everyone with 5 bedrooms, 3 full bathrooms, oversized 3 car garage and a little over 2 acres. If that's not enough, this home has a beautiful view and a cleared trail right down to the beautiful useable shoreline of Table Rock Lake! Yep.....that's right, WALK to the lake AND LAKEVIEW! The inside of the home is just as immaculate as the outside. Some of the interior highlights include all granite counters with custom cabinetry throughout, wood burning fireplace with plenty of cut firewood, all upgraded appliances, large master bedroom with spacious master bathroom, and so much more! This home also has a fully finished walk out basement with large rec room and fully wired in media and kitchenette with LG appliances, large John Deer room currently used as an exercise room and two spacious bedrooms. This home has all new custom paint inside and out, has a new roof in 2021, new luxury carpet, new landscaping and fencing, new propane plumbed into the kitchen and outdoor BBQ area with a 100 gallon tank, new well pump, new smart water softener, new smart thermostat, and so much more. This home could possibly be a nightly rental as it previously was used as one - you'd have to check with Stone county to be sure though. Both decks have amazing views of Table Rock Lake at Point 7 in Kimberling City all year round. Lastly, there is RV parking and exterior hookups for septic & electric and plenty of space to park a boat. The location is perfect - enjoy the peace and quiet yet you're only 5 miles from Kimberling City, shopping, dining and the Port of Kimberling. This property DOES NOT have a boat slip available. This is the PERFECT lake home - DON'T MISS I
Sale Info
Listing Date: 08-29-2023
Sold Date: 04-29-2024
Aprox Days on Market:
7 month(s), 30 day(s)
Listing Sold:
2 Year(s), 2 month(s), 8 day(s) ago
Association Fees / Info
Association Type: None
Hoa: No
Room Dimensions
Bar/Wet Bar Room: 12.33 x 6
Bedroom 2: 14.33 x 10.83
Bedroom 3: 11.17 x 10.58
Bedroom 4: 14 x 15.67
Bedroom 5: 14 x 13.08
Breakfast Room: 12.83 x 9.25
Dining Area: 11.33 x 11.17
Exercise Room: 11.17 x 32.5
Family Room: 32.08 x 32.25
Garage: 24 x 34
Kitchen: 12.83 x 13.67
Laundry: 7.67 x 5.9
Living Room: 15.67 x 21.25
Master Bathroom: 6.5 x 17
Master Bedroom: 15.17 x 15.08
Other: 7.33 x 2.9
Room Area
Bar/Wet Bar Room: 73.98 SqFt
Bedroom 2: 155.19 SqFt
Bedroom 3: 118.18 SqFt
Bedroom 4: 219.38 SqFt
Bedroom 5: 183.12 SqFt
Breakfast Room: 118.68 SqFt
Dining Area: 126.56 SqFt
Exercise Room: 363.02 SqFt
Family Room: 1034.58 SqFt
Garage: 816 SqFt
Kitchen: 175.39 SqFt
Laundry: 45.25 SqFt
Living Room: 332.99 SqFt
Master Bathroom: 110.5 SqFt
Master Bedroom: 228.76 SqFt
Other: 21.26 SqFt
Room Description
Garage: 9'6' ceilings & 8' garage doors
Other: Tornado Shelter
**Building Info
Basement: Concrete, Finished, Walk-Out Access, Full
Basement: Yes
Below Grade Finished Area: 2080
Attic: Pull Down Stairs
Construction: No
Building Area Total: 4160
Architecture: Traditional, Ranch, Raised Ranch
Roof: Composition
Construction Materials: Wood Siding, Stone, Brick
Foundation: Poured Concrete
Fireplace Type: Living Room, Wood Burning
Stories: 2
Exterior Features
Entry: Walk In
Exteriorextras: Rain Gutters, Water Access
Building Class: County Assessor
Patio and Porch: Deck
Window Features: Shutters, Double Pane Windows, Blinds
Shop Building Features: No
Fees / Restrictions
Financial
Som Price Disclosed: $
Som Price Per Square Foot: $168.02
Garage / Parking
Garagetype: RV Access/Parking, Oversized, Garage Faces Front, Boat, Additional Parking
Garage Spaces: 3
Garage: Yes
Garage: 3.00
Garage Attached: 0.00
Attached Garage: No
Green / Env Info
Green Energy Efficient: Appliances,Thermostat
Handicap
Accessibility Features: Central Living Area
Interior Features
Fireplaces: Yes
Laundry Features: Main Floor
Door Features: Storm Door(s)
Flooring: Carpet, Tile, Hardwood
Interior Amenities: High Ceilings, Internet - Satellite, Internet - DSL, Internet - Cellular/Wireless, Granite Counters, W/D Hookup, Walk-In Closet(s), Walk-in Shower, Wired for Sound, High Speed Internet
Appliances: Dishwasher, Free-Standing Propane Oven, Commercial Grade, Microwave, Water Softener Owned, Refrigerator, Disposal
Lot Info
Lot: Sprinklers In Front, Lake View, Wooded/Cleared Combo, Sloped, Paved Frontage, Mature Trees, Lake Front, Landscaping
Acres: 2.07
Marina Info
Docks Dock Slip: No
Misc
Above Grade Finished Area: 2080
Insidecitylimits: No
Other
Som Propane Tank: Yes
Som Propane Tank Ownership: Owned
Som Reserve Item: No
Split Bedroom: Yes
Foreclosure: No
Property Info
Township: 22
Year Built: 2014
View: Lake
View: Yes
Road Surface: Asphalt, Gravel
Security Features: Security System, Smoke Detector(s)
Road Frontage Type: County Road
County: Stone
Rental Info
Vacation Rental: No
Room Info
Room Type: Bedroom, Pantry, John Deere, Storm Shelter, Living Areas (2), Family Room - Down, Master Bedroom
Sqft Info
Sqft: 4160
Tax Info
Tax Legal Description: HOPEFUL ACRES LOT 6 AND 7, STONE COUNTY MO
Tax Year: 2022
Tax Amount Annual: 2865.11
Tax Provided By: Assessor Records
Unit Info
Utilities / Hvac
Sewer: Septic Tank
Cooling Oth: Electric
Cooling: Central Air, Ceiling Fan(s)
Water Source: Private
Heating Source: Electric
Heating: Heat Pump, Central
Waterfront / Water
Waterfront View: Front
Lake River: Table Rock
Directions
Take Hwy 13 south through Kimberling City, go left on Pokeberry, follow to 2075 Pokeberry on your leftListings courtesy of Triple Diamond Real Estate
 Listings courtesy of Southern Missouri Regional MLS as distributed by MLS GRID. The data relating to real estate for sale on this web page comes in part from the Internet Data Exchange ("IDX") of the Southern Missouri Regional MLS, LLC, Inc. Real estate listings held by Brokerage firms other than Landmark Brokers are marked with the IDX logo and detailed information about them includes the name of the listing Brokers. The information being provided is for consumer's personal, noncommercial use and may not be used for any purpose other than to identify prospective properties consumers may be interested in purchasing. The information being provided is not guaranteed, and all information should be verified by the consumer. Any representation that a web site contains all listings shall only mean that the website contain all listing available to the public through the IDX data feed. There may be other properties offered through a REALTOR© that have not been displayed on this site. Southern Missouri Regional MLS, LLC.