$230,000 | 3 beds | 2 full baths | 1 half baths | 1,966 sqft
Branson, MO 65616
- 3Beds
- 2Full Baths
- 1Half Baths
- 1,966SqFt
- 2006Year Built
- 0.00Acres
- MLS# 60251327
- Residential
- Duplex
- Sold
- Approx Time on Market1 month, 17 days
- AreaTaney
- CountyTaney
- Subdivision Heatherbrooke
Overview
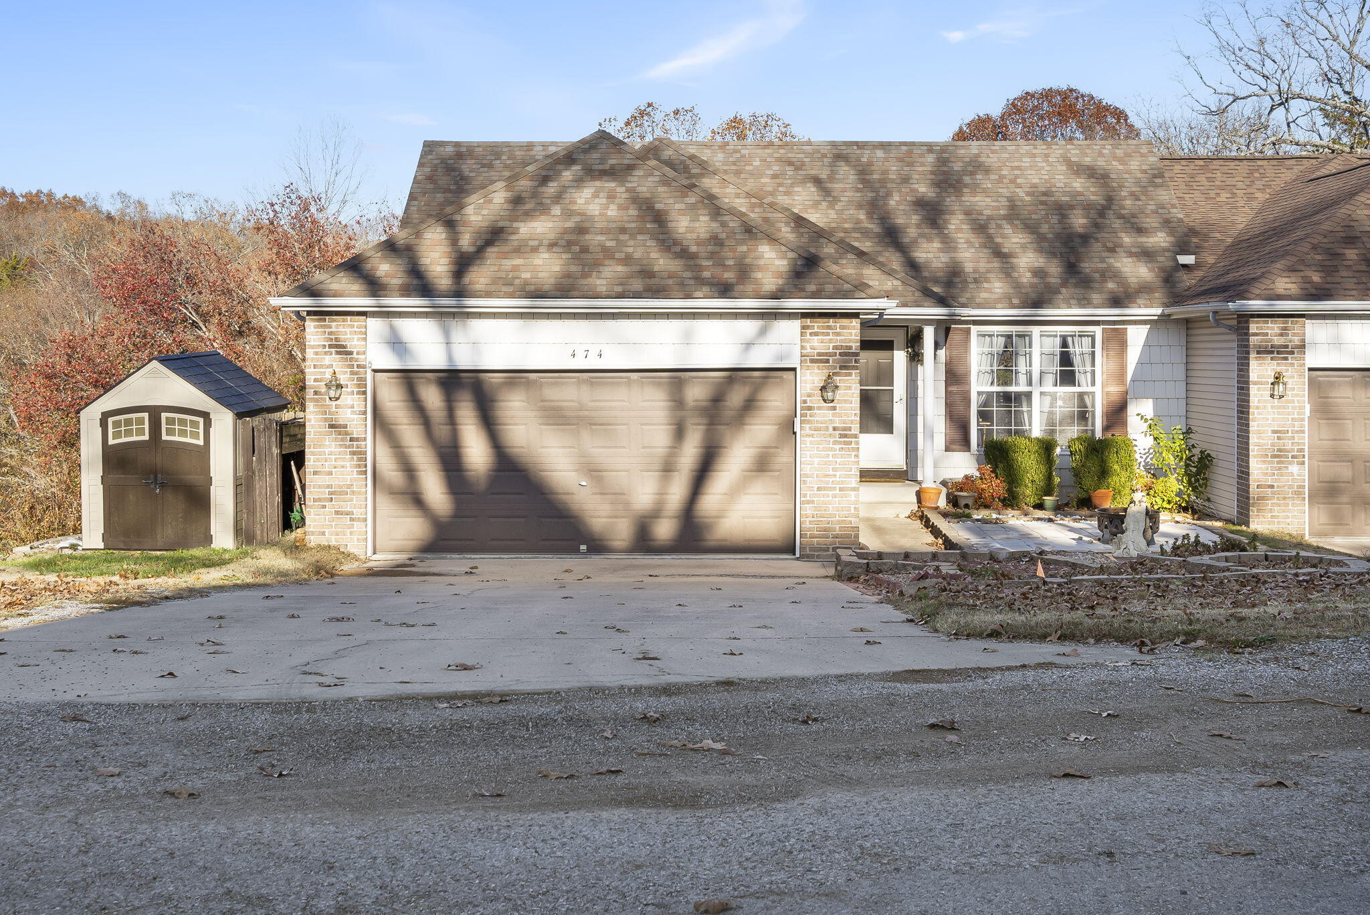
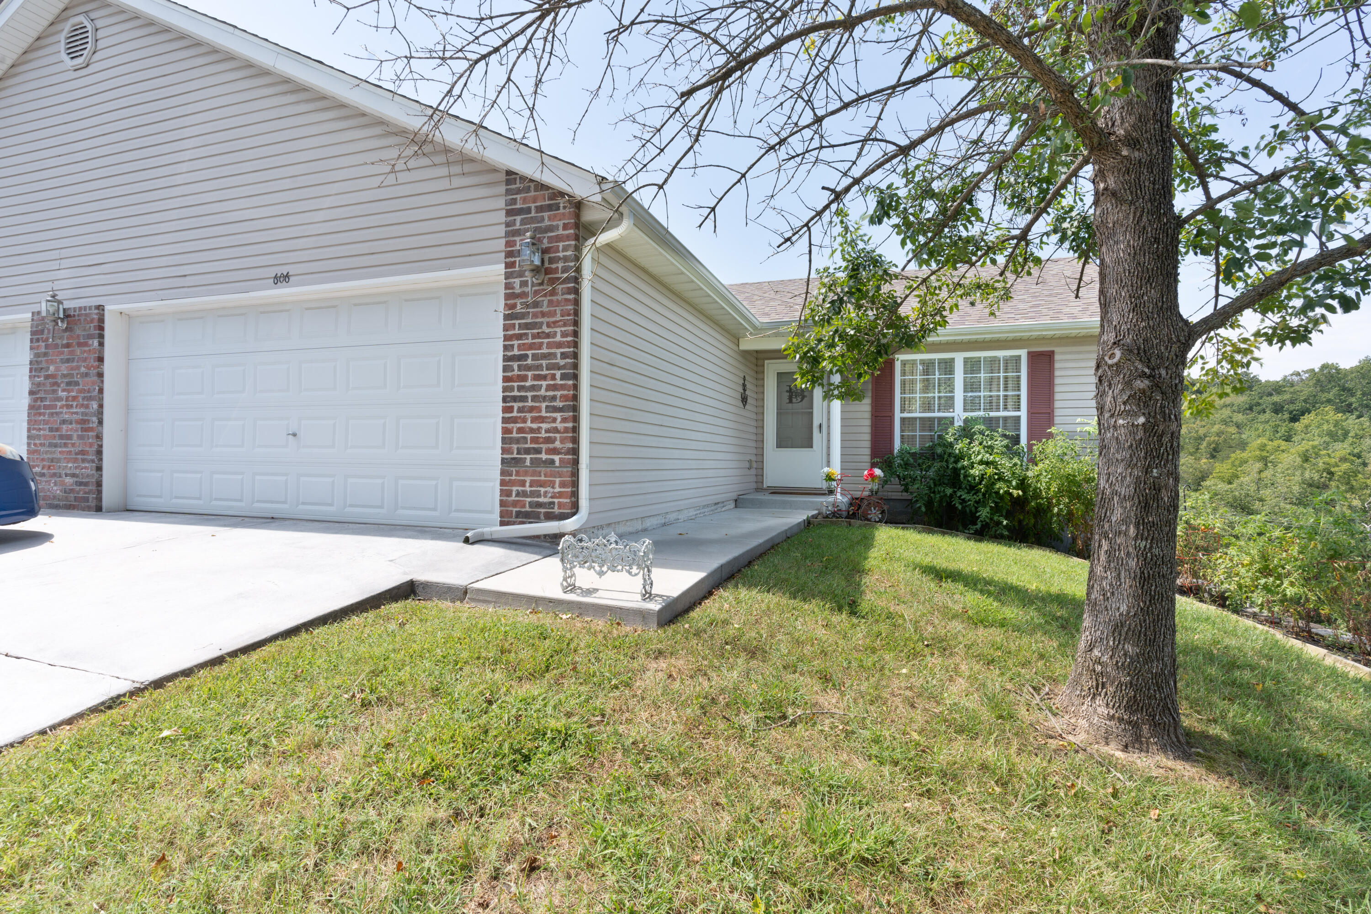
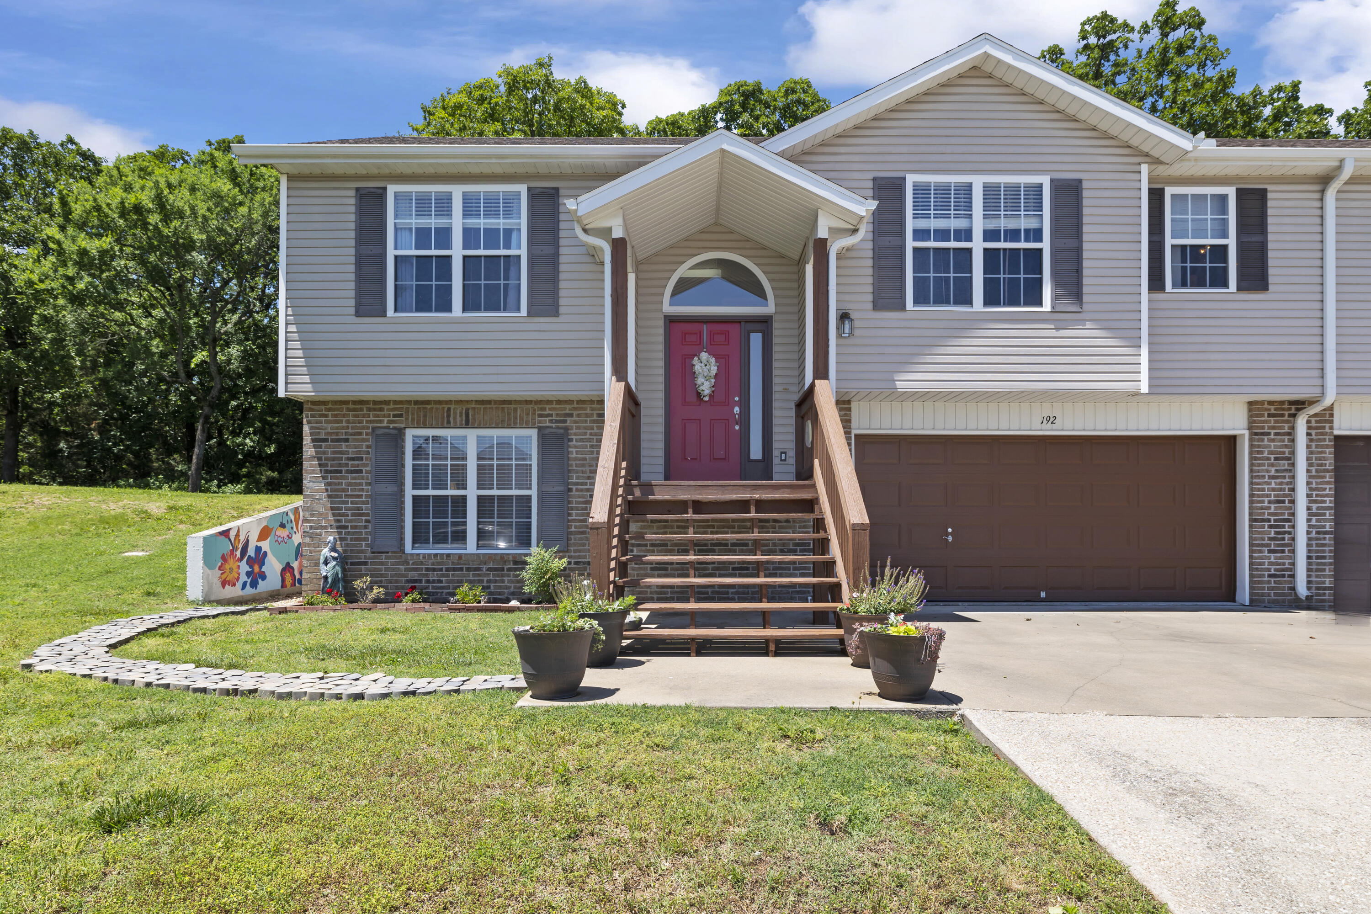
Come see this gem in the heart of the Heatherbrooke subdivision! Envision your wonderful life in this fresh and clean half duplex with lots of natural light. There's so much to take in! Open floorplan, high ceilings in the living room, deck with treetop views, 2 car attached garage, and large laundry room with plenty of extra storage space make this a stellar home for everyday living. Plus there's a FINISHED WALKOUT BASEMENT!! Basement provides so many possibilities to be used as an extra living space, home office, home gym, movie room, hobby room, man cave or more! Master bedroom is on the main floor, with the other 2 bedrooms in the basement. Don't forget that this home is just minutes away from Branson shows, outlet shopping, family fun, The Branson Landing, Table Rock Lake, great restaurants and more!
Sale Info
Listing Date: 09-07-2023
Sold Date: 10-25-2023
Aprox Days on Market:
1 month(s), 17 day(s)
Listing Sold:
2 Year(s), 8 month(s), 13 day(s) ago
Association Fees / Info
Coa Fee: 180
Association Type: COA
Coa Frequency: Monthly
Hoa: No
Room Dimensions
Bedroom 2: 13 x 13
Bedroom 3: 14 x 11
Dining Room: 12 x 10
Family Room: 16 x 16
Kitchen: 12 x 10
Living Room: 17 x 15
Master Bedroom: 14 x 12
Room Area
Bedroom 2: 169 SqFt
Bedroom 3: 154 SqFt
Dining Room: 120 SqFt
Family Room: 256 SqFt
Kitchen: 120 SqFt
Living Room: 255 SqFt
Master Bedroom: 168 SqFt
**Building Info
Basement: Finished, Walk-Out Access, Full
Basement: Yes
Below Grade Finished Area: 967
Construction: No
Building Area Total: 1966
Architecture: Raised Ranch
Roof: Composition
Construction Materials: Vinyl Siding
Foundation: Block
Stories: 2
Exterior Features
Window Features: Double Pane Windows
Shop Building Features: No
Fees / Restrictions
Financial
Som Price Disclosed: $
Som Price Per Square Foot: $116.99
Garage / Parking
Garage Spaces: 2
Garage: Yes
Garage: 2.00
Garage Attached: 0.00
Attached Garage: No
Green / Env Info
Handicap
Interior Features
Fireplaces: No
Laundry Features: In Basement
Flooring: Carpet, Tile
Appliances: Dishwasher, Free-Standing Electric Oven, Microwave, Refrigerator
Lot Info
Lot: Sloped, Sprinklers In Front, Sprinklers In Rear
Acres: 0.00
Marina Info
Misc
Above Grade Finished Area: 999
Insidecitylimits: Yes
Other
Foreclosure: No
Property Info
Type of Duplex: Half Duplex
Year Built: 2006
View: No
County: Taney
Rental Info
Vacation Rental: No
Room Info
Room Type: Living Areas (2)
Sqft Info
Sqft: 1966
Tax Info
Tax Legal Description: HEATHERBROOKE CONDOMINIUM HEATHERBROOKE CONDOMINIUM-UN 2 BLD 17, PH 26; CITY
Tax Year: 2022
Tax Amount Annual: 1093.48
Unit Info
Utilities / Hvac
Sewer: Public Sewer
Cooling Oth: Electric
Cooling: Central Air
Water Source: Public
Heating Source: Electric
Heating: Central
Waterfront / Water
Waterfront View: None
Lake River: None
Directions
From 76 take 165 South, Left on Van Buren, follow to the end of Van Buren.Listings courtesy of Keller Williams Tri-lakes
 MLS# 60305998