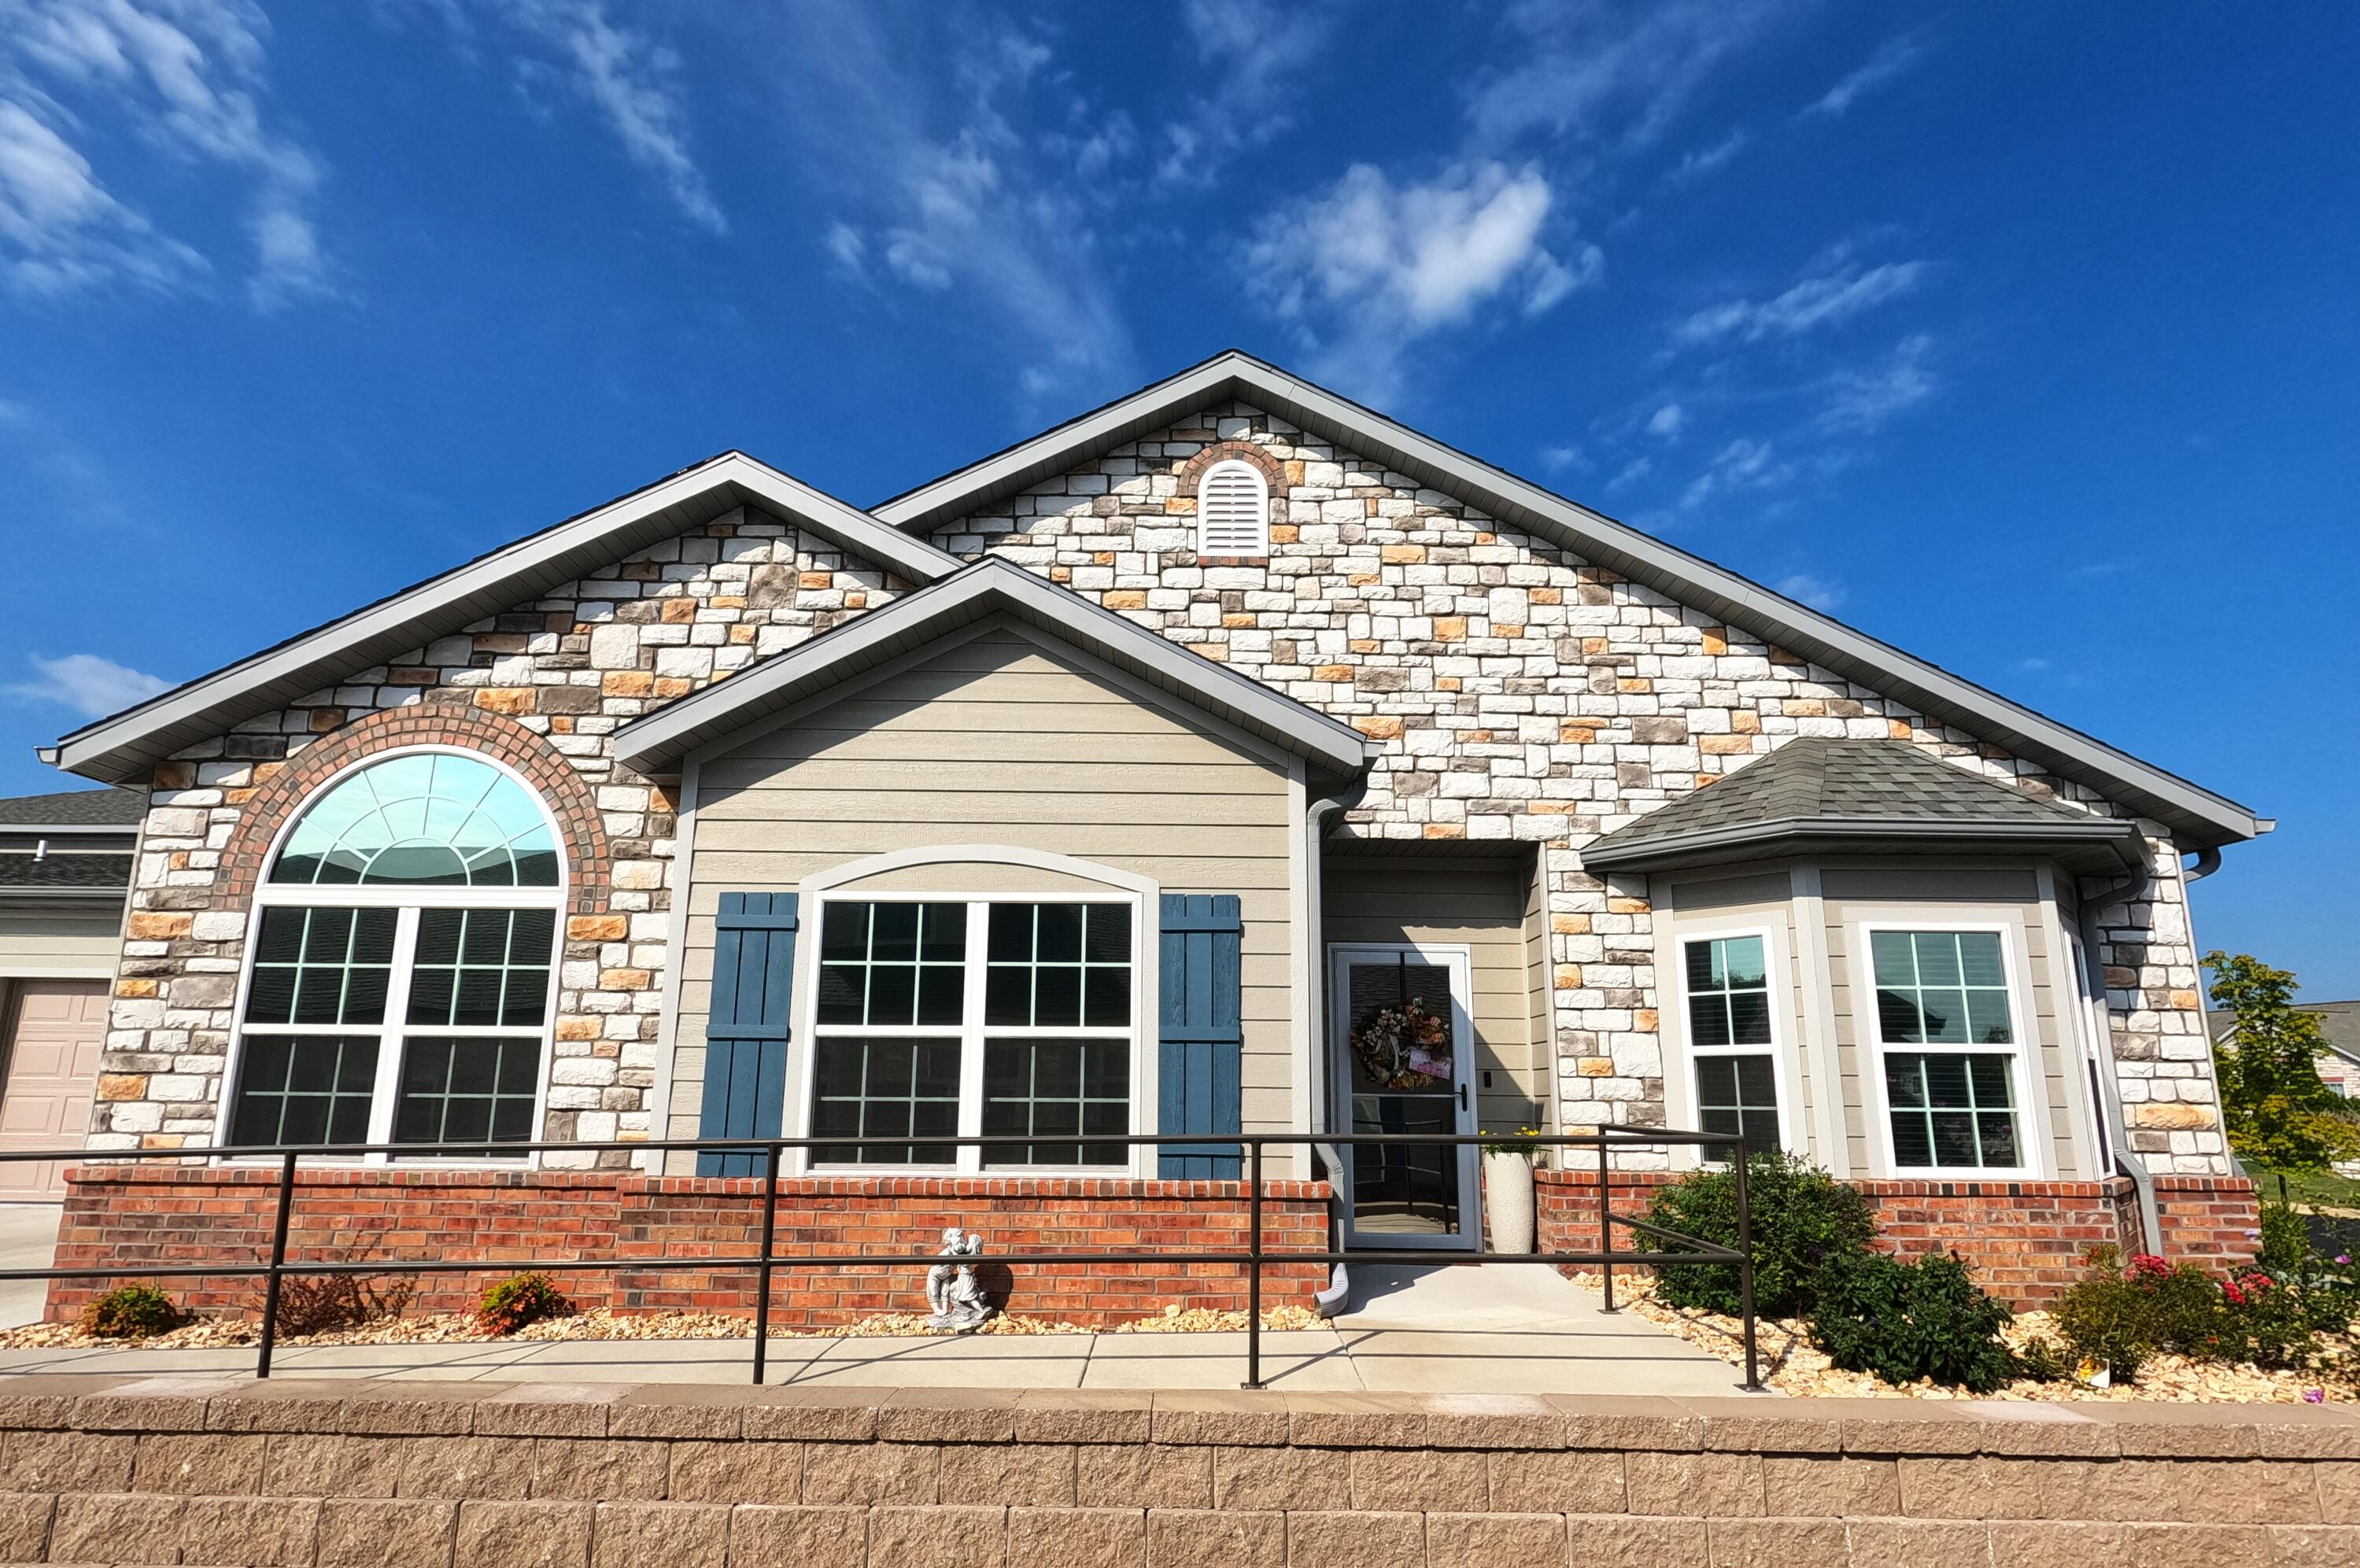
$475,000 | 4 beds | 3 full baths | N/A half baths | 2,500 sqft
Branson, MO 65616
- 4Beds
- 3Full Baths
- N/AHalf Baths
- 2,500SqFt
- 2021Year Built
- 0.00Acres
- MLS# 60252586
- Residential
- Condominium
- Sold
- Approx Time on Market1 month, 30 days
- AreaTaney
- CountyTaney
- Subdivision Villas At Branson Hills Condos
Overview
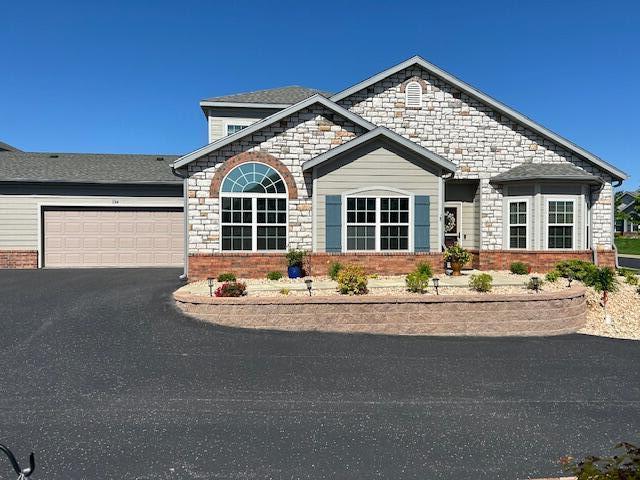
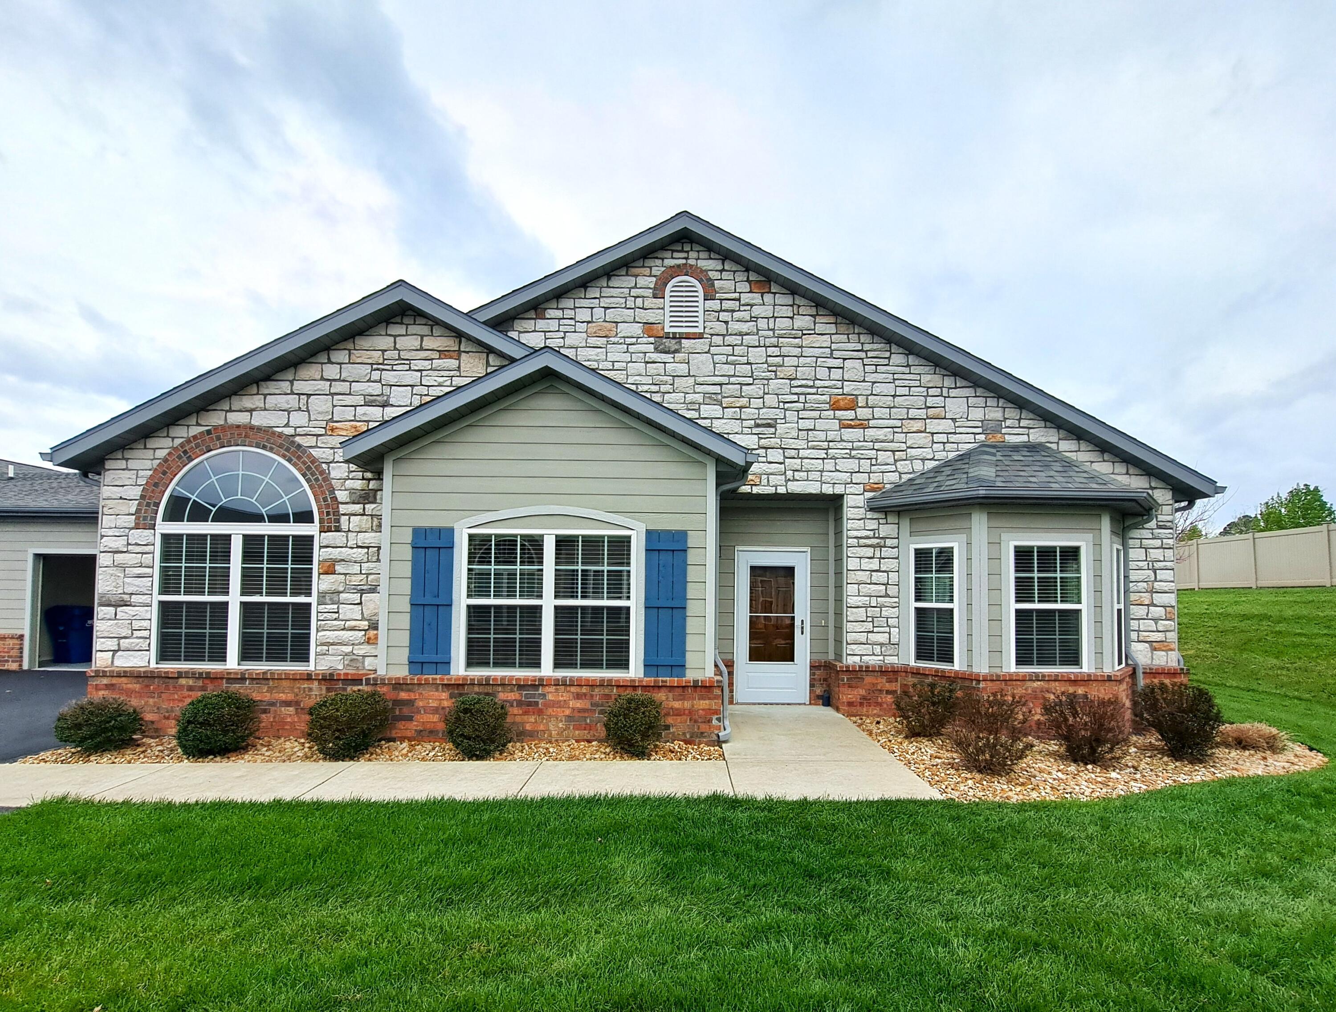
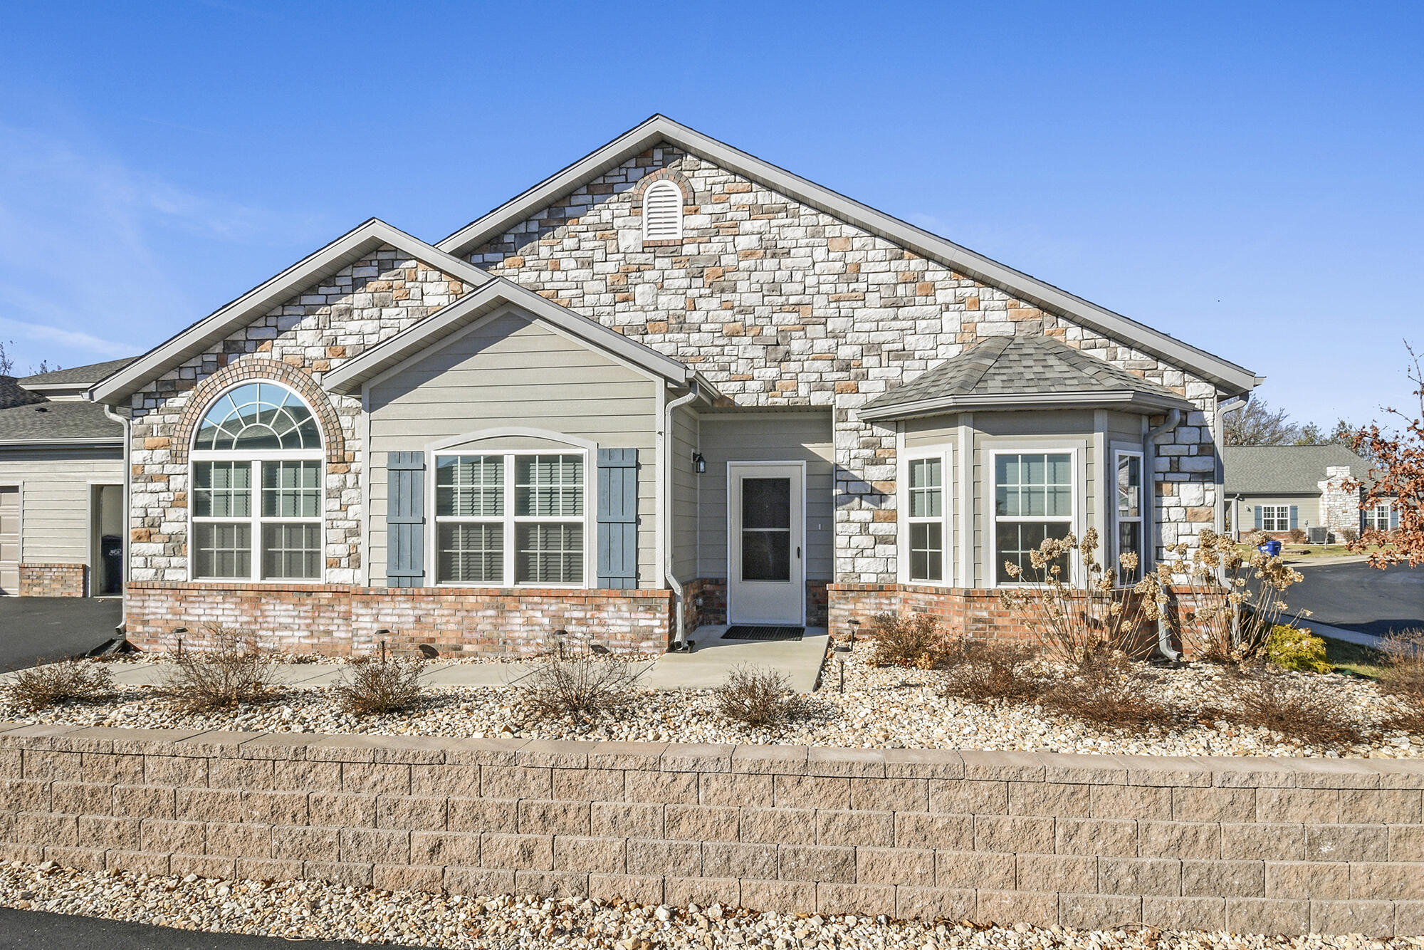
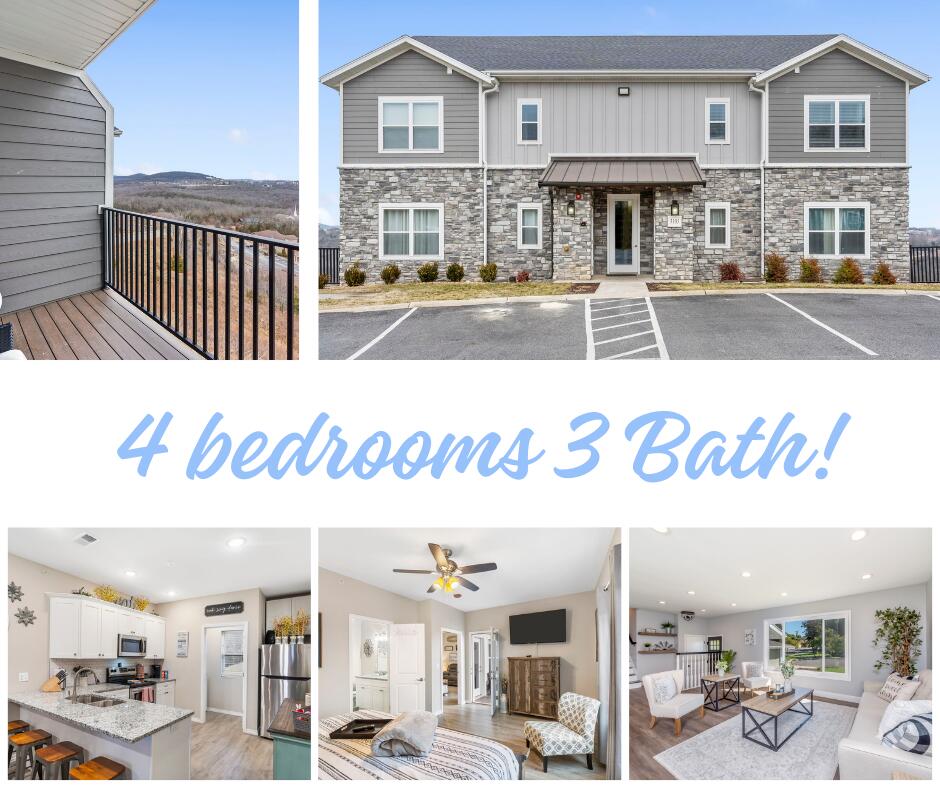
New listing for rare 4 bedroom 3 bath in highly sought Villas at Branson Hills, upscale, quiet community in the heart of Branson Hills. Close to shopping, health care, attractions, restaurants, Branson Landing, Cox Hospital and so much more. Built in 2021, refrigerator, stove, dishwasher, microwave, washer, dryer, 3 barstools, 55'' TV, 65'' TV and Kinetico air and water filtration system included. Tinting on all windows except sunroom. Closing November 3, 2023 or after. Sectional couch with ottoman and 2 chairs in living room available for purchase, or will be removed prior to closing. Clubhouse provides exercise room, swimming pool and putting green. Lawn care included in $278 a month maintenance fees. Relax without the worry of maintenance! This beautiful villa is a must see!
Sale Info
Listing Date: 09-22-2023
Sold Date: 11-22-2023
Aprox Days on Market:
1 month(s), 30 day(s)
Listing Sold:
2 Year(s), 8 month(s), 1 day(s) ago
Association Fees / Info
Coa Fee: 278
Association Type: COA
Association Includes: Insurance, Building Maintenance, Clubhouse, Common Area Maintenance, Exercise Room, Lawn Service, Sewer, Snow Removal, Pool, Trash, Water
Coa Frequency: Monthly
Hoa: No
Room Dimensions
Bathroom Full: 7 x 6
Bedroom 2: 11.67 x 10.33
Bedroom 3: 11.75 x 10.5
Bedroom 4: 27.83 x 13.33
Dining Area: 14.83 x 12
Garage: 22.33 x 20.33
Great Room: 19.25 x 19.5
Kitchen: 12 x 14.33
Master Bathroom: 11.67 x 16.33
Master Bedroom: 12 x 16.67
Other: 7.58 x 11.5
Room Area
Bathroom Full: 42 SqFt
Bedroom 2: 120.55 SqFt
Bedroom 3: 123.38 SqFt
Bedroom 4: 370.97 SqFt
Dining Area: 177.96 SqFt
Garage: 453.97 SqFt
Great Room: 375.38 SqFt
Kitchen: 171.96 SqFt
Master Bathroom: 190.57 SqFt
Master Bedroom: 200.04 SqFt
Other: 87.17 SqFt
Room Description
Other: Master Closet
**Building Info
Basement: No
Attic: Access Only:No Stairs
Construction: No
Building Area Total: 2500
Architecture: Condo
Roof: Composition
Construction Materials: Stone
Foundation: Brick/Mortar, Slab
Fireplace Type: Electric, Living Room
Levels: One and One Half
Stories: 1
Exterior Features
Entry: Walk In
Building Class: Seller
Patio and Porch: Enclosed
Window Features: Blinds, Tilt-In Windows, Window Treatments
Shop Building Features: No
Fees / Restrictions
Financial
Som Price Disclosed: $
Som Price Per Square Foot: $190
Garage / Parking
Garagetype: Garage Door Opener, Garage Faces Side
Garage Spaces: 2
Garage: Yes
Garage: 2.00
Garage Attached: 0.00
Attached Garage: No
Green / Env Info
Handicap
Interior Features
Fireplaces: Yes
Laundry Features: In Garage, Utility Room
Flooring: Carpet, Tile
Interior Amenities: Granite Counters, High Ceilings, Jetted Tub, Tray Ceiling(s), Walk-In Closet(s), Walk-in Shower
Appliances: Electric Cooktop, Dishwasher, Disposal, Dryer, Electric Water Heater, Microwave, Refrigerator, Washer, Water Softener Owned
Lot Info
Acres: 0.00
Marina Info
Misc
Above Grade Finished Area: 2500
Insidecitylimits: Yes
Other
Foreclosure: No
Property Info
Township: 23
Year Built: 2021
View: No
Road Surface: Asphalt
County: Taney
Rental Info
Vacation Rental: No
Room Info
Room Type: Master Bedroom, Sun Room
Sqft Info
Sqft: 2500
Tax Info
Tax Year: 2022
Tax Amount Annual: 2508.28
Tax Provided By: Assessor Records
Unit Info
Utilities / Hvac
Sewer: Public Sewer
Cooling Oth: Electric
Cooling: Ceiling Fan(s), Central Air, Heat Pump
Water Source: City
Heating Source: Electric
Heating: Central, Fireplace(s), Forced Air, Heat Pump
Waterfront / Water
Waterfront View: None
Lake River: None
Directions
Highway 65, West on Branson Hills Parkway, left onto Lakehills Drive, left onto Rue De Villas Circle.Listings courtesy of Branson Usa Realty, Llc

 MLS# 60287259