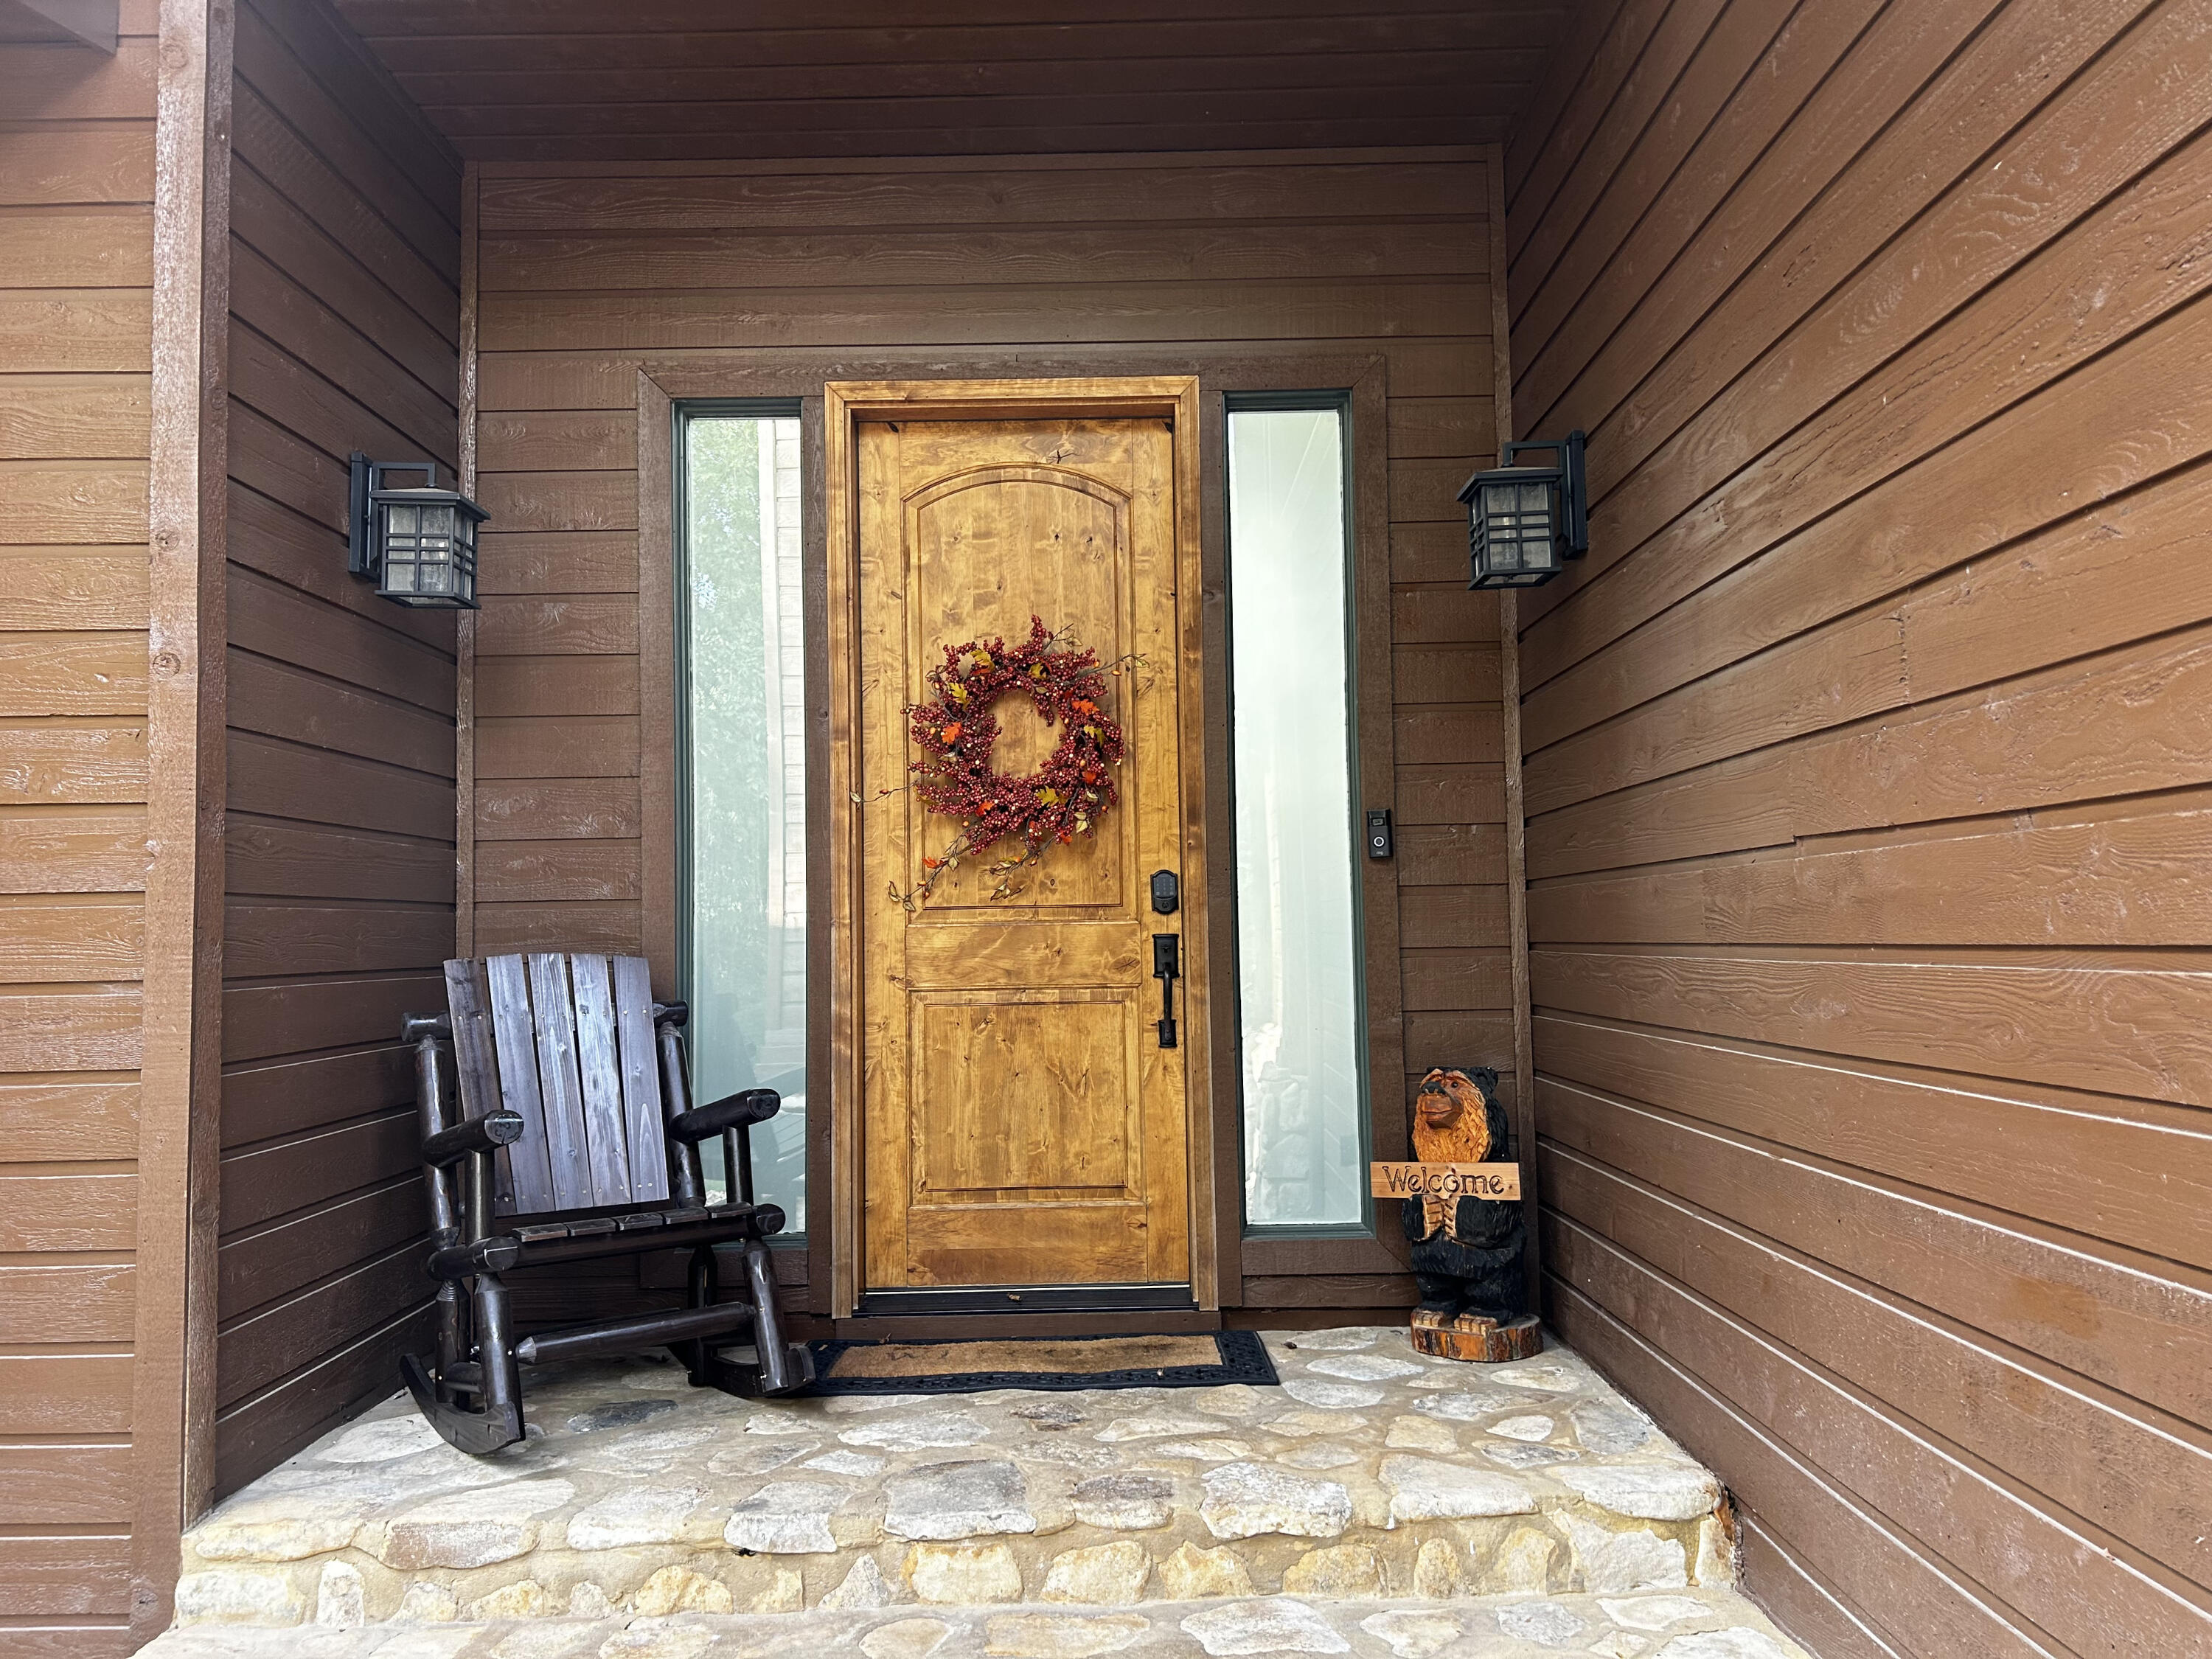
$850,000 | 4 beds | 3 full baths | 1 half baths | 4,496 sqft
Hollister, MO 65672
- 4Beds
- 3Full Baths
- 1Half Baths
- 4,496SqFt
- 1994Year Built
- 0.36Acres
- MLS# 60252775
- Residential
- Single Family Residence
- Sold
- Approx Time on Market18 days
- AreaTaney
- CountyTaney
- Subdivision Riverside Estates
Overview
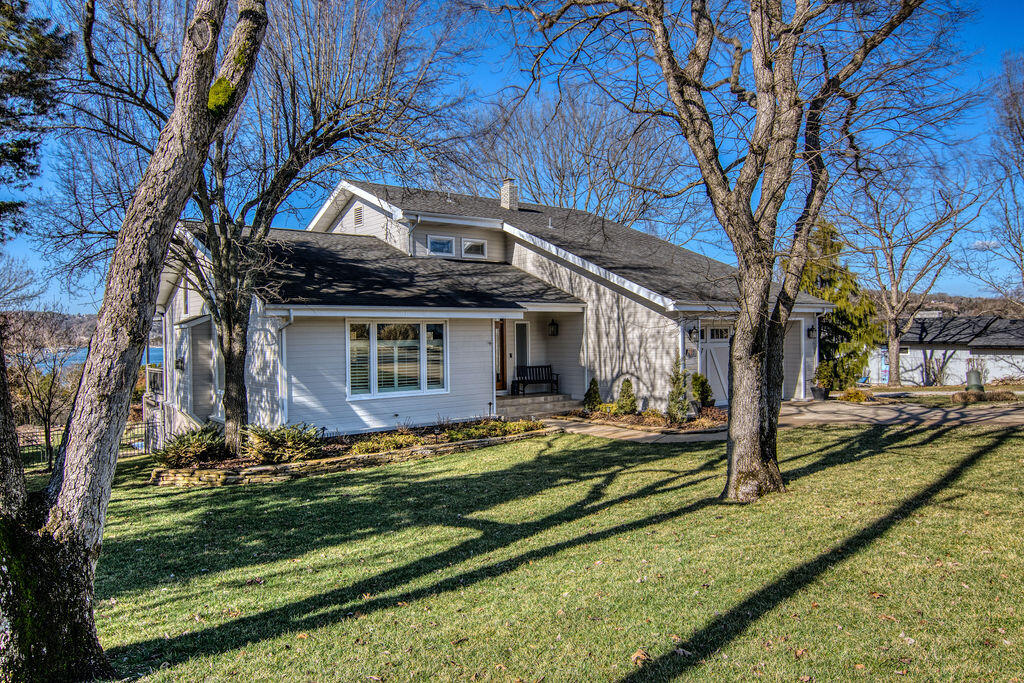
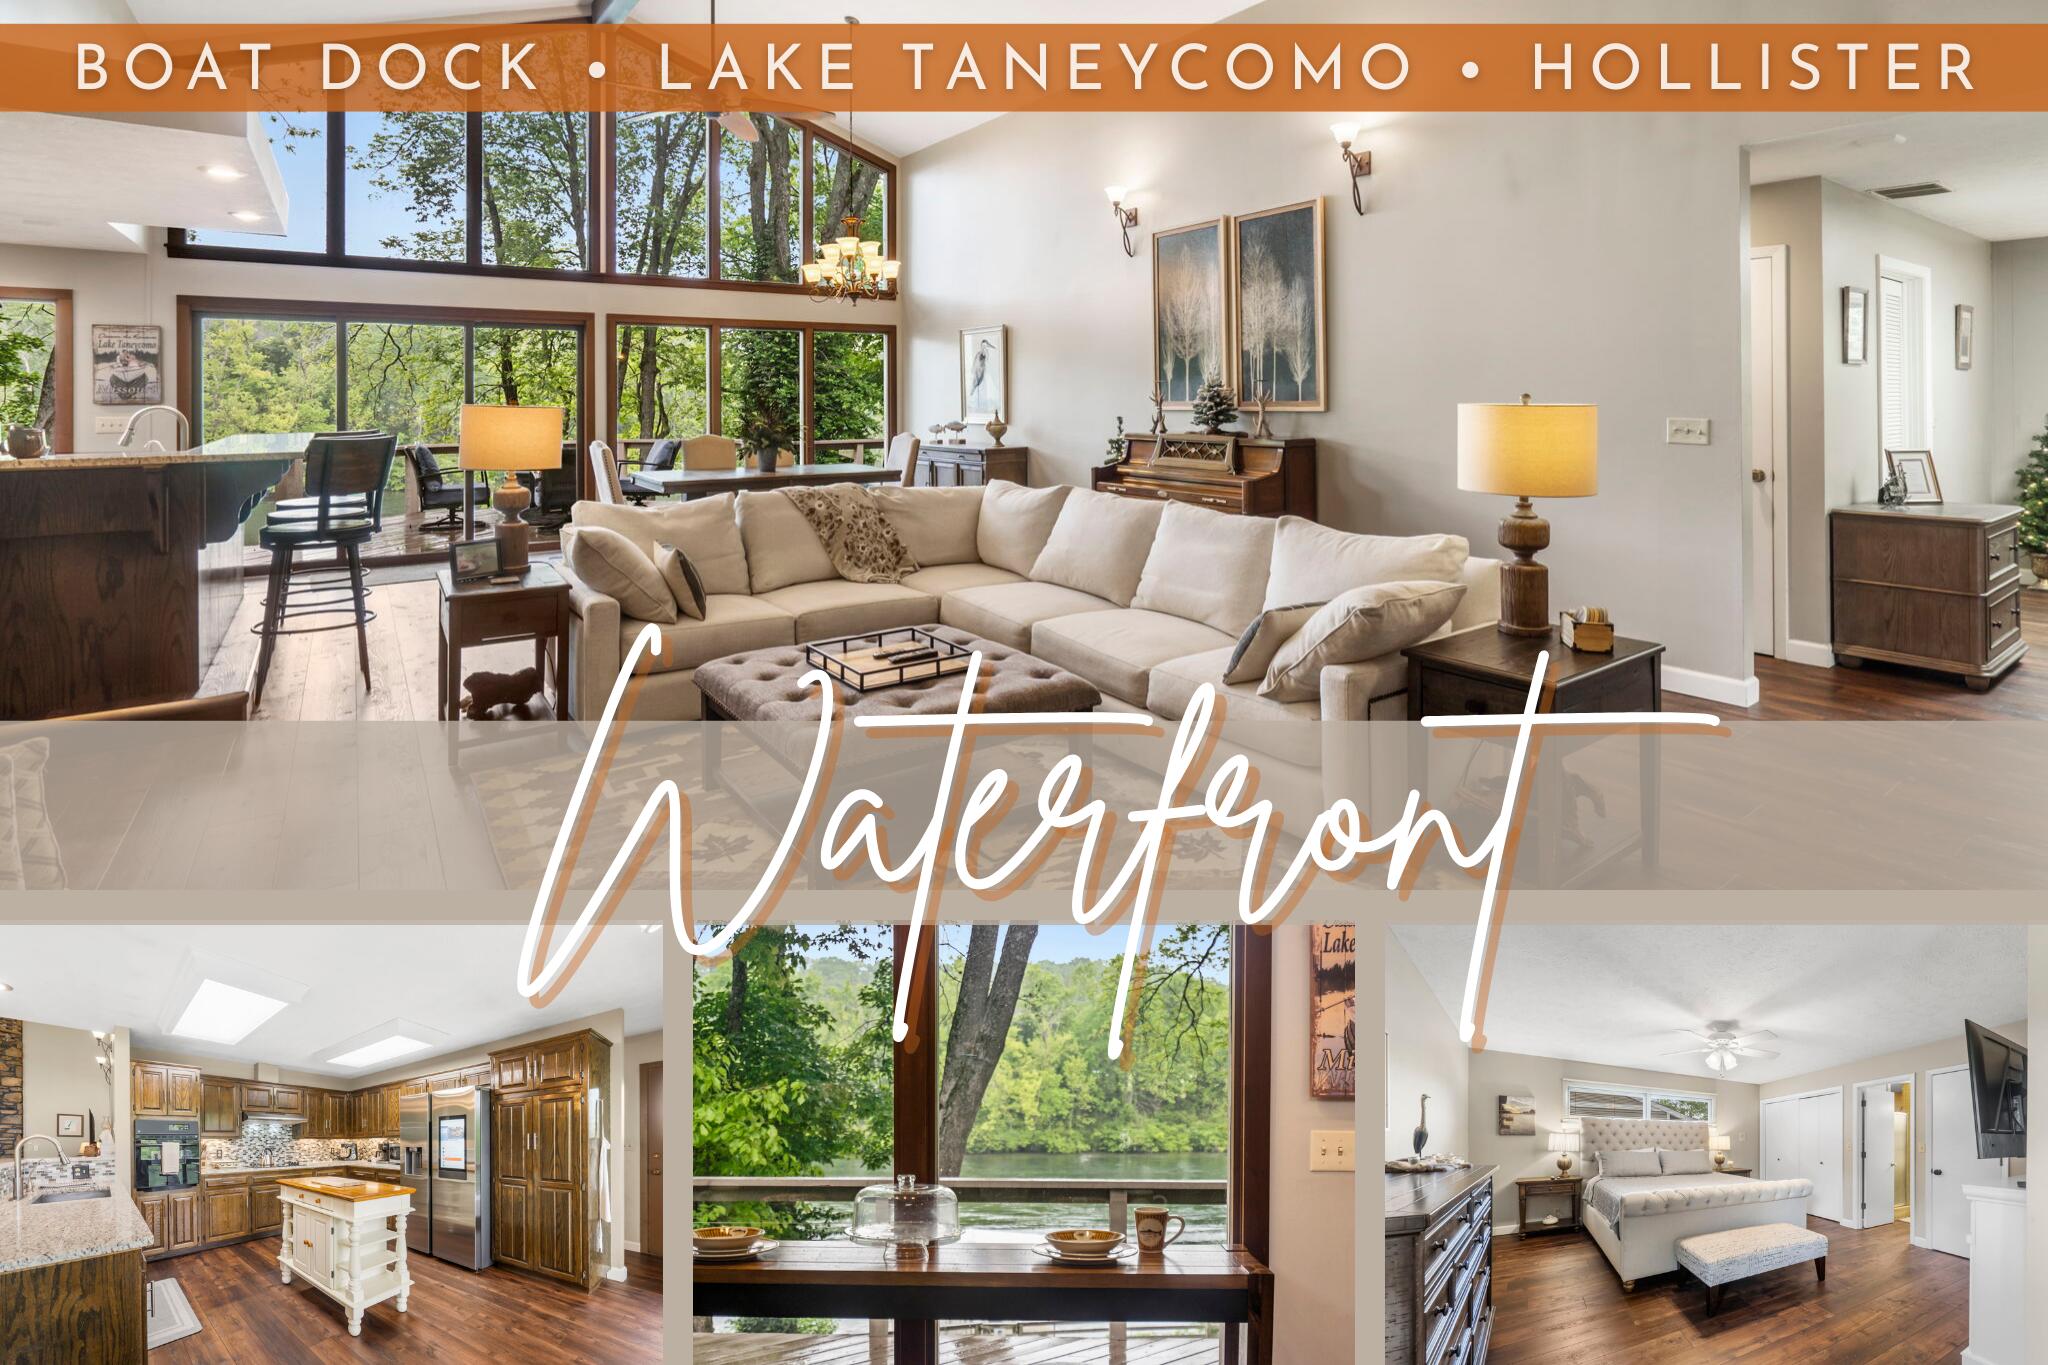
Welcome to your lakeside paradise in beautiful Hollister, Missouri! This stunning 4-bedroom, 3.5-bathroom home is a true waterfront gem, offering 4,496 square feet of spacious and luxurious living space. Situated on the serene banks of Lake Taneycomo, this property boasts not only breathtaking water views but also direct access to one of the most pristine lakes in the Ozarks. As you step inside, you'll be greeted by an abundance of natural light that highlights the open-concept design and exquisite finishes throughout. The expansive living room with its cozy fireplace and panoramic windows invites you to relax and soak in the mesmerizing vistas of the lake. Step outside to your private oasis, where a spacious deck and patio area offer the ideal spots for sipping your morning coffee or hosting lakeside barbecues. This lakeside retreat is not only a haven for water enthusiasts but also a place to create lasting memories. Whether it's fishing, boating, or simply enjoying the serenity of the waterfront, this home offers it all. With Hollister's charming shops, restaurants, and nearby attractions, you'll have the best of both worlds. Don't miss this rare opportunity to own a slice of lakefront paradise. Make your dream a reality and experience the unmatched beauty of Lake Taneycomo from the comfort of your own home. Contact us today to schedule a private viewing and secure your lakeside sanctuary in Hollister, Missouri.
Sale Info
Listing Date: 09-27-2023
Sold Date: 10-16-2023
Aprox Days on Market:
18 day(s)
Listing Sold:
2 Year(s), 8 month(s), 21 day(s) ago
Association Fees / Info
Association Type: None
Hoa: No
**Building Info
Basement: No
Attic: Access Only:No Stairs
Construction: No
Building Area Total: 4496
Architecture: Contemporary
Roof: Composition
Construction Materials: Frame, Stone, Cedar
Foundation: Poured Concrete, Crawl Space
Fireplace Type: Family Room, Wood Burning, Living Room
Levels: One and One Half
Stories: 1
Exterior Features
Exteriorextras: Cable Access, Water Access
Fencing: Wood
Patio and Porch: Deck
Window Features: Skylight(s), Double Pane Windows
Shop Building Features: No
Fees / Restrictions
Easement and Restrictions: Subdivision
Financial
Som Price Disclosed: $
Som Price Per Square Foot: $189.06
Garage / Parking
Garagetype: Driveway, Garage Faces Front, Garage Door Opener
Garage Spaces: 3
Garage: Yes
Garage: 3.00
Garage Attached: 0.00
Attached Garage: No
Green / Env Info
Handicap
Interior Features
Fireplaces: Yes
Laundry Features: Main Floor, Utility Room
Flooring: Carpet, Other, Tile
Interior Amenities: High Speed Internet, High Ceilings, Internet - Fiber Optic, Internet - Cable, Soaking Tub, Granite Counters, Walk-In Closet(s), Walk-in Shower
Appliances: Electric Cooktop, Free-Standing Electric Oven, Instant Hot Water, Microwave, Water Softener Owned, Refrigerator, Electric Water Heater, Disposal, Dishwasher
Lot Info
Lot: Lake Front, Waterfront, Mature Trees, Level
Acres: 0.36
Lot Size: 90 X 164.45 IRR and 90 X 161.86 IRR
Marina Info
Misc
Above Grade Finished Area: 4496
Insidecitylimits: No
Other
Foreclosure: No
Property Info
Township: 22
Year Built: 1994
View: Lake
View: No
Road Surface: Asphalt, Concrete, Chip And Seal
Security Features: Smoke Detector(s)
Road Frontage Type: County Road
County: Taney
Rental Info
Vacation Rental: No
Room Info
Room Type: Master Bedroom, Formal Living Room, Family Room
Sqft Info
Sqft: 4496
Tax Info
Tax Legal Description: RIVERSIDE ESTATES- LT 19, BLK A and RIVERSIDE ESTATES- LT 18, BLK A
Tax Year: 2022
Tax Amount Annual: 2518.83
Unit Info
Utilities / Hvac
Sewer: Public Sewer
Cooling Oth: Electric
Cooling: Central Air, Ceiling Fan(s), Zoned, Heat Pump
Water Source: City
Heating Source: Electric
Heating: Heat Pump, Central, Fireplace(s), Zoned
Waterfront / Water
Waterfront View: Front
Lake River: Lake Taneycomo
Lake Pond: Lake Taneycomo
Directions
From Hwy 65 going south, take the Hollister exit and turn right. Make a left on Bus 65 and a right on Acacia Club. Straight on Waverly, to Riverpoint to Foggy River. House on right,Listings courtesy of Gerken & Associates, Inc. - 417-334-1892
 MLS# 60294338