$289,000 | 3 beds | 3 full baths | N/A half baths | 1,816 sqft
Branson, MO 65616
- 3Beds
- 3Full Baths
- N/AHalf Baths
- 1,816SqFt
- 1992Year Built
- 0.34Acres
- MLS# 60253002
- Residential
- Duplex
- Sold
- Approx Time on Market1 month, 27 days
- AreaTaney
- CountyTaney
- Subdivision Pointe Royale
Overview
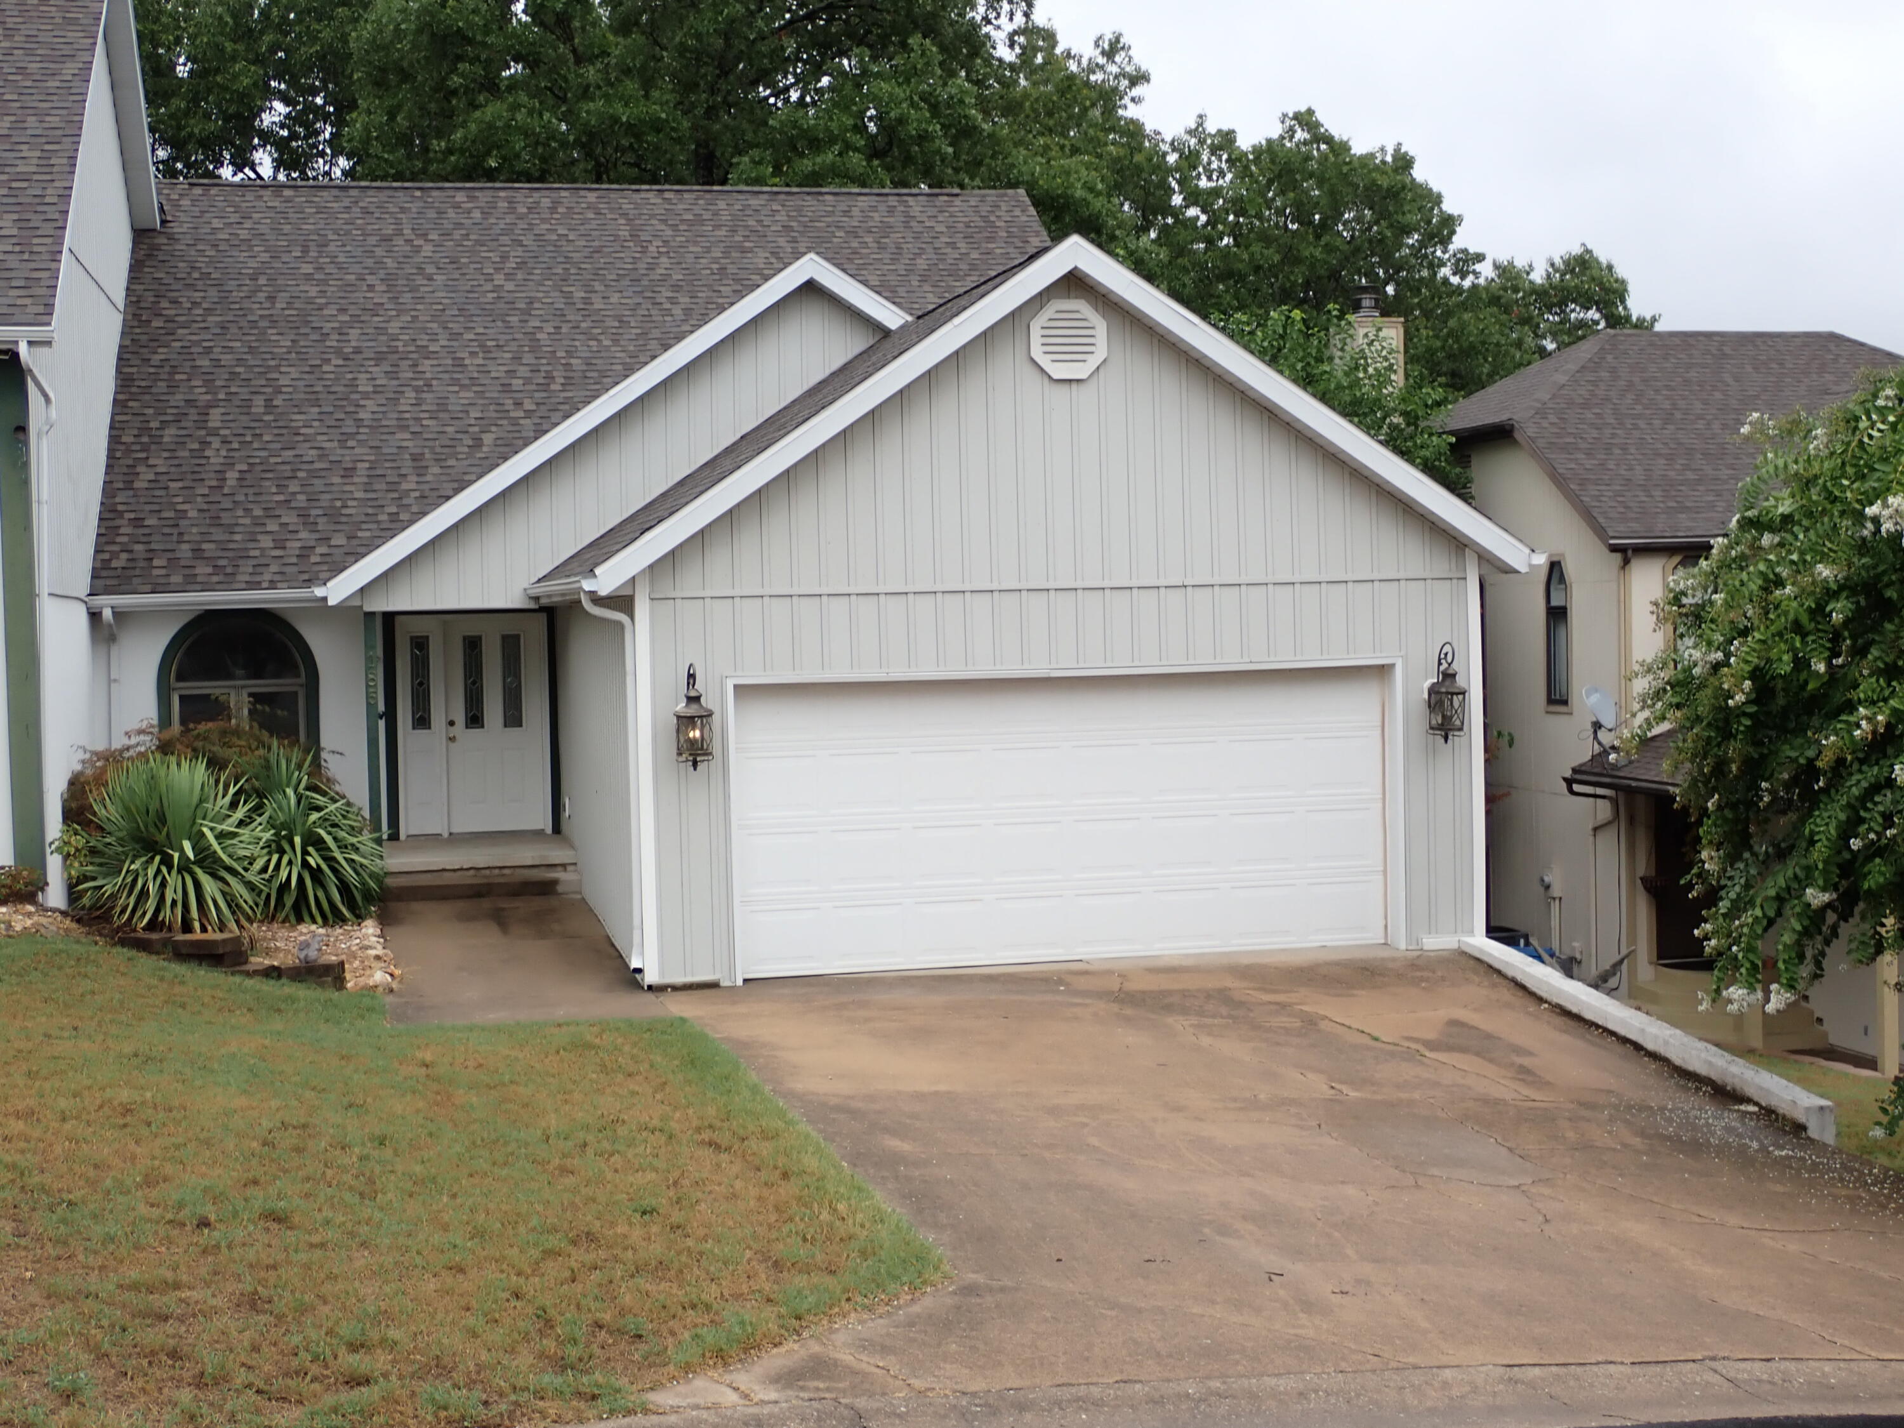
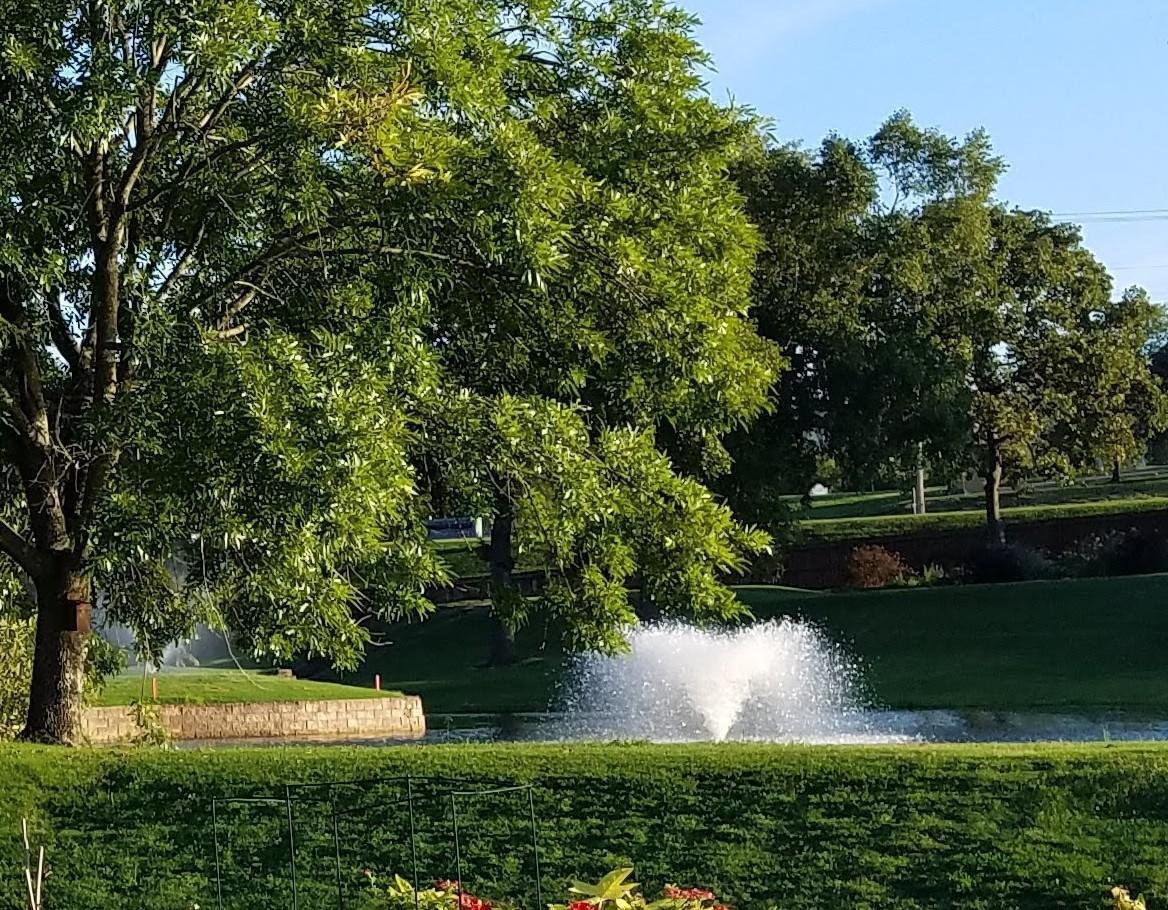
This Pointe Royale patio home sits on golf course frontage overlooking the 14th green, 15th tee box and a pond with a beautiful water feature. This home has 3 bedrooms and 3 full bathrooms (extremely rare, as most Buckingham homes are 2 bedroom), a large bonus room upstairs which is currently used as the 3rd bedroom and office with a full bath and lots of storage. This open concept, WALK IN LEVEL home with separate dining room, laundry room with additional pantry, lots of storage throughout, includes a large partially covered deck and portable gazebo, with a two-car attached garage. The newly updated master bath has a walk-in shower and double vanity. Kitchen includes Corian counters, Jenn-aire range, Bosch dishwasher and pantry. Improvements include: All windows and sliding door installed with tilt-in windows for cleaning, includes a glass breakage lifetime warranty and were installed in 2016. Pest Control Service contract since 2013, New Roof 2018, HVAC 2019 Grinder Pump 2020 Kitchen floor tiled and master bath tiled and updates 2022. The partially covered back deck is perfect for entertaining. This home is located on the back of a cul-de-sac loop. The friendly residents on this loop plan frequent activities that you can participate in. Along with the beautiful location of this home comes all of the amenities and activities Pointe Royale has to offer. This is a gated community with a beautiful 18 hole Championship golf course, pro shop, putting green, 2 outdoor pools, hot tub, indoor pool, tennis courts, pickleball courts, basketball court, walking trail along Lake Taneycomo, playgrounds, fabulous clubhouse with restaurant, fitness room & meeting areas. Resident activities are planned throughout the year along with daily water aerobics, men and women golf leagues, yoga, pickleball league, weekly card games, bridge, and Mahjongg. There's also park like access to Lake Taneycomo and you're only about 10 minutes to Table Rock Lake and Moonshine Beach.
Sale Info
Listing Date: 09-30-2023
Sold Date: 11-27-2023
Aprox Days on Market:
1 month(s), 27 day(s)
Listing Sold:
2 Year(s), 7 month(s), 11 day(s) ago
Association Fees / Info
Som Association Contact: Business Office
Association Type: HOA
Association Includes: Basketball Court, Play Area, Clubhouse, Common Area Maintenance, Exercise Room, Gated Entry, Golf, Security, Snow Removal, Pool, Tennis Court(s), Trash, Walking Trails
Hoa Fees: 2295
Hoa Fees Frequency: Annually
Hoa: Yes
**Building Info
Basement: No
Attic: Partially Floored, Pull Down Stairs
Construction: No
Building Area Total: 1816
Architecture: Patio Home
Roof: Composition
Construction Materials: Brick, Vinyl Siding
Foundation: Crawl Space, Poured Concrete
Fireplace Type: Blower Fan, Electric
Levels: One and One Half
Stories: 2
Exterior Features
Patio and Porch: Covered, Deck, Front Porch
Window Features: Blinds, Double Pane Windows, Window Treatments
Shop Building Features: No
Fees / Restrictions
Financial
Som Price Disclosed: $
Som Price Per Square Foot: $159.14
Garage / Parking
Garagetype: Driveway, Garage Faces Front
Garage Spaces: 2
Garage: Yes
Garage: 2.00
Garage Attached: 0.00
Attached Garage: No
Green / Env Info
Handicap
Interior Features
Fireplaces: Yes
Laundry Features: Main Floor
Door Features: Storm Door(s)
Flooring: Carpet, Laminate, Tile
Interior Amenities: High Speed Internet, Internet - Cable, W/D Hookup, Walk-In Closet(s), Walk-in Shower
Appliances: Electric Cooktop, Dishwasher, Disposal, Electric Water Heater, Free-Standing Electric Oven
Lot Info
Lot: Curbs, Dead End Street, Level, On Golf Course
Acres: 0.34
Lot Size: 32X154
Marina Info
Misc
Above Grade Finished Area: 1816
Insidecitylimits: Yes
Other
Foreclosure: No
Property Info
Type of Duplex: Half Duplex
Year Built: 1992
View: Golf Course
View: Yes
Road Surface: Concrete, Asphalt
Security Features: Smoke Detector(s)
Road Frontage Type: Private Road
County: Taney
Rental Info
Vacation Rental: No
Room Info
Sqft Info
Sqft: 1816
Tax Info
Tax Legal Description: POINTE ROYALE POINTE ROYALE LT 11A BLK 2; REPLAT OF LOT 11; CITY
Tax Year: 2022
Tax Amount Annual: 1277.54
Tax Provided By: Assessor Records
Unit Info
Utilities / Hvac
Sewer: Public Sewer
Cooling Oth: Electric
Cooling: Ceiling Fan(s), Central Air
Utilities: Cable Available
Water Source: City
Heating Source: Electric
Heating: Central, Heat Pump
Waterfront / Water
Waterfront View: None
Lake River: None
Directions
From Branson, take Highway 76 to Highway 165 or from Hwy 265 to Hwy 165. Turn into Pointe Royale, through the gate then right on Avondale and immediate right on Buckingham Drive.Listings courtesy of Silliman Realty & Associates
 MLS# 60230608