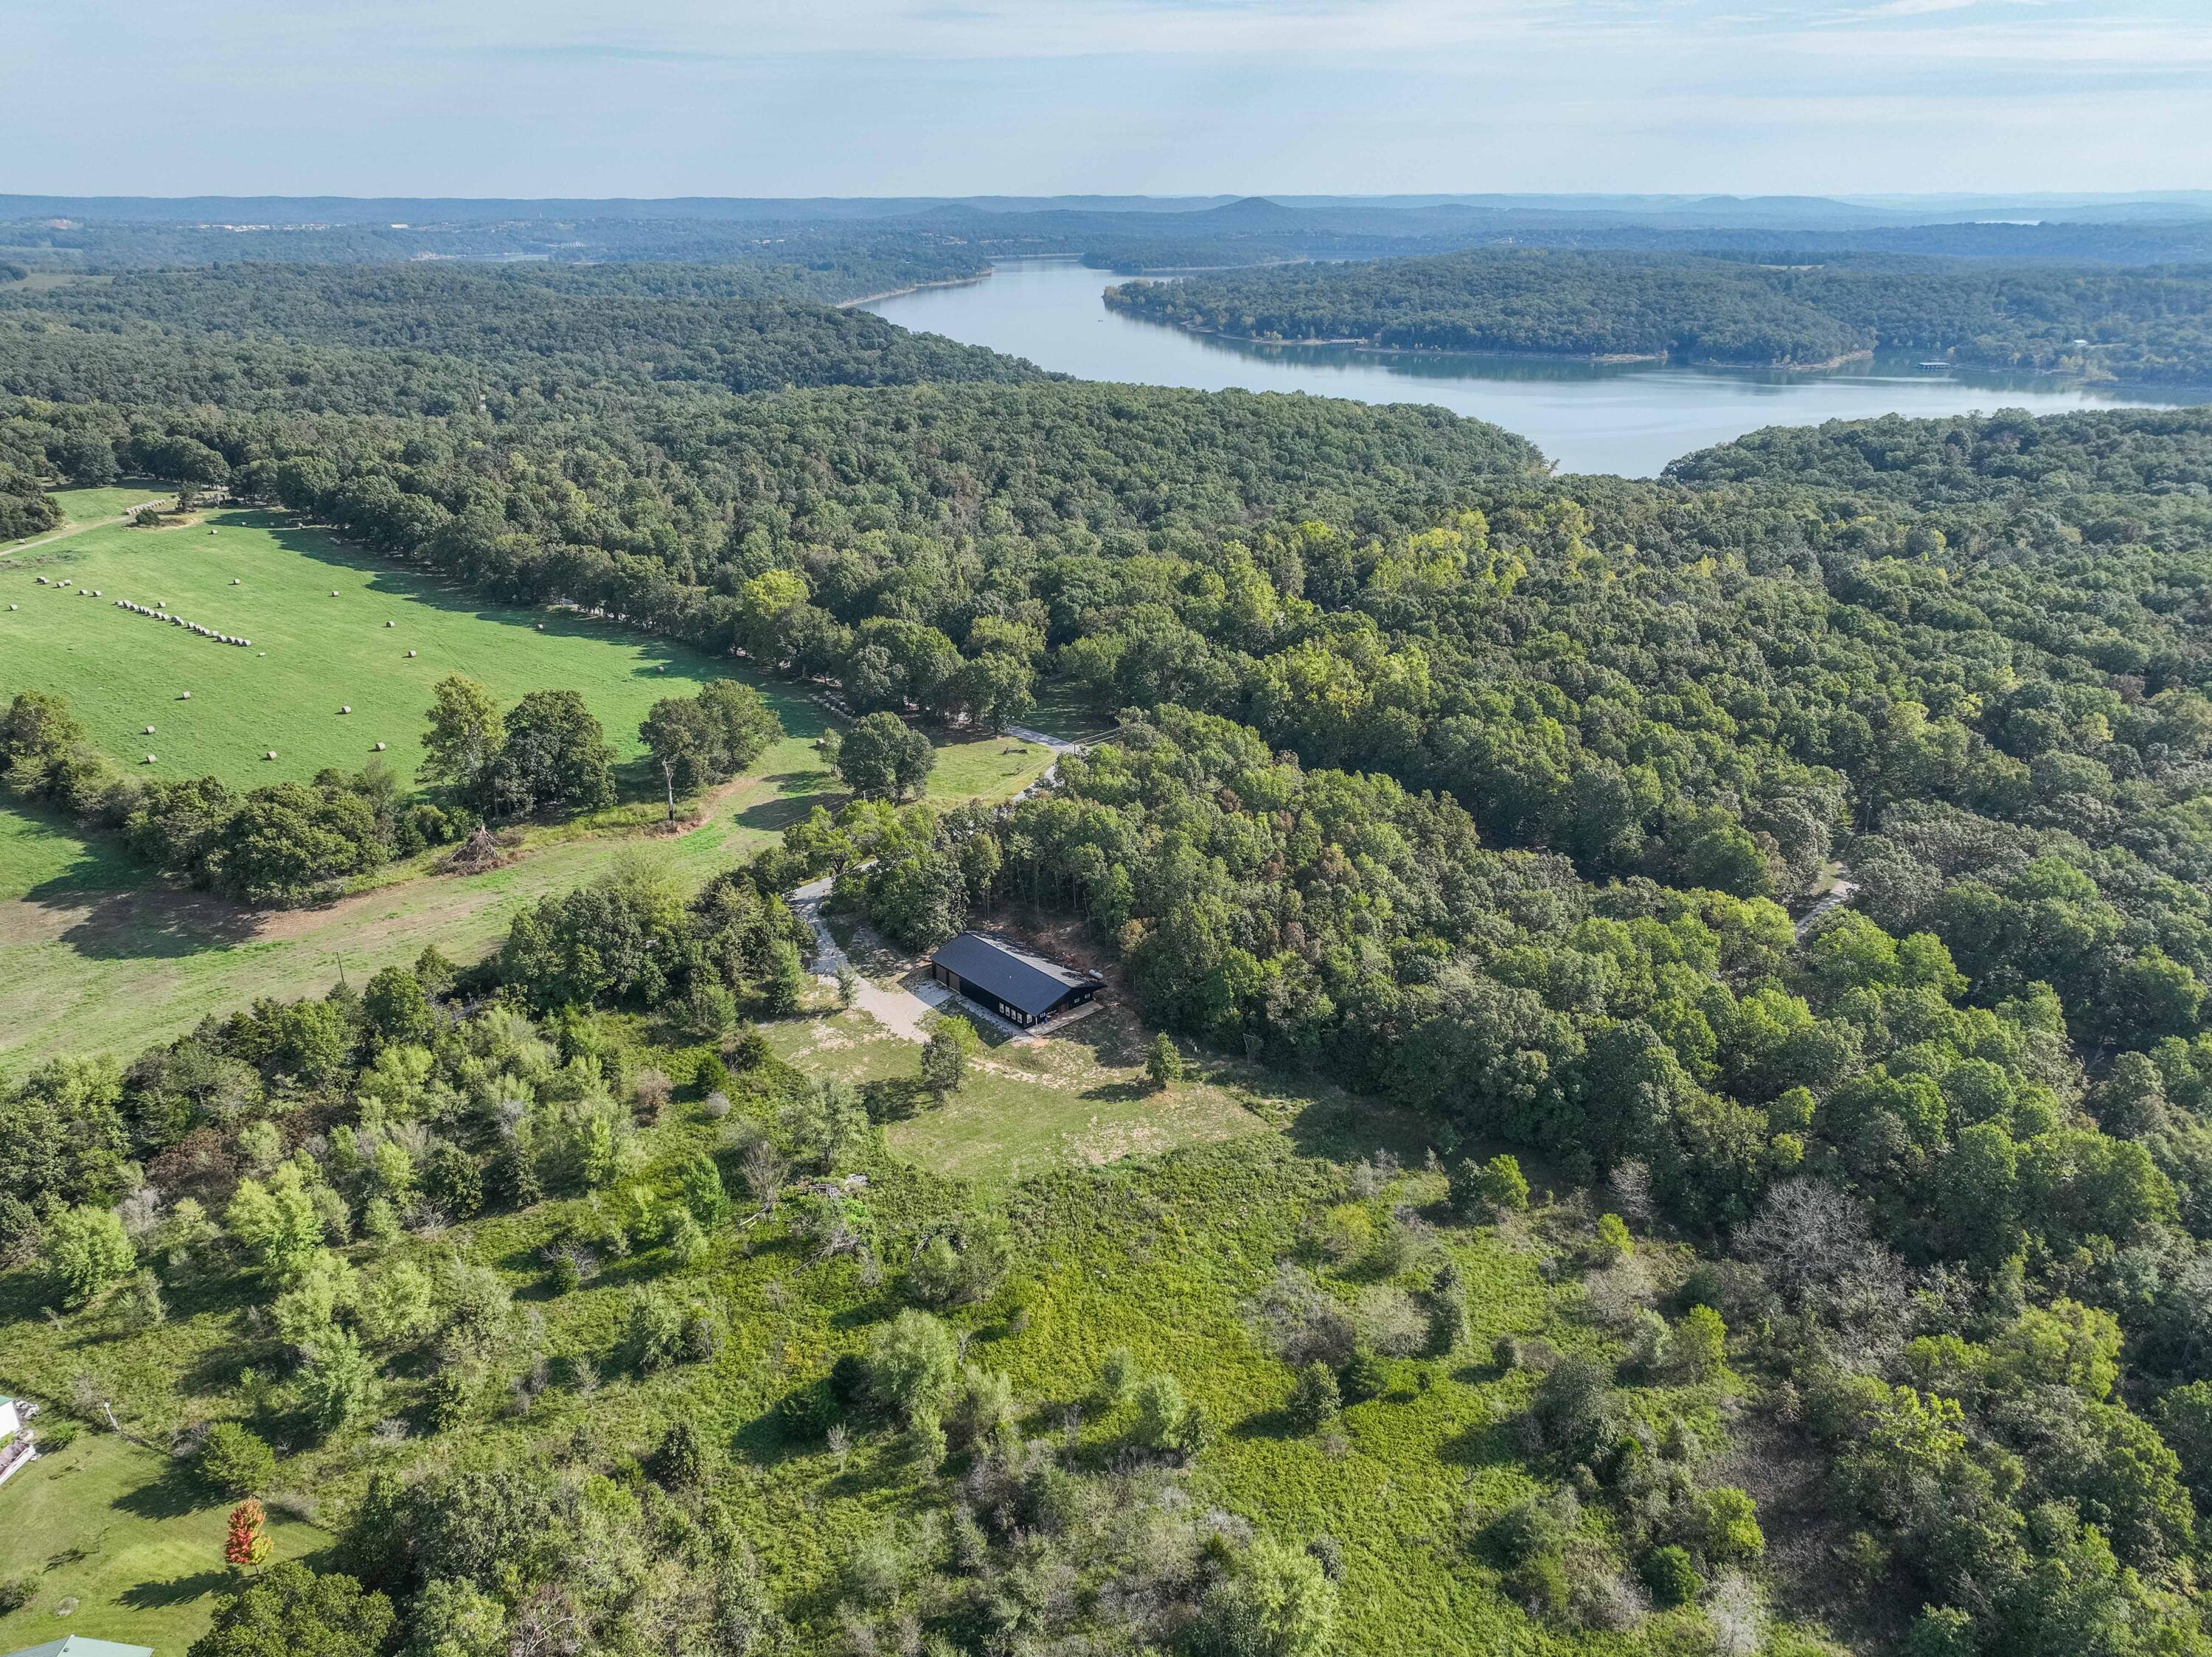
$379,000 | 3 beds | 3 full baths | 1 half baths | 2,160 sqft
Shell Knob, MO 65747
- 3Beds
- 3Full Baths
- 1Half Baths
- 2,160SqFt
- 2023Year Built
- 8.60Acres
- MLS# 60253607
- Residential
- Single Family Residence
- Sold
- Approx Time on Market1 month, 1 day
- AreaBarry
- CountyBarry
- Subdivision N/a
Overview
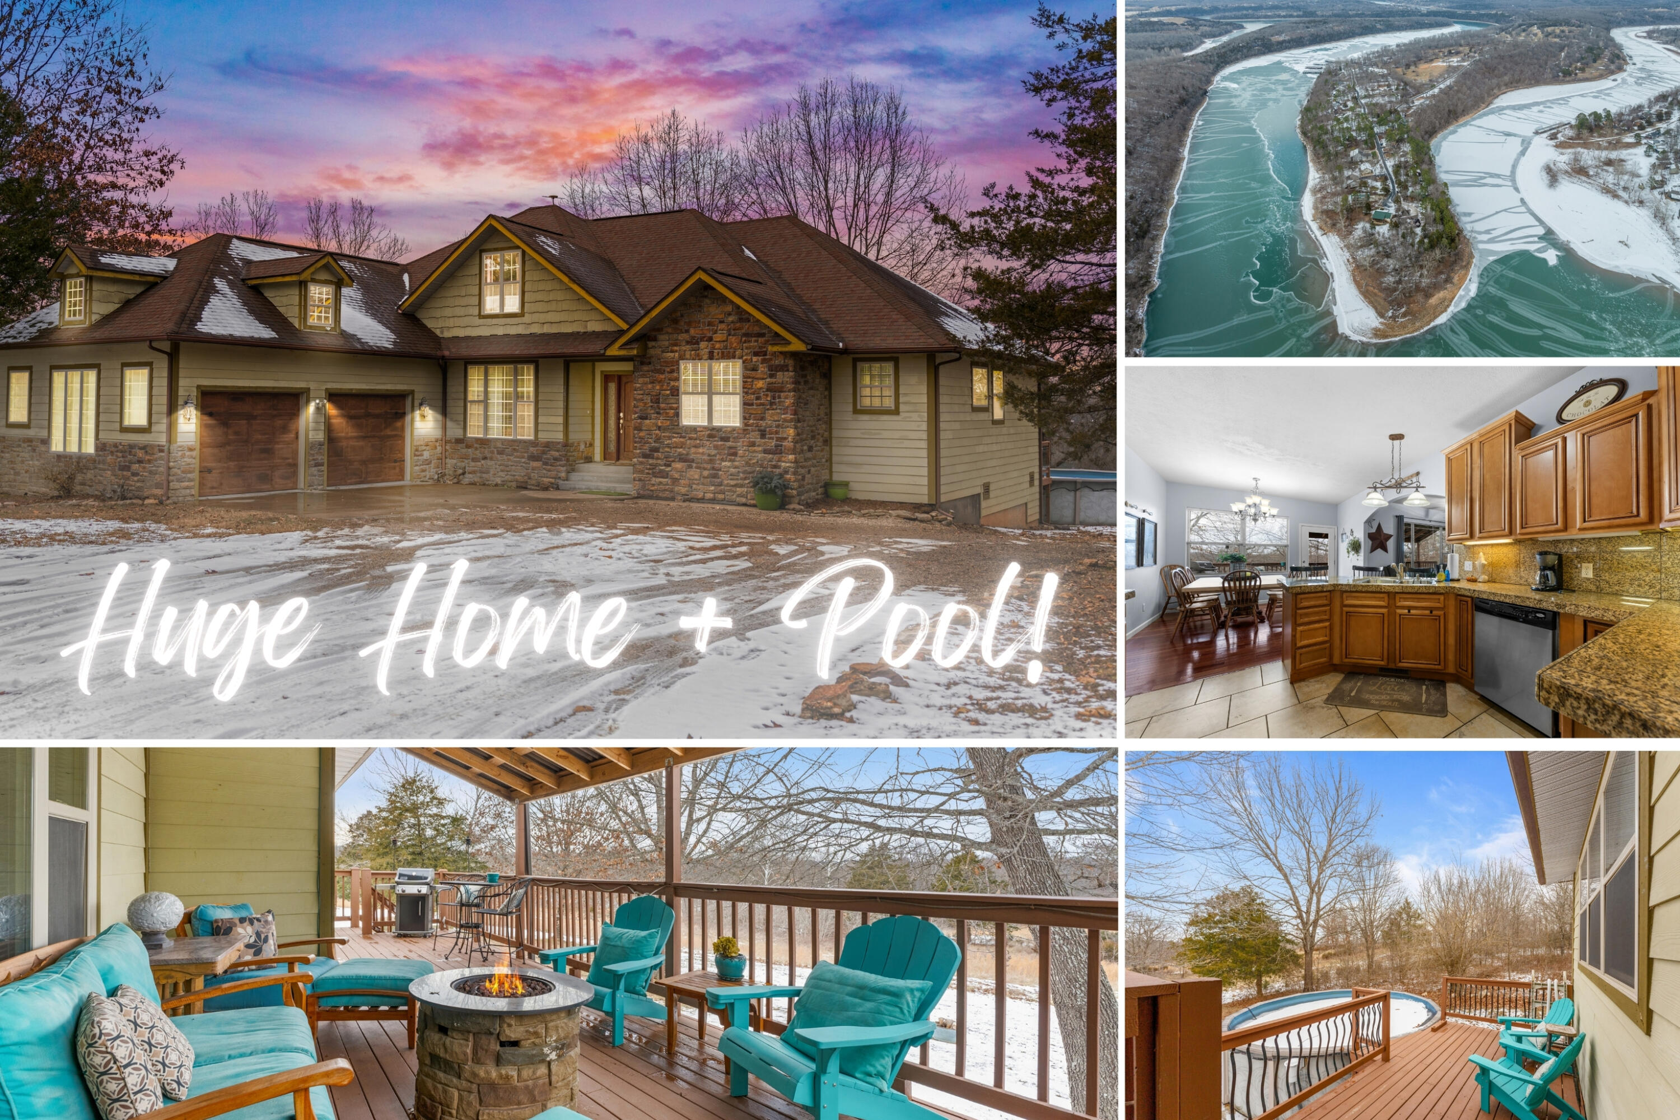
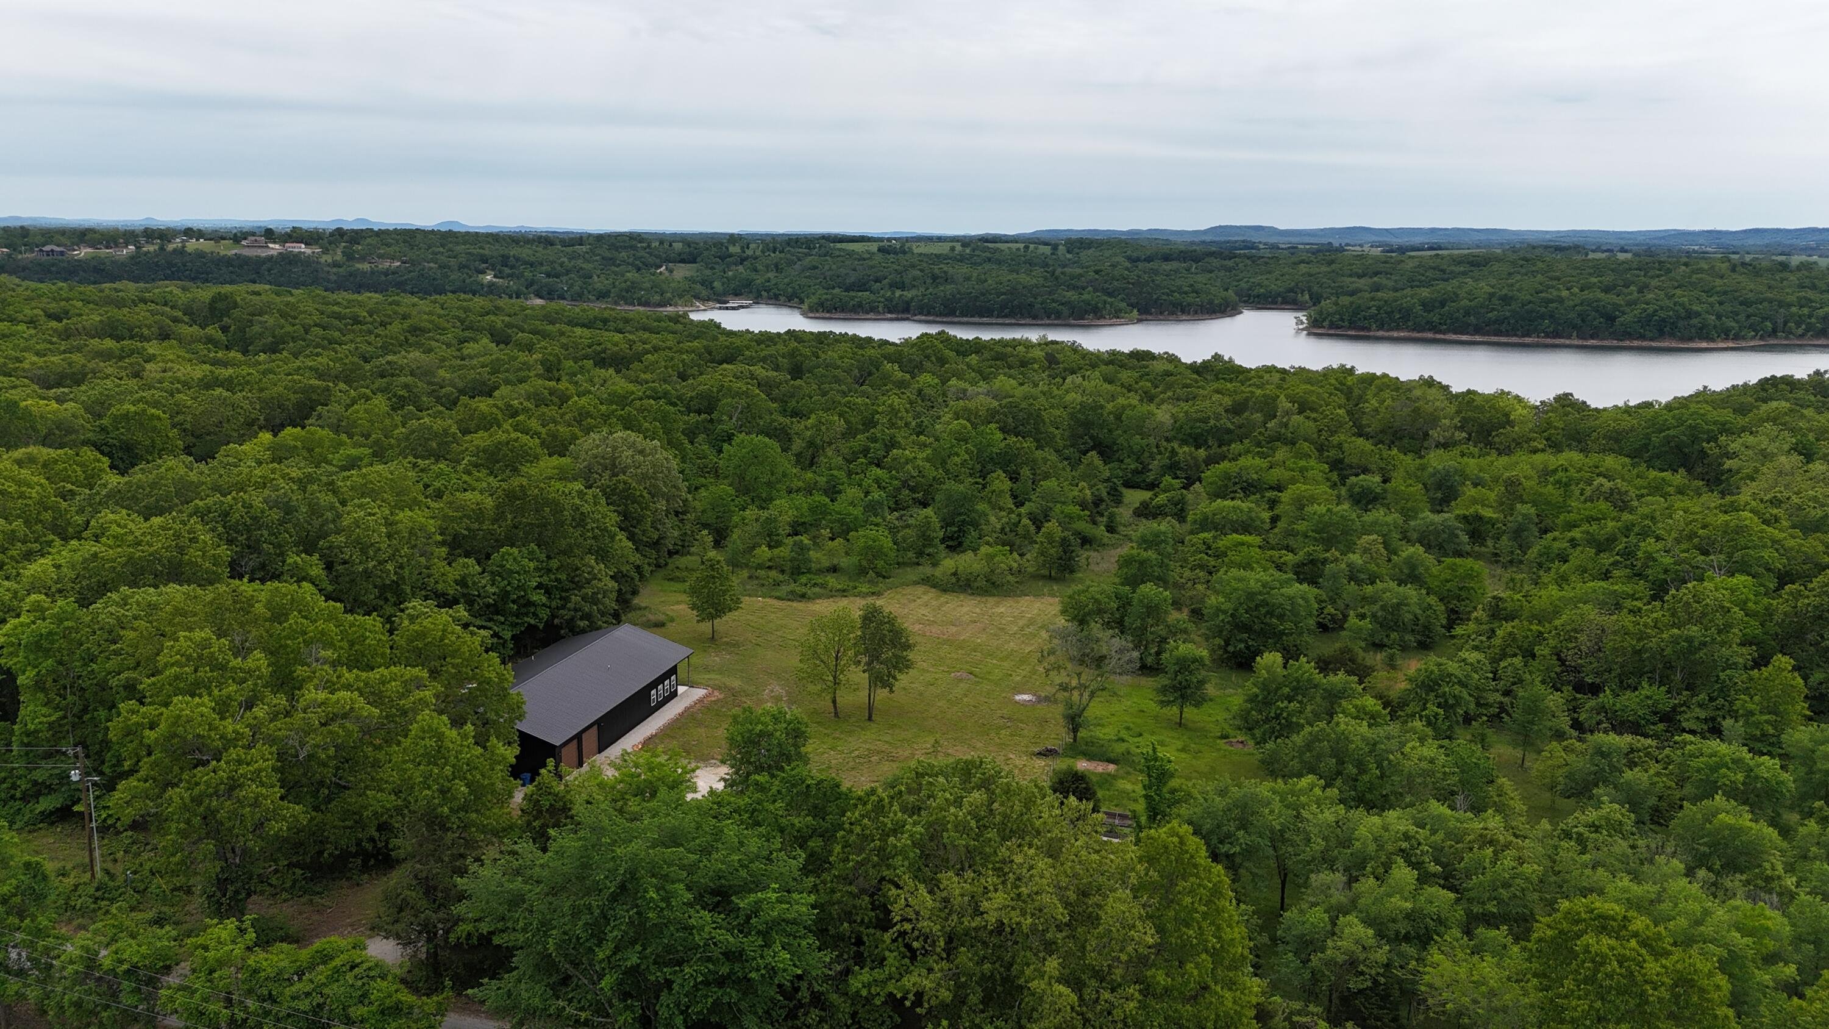
Welcome to your dream home nestled near the serene Table Rock Lake! This magnificent property boasts an impressive three bedrooms, four lavish bathrooms, large rooms and massive garage, providing the perfect blend of spaciousness and intimacy. Experience the unique Layout, the charm of 12-foot ceilings throughout, creating an airy and grand atmosphere that will leave you in awe. Gourmet style kitchen to embrace your inner chef and entertain amidst the open living room and kitchen area, adorned with a sleek quartz island complemented by brand new appliances. The heart of the home, this kitchen invites culinary creativity and delightful gatherings. Indulge in the ultimate relaxation within your master suite. Unwind in the luxurious walk-in shower or pamper yourself in the freestanding tub, or both! The walk-in closet offers ample space for your wardrobe, ensuring convenience and elegance in your daily routine, with direct access to laundry for convenience on those hustled mornings. Heated & cooled garage/shop for car enthusiasts, hobbyists, or artists with over 1600 sq ft of year around passion pursuing possibilities. The front porch is hot-tub ready to enjoy breathtaking views and starlit nights. Nestled on 8.5 acres of land, providing ample space for outdoor activities and privacy. Experience the joy of lakeside living! Imagine the weekends boating, fishing, and more, creating cherished memories with family and friends. This property is not just a home; it's a lifestyle. With attention to detail, modern amenities, low maintenance, and a country feel, this residence offers an unparalleled living experience. Don't miss the opportunity of your dream lake lifestyle!
Sale Info
Listing Date: 10-07-2023
Sold Date: 11-09-2023
Aprox Days on Market:
1 month(s), 1 day(s)
Listing Sold:
2 Year(s), 7 month(s), 29 day(s) ago
Association Fees / Info
Association Type: None
Hoa: No
Room Dimensions
Bathroom: 8 x 4
Bathroom Full: 8 x 4
Bathroom Half: 8 x 6
Bedroom 1: 15 x 10
Bedroom 2: 15 x 10
Kitchen: 18.6 x 12
Laundry: 8 x 7
Living Room: 31 x 14
Master Bathroom: 14 x 4
Master Bedroom: 15 x 15
Other: 12 x 6
Utility Room: 15 x 7
Room Area
Bathroom: 32 SqFt
Bathroom Full: 32 SqFt
Bathroom Half: 48 SqFt
Bedroom 1: 150 SqFt
Bedroom 2: 150 SqFt
Kitchen: 223.2 SqFt
Laundry: 56 SqFt
Living Room: 434 SqFt
Master Bathroom: 56 SqFt
Master Bedroom: 225 SqFt
Other: 72 SqFt
Utility Room: 105 SqFt
Room Description
Other: Pantry
**Building Info
Basement: No
Construction: No
Building Area Total: 3840
Roof: Metal
Construction Materials: Aluminum Siding, Metal Siding
Foundation: Poured Concrete, Slab
Levels: One
Stories: 1
Exterior Features
Entry: Walk In
Fencing: Partial
Building Class: Assessor
Patio and Porch: Covered, Front Porch
Window Features: Double Pane Windows
Shop Building Features: No
Fees / Restrictions
Financial
Som Price Disclosed: $
Som Price Per Square Foot: $175.46
Garage / Parking
Garagetype: Additional Parking, Garage Faces Side, Gated
Garage Spaces: 2
Garage: Yes
Garage: 4.00
Garage Attached: 0.00
Attached Garage: No
Green / Env Info
Handicap
Interior Features
Fireplaces: No
Laundry Features: Main Floor
Flooring: Concrete
Interior Amenities: High Ceilings, Internet - DSL, Laminate Counters, Quartz Counters, Soaking Tub, W/D Hookup, Walk-In Closet(s), Walk-in Shower
Appliances: Dishwasher, Electric Water Heater, Free-Standing Propane Oven, Microwave, Refrigerator
Lot Info
Lot: Acreage, Level, Rolling Slope, Wooded/Cleared Combo
Acres: 8.60
Marina Info
Docks Dock Slip: No
Misc
Above Grade Finished Area: 2160
Insidecitylimits: No
Other
Som Propane Tank: Yes
Som Propane Tank Ownership: Leased
Fire District: Central Crossing
Foreclosure: No
Property Info
Township: 22
Year Built: 2023
View: Panoramic
View: No
Road Surface: Gravel, Chip And Seal
Equipment: Water Filtration
Road Frontage Type: County Road
County: Barry
Rental Info
Vacation Rental: No
Room Info
Room Type: Exercise Room, Living Areas (2)
Sqft Info
Sqft: 2160
Tax Info
Tax Legal Description: PT. W 1/2 NW & PT. NENW (AKA: TRACT 5) : SEC:33 TWN:22 RNG:25
Tax Year: 2022
Tax Amount Annual: 325.56
Tax Provided By: Assessor Records
Unit Info
Utilities / Hvac
Sewer: Septic Tank
Cooling Oth: Electric
Cooling: Ceiling Fan(s), Central Air, Zoned
Water Source: Private
Heating Source: Propane
Heating: Central, Forced Air, Zoned
Waterfront / Water
Waterfront View: None
Lake River: None
Directions
39 Highway, left on Farm Road 1230, Left on Sans Souci Dr. Right on Falling Black Hawk Tr. SIY on left.Listings courtesy of Re/max Lakeside
 MLS# 60323594