$899,900 | 4 beds | 3 full baths | 1 half baths | 4,053 sqft
Hollister, MO 65672
- 4Beds
- 3Full Baths
- 1Half Baths
- 4,053SqFt
- 1993Year Built
- 2.00Acres
- MLS# 60255676
- Residential
- Single Family Residence
- Sold
- Approx Time on Market4 months, 16 days
- AreaTaney
- CountyTaney
- Subdivision Riverside Estates
Overview
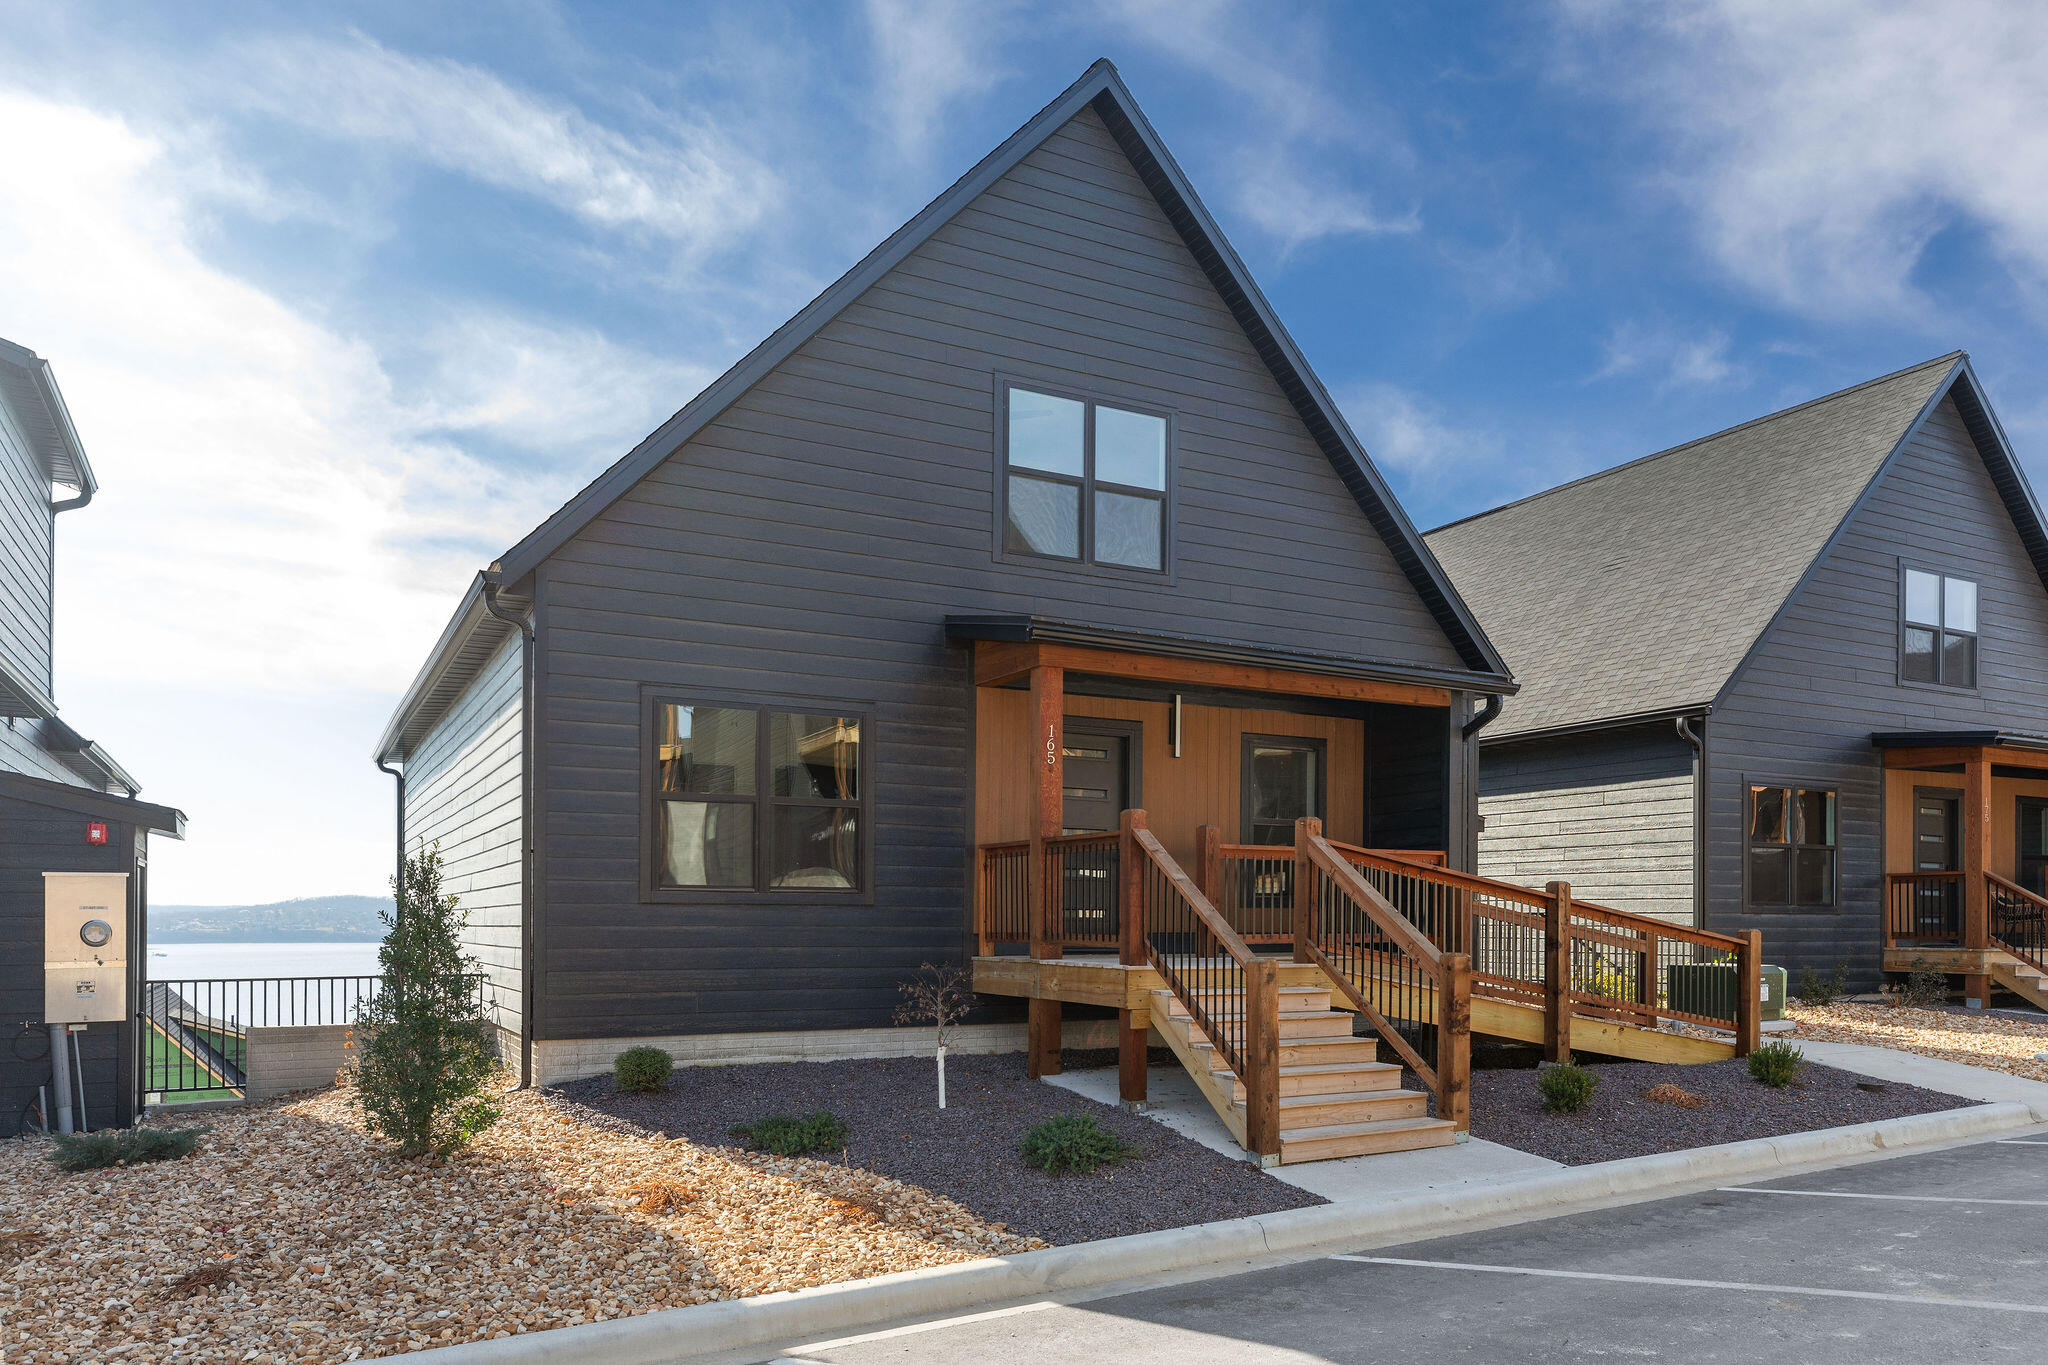
Thoughtfully designed & elegantly appointed, this simply incredible 2+/- acre estate is gently perched second tier from pristine Lake Taneycomo & lovingly created to maximize convenience, quality & those awesome privacy vibes everyone is longing over! Follow the canopied tree-lined ''Sycamore Drive'' to your exceptionally maintained aggregate concrete drive to this magnificent home promising the ultimate in location, livability & amenities available on the market today. Prepare to be completely mesmerized as soon as you enter this breathtaking, HGTV perfect, custom built & super energy efficient home! The ''bee knees'' items: luxury imported Italian Stone Flooring, 3/4'' oak hardwood, private & expansive back deck w/ bubbly hot tub, open & airy spaces from kitchen to dining, creative coffered ceilings & arched doorways, a true split bedroom floor plan for optimum privacy, upper level suite w/gigantic living spaces, bedroom nook, full bath & open gym. This unparalleled living environment is spread over 2 levels & it will seduce you with its exceptional character and charm. The interior spaces reflect elegance & refinement & are completely set up for owners to enjoy their own intimate suite complete w/ensuite, massive closet w/built-ins & custom tiled walk-in shower. All together there are three XL bedrooms (2nd level offers 4th loft bedroom-no closet) three & a half bathrooms, two+vast living areas, a chef's kitchen w/all newer kenmore elite appliances, hand picked granite, pantry, oversized induction cooktop, dual ovens, custom cabinetry w/deep pull outs for pots/pans & kitchen island for impromptu family dining that will make meal prep & entertaining a breeze! Other highlights include:newer roof (2021)w/50 year architectural shingles, super spacious 3 car garage, thoughtfully designed professional landscaping w/sprinkler system & boat ramp just down the road for some award winning Lake Taneycomo trout fishing. Come live the life you have dreamed @114 Sycamore Dr.
Sale Info
Listing Date: 11-03-2023
Sold Date: 03-20-2024
Aprox Days on Market:
4 month(s), 16 day(s)
Listing Sold:
2 Year(s), 3 month(s), 17 day(s) ago
Association Fees / Info
Association Type: None
Hoa: No
Room Dimensions
Bathroom Full: 6.42 x 7.42
Bathroom Three Quarter: 9.08 x 8
Bedroom 2: 12.9 x 12.83
Bedroom 3: 21.25 x 7.64
Dining Room: 14 x 4.5
Entry Hall: 26 x 8
Garage: 36.25 x 25.17
Kitchen: 11.25 x 13.9
Laundry: 12.83 x 11.33
Living Room: 24.64 x 7.33
Master Bathroom: 18.64 x 10.42
Master Bedroom: 13.64 x 13.58
Office: 14.9 x 10.83
Other: 5.33 x 3.5
Room Area
Bathroom Full: 47.64 SqFt
Bathroom Three Quarter: 72.64 SqFt
Bedroom 2: 165.51 SqFt
Bedroom 3: 162.35 SqFt
Dining Room: 63 SqFt
Entry Hall: 208 SqFt
Garage: 912.41 SqFt
Kitchen: 156.38 SqFt
Laundry: 145.36 SqFt
Living Room: 180.61 SqFt
Master Bathroom: 194.23 SqFt
Master Bedroom: 185.23 SqFt
Office: 161.37 SqFt
Other: 18.66 SqFt
Room Description
Dining Room: / Dining 2 - 11.64 x 13.75
Garage: 3 Car
Laundry: / 3/4 Bath
Living Room: /Loft
Master Bathroom: Master Closet - 9.17 x 18.58
Other: Pantry
**Building Info
Attic: Fully Finished
Construction: No
Building Area Total: 4053
Roof: Composition
Construction Materials: Brick, Vinyl Siding
Foundation: Crawl Space
Fireplace Type: Family Room, Propane, Glass Doors, Other, Stone
Levels: Two
Stories: 2
Exterior Features
Exteriorextras: Water Access
Patio and Porch: Covered, Deck, Front Porch
Window Features: Skylight(s), Storm Window(s)
Shop Building Features: No
Fees / Restrictions
Easement and Restrictions: Subdivision
Financial
Som Price Disclosed: $
Som Price Per Square Foot: $222.03
Garage / Parking
Garagetype: Additional Parking, Storage, Private, Paved, Oversized, Garage Faces Side, Driveway
Garage Spaces: 3
Garage: Yes
Garage: 3.00
Garage Attached: 0.00
Green / Env Info
Handicap
Interior Features
Fireplaces: Yes
Flooring: Carpet, Stone, Wood
Interior Amenities: High Ceilings, Granite Counters, Beamed Ceilings, Vaulted Ceiling(s), Tray Ceiling(s), Walk-In Closet(s), W/D Hookup, Cathedral Ceiling(s), Walk-in Shower, High Speed Internet
Appliances: Electric Cooktop, Built-In Electric Oven, See Remarks, Microwave, Water Softener Owned, Trash Compactor, Refrigerator, Electric Water Heater, Disposal, Dishwasher
Lot Info
Lot: Sprinklers In Front, Secluded, Wooded/Cleared Combo, Few Trees, Sloped, Level, Lake View, Cleared, Water View, Landscaping, Acreage
Acres: 2.00
Lot Size: Irregular
Marina Info
Docks Dock Slip: No
Misc
Above Grade Finished Area: 4053
Insidecitylimits: No
Other
Som Propane Tank: Yes
Som Propane Tank Ownership: Leased
Split Bedroom: Yes
Foreclosure: No
Property Info
Township: 22
Year Built: 1993
View: Lake
View: Yes
Road Surface: Asphalt, Concrete
Equipment: Hot Tub
Security Features: Security System, Smoke Detector(s), Carbon Monoxide Detector(s)
County: Taney
Rental Info
Vacation Rental: No
Room Info
Room Type: Master Bedroom, Bonus Room, Pantry, Foyer, Exercise Room, Living Areas (3+), Office, Recreation Room, Family Room
Sqft Info
Sqft: 4053
Tax Info
Tax Legal Description: See Documents
Tax Year: 2022
Tax Amount Annual: 3122.74
Tax Provided By: Assessor Records
Unit Info
Utilities / Hvac
Sewer: Public Sewer
Cooling Oth: Electric
Cooling: Attic Fan, Heat Pump, Central Air
Water Source: Community Well
Heating Source: Electric, Propane
Heating: Heat Pump, Central, Fireplace(s)
Waterfront / Water
Waterfront View: View
Lake River: Lake Taneycomo
Lake Pond: Lake Taneycomo
Directions
From Historic Hwy 165 S to tern left onto Iowa Colony Rd, Continue onto Acacia Club Rd, Turn left onto Wisconsin Rd, Turn left onto Troy St, Turn left onto Foggy River Rd, then then Turn left onto Sycamore Hill. SIYListings courtesy of Keller Williams Tri-lakes
 MLS# 60258347