$299,500 | 3 beds | 2 full baths | N/A half baths | 1,678 sqft
Cape Fair, MO 65624
- 3Beds
- 2Full Baths
- N/AHalf Baths
- 1,678SqFt
- 1987Year Built
- 0.18Acres
- MLS# 60257007
- Residential
- Single Family Residence
- Sold
- Approx Time on Market9 months, 7 days
- AreaStone
- CountyStone
- Subdivision Bridgeport
Overview
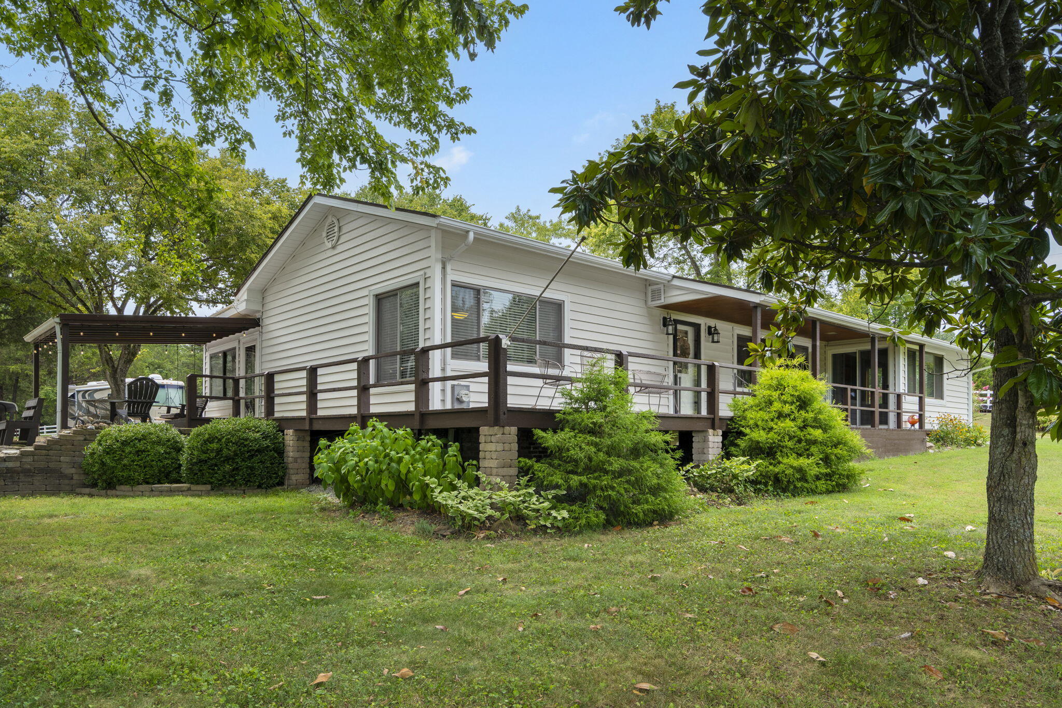
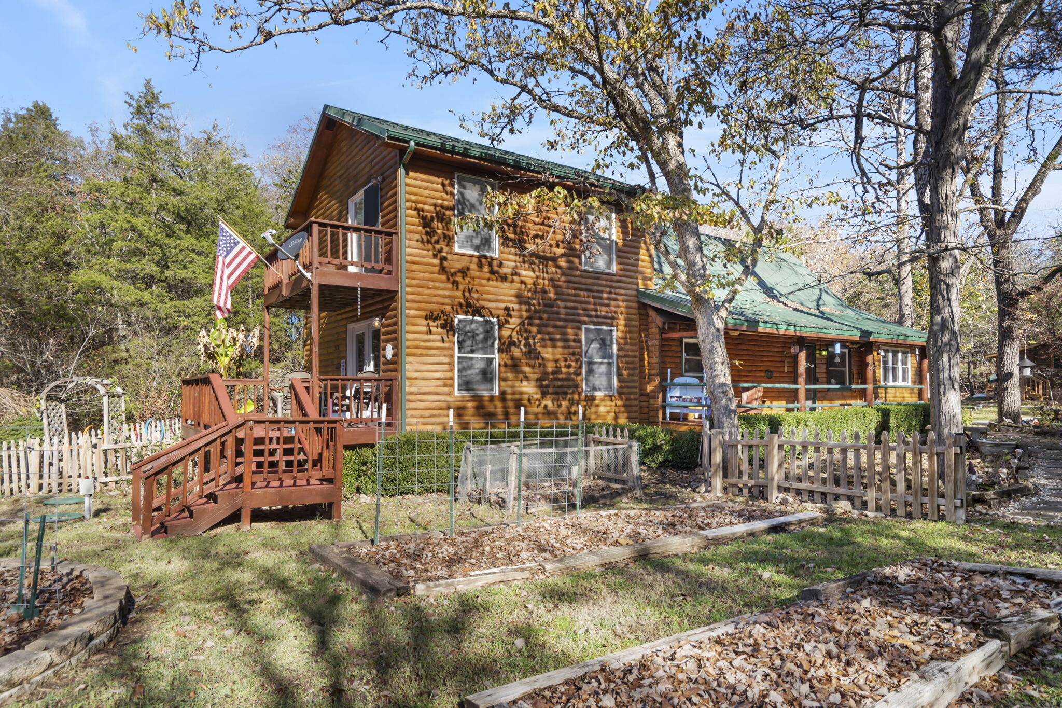
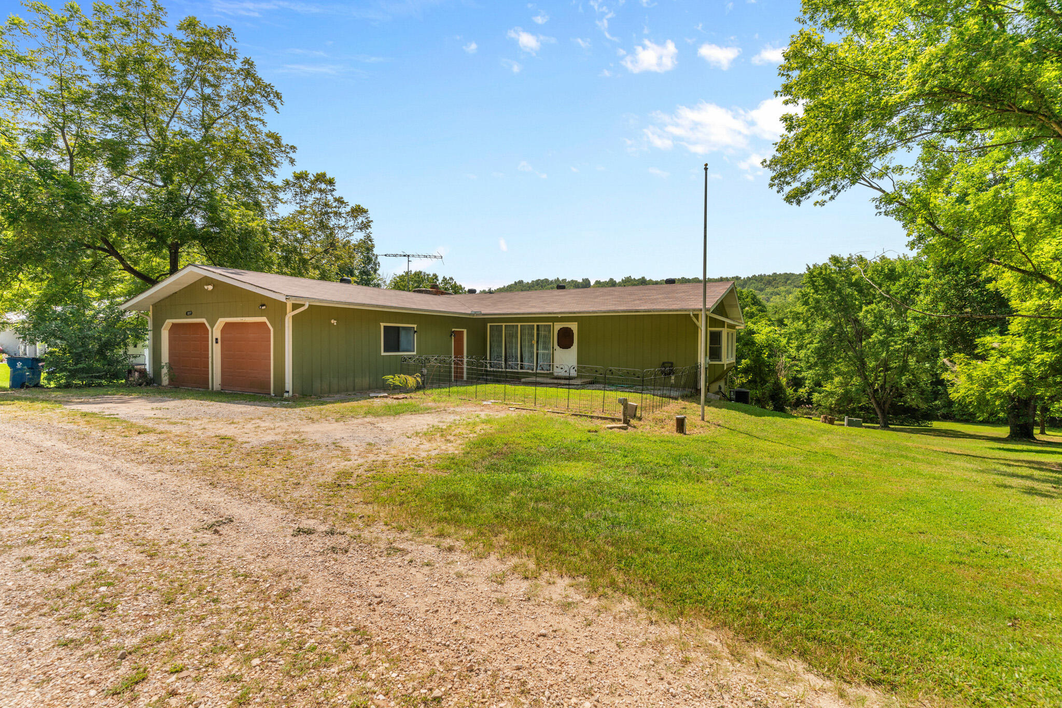
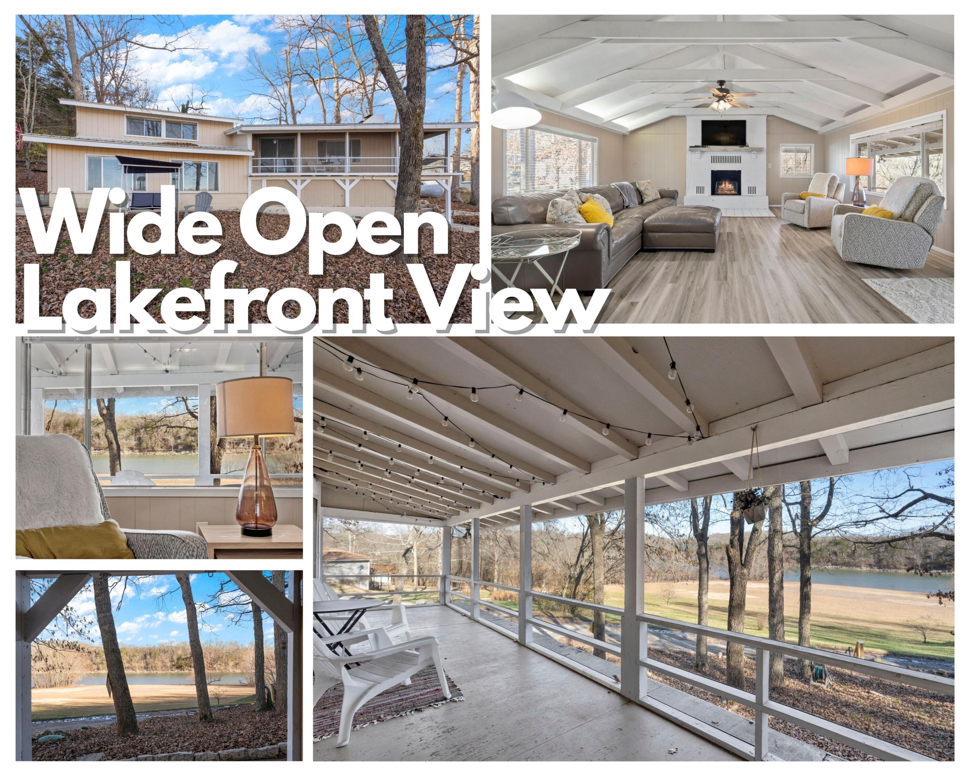
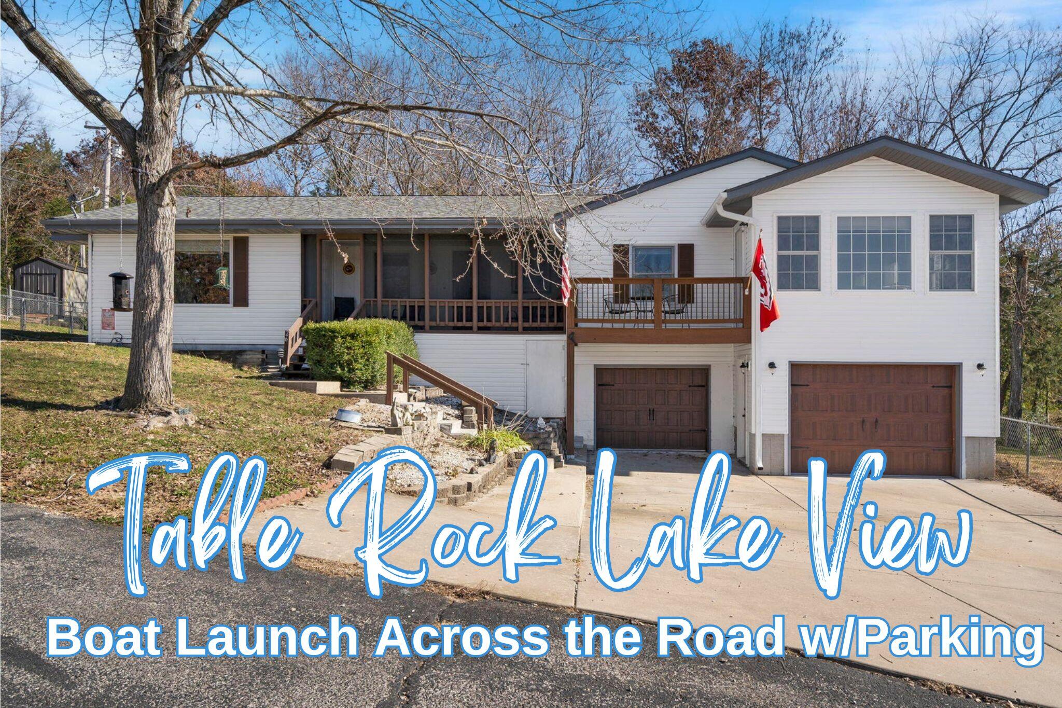
Table Rock Lake Home ready to go! This 3 bed 2 bath home comes complete with all appliances, including refrigerator, washer & dryer. Looking for more? Most all furnishings, including housewares and linens are available for an additional amount. The awesome Master Bed area doubles as a Family Room and features Box Car sided ceiling, wood sided walls and gorgeous wood floors. There's also an Amish Electric Fireplace, and access to a Private Deck. Nearly new roof, and flooring in Kitchen and Bed III was recently replaced, as well. Front Porch offers the perfect place to relax after a day on the lake with nice views of the water. Eat-In Kitchen has door leading to fully fenced back yard that features a nice Storage Shed complete with electric, as well as RV and extra vehicle parking. Cook-out and outdoor dining space is plentiful with the 14x30 Back Deck. The lower level garages provide the perfect spot for both your truck and your boat, as well as a workshop. Right across the road is the concrete launch ramp complete with parking, and the Wal-Mart Supercenter is less than 15 minutes away. Very nicely maintained and move-in ready, and even includes a 14 month Home Warranty! Seller is motivated, so this one is a Must See for any Lake Lover!
Sale Info
Listing Date: 11-22-2023
Sold Date: 08-30-2024
Aprox Days on Market:
9 month(s), 7 day(s)
Listing Sold:
1 Year(s), 10 month(s), 8 day(s) ago
Association Fees / Info
Som Association Contact: Teresa Nixon
Association Type: HOA
Association Includes: Other, Sewer, Water
Hoa Fees: 170
Hoa Fees Frequency: Annually
Hoa: Yes
Room Dimensions
Bathroom Full: 7 x 5
Bedroom 2: 12.6 x 9
Bedroom 3: 15.8 x 11.5
Deck: 30 x 14
Garage: 30 x 14
Kitchen/Dining: 13.5 x 1, 404
Laundry: 7.4 x 7
Living Room: 20 x 14
Master Bathroom: 7 x 7
Master Bedroom: 30 x 14
Porch: 20 x 7
Room Area
Bathroom Full: 35 SqFt
Bedroom 2: 113.4 SqFt
Bedroom 3: 181.7 SqFt
Deck: 420 SqFt
Garage: 420 SqFt
Kitchen/Dining: 18954 SqFt
Laundry: 51.8 SqFt
Living Room: 280 SqFt
Master Bathroom: 49 SqFt
Master Bedroom: 420 SqFt
Porch: 140 SqFt
**Building Info
Construction: No
Building Area Total: 1678
Roof: Composition
Construction Materials: Frame, Vinyl Siding
Foundation: Block
Fireplace Type: Family Room, Electric
Levels: One
Stories: 2
Exterior Features
Entry: Walk Up
Fencing: Chain Link, Full
Patio and Porch: Covered, Front Porch, Deck
Window Features: Double Pane Windows
Shop Building Features: No
Fees / Restrictions
Financial
Som Price Disclosed: $
Som Price Per Square Foot: $178.48
Garage / Parking
Garagetype: RV Access/Parking, Storage, Garage Faces Front, Driveway, Additional Parking
Garage Spaces: 2
Garage: Yes
Garage: 2.00
Garage Attached: 0.00
Green / Env Info
Handicap
Interior Features
Fireplaces: Yes
Laundry Features: Main Floor
Flooring: Carpet, Tile, Laminate, Hardwood
Interior Amenities: Internet - Cable, Laminate Counters
Appliances: Dishwasher, Free-Standing Electric Oven, Washer, Microwave, Water Softener Owned, Refrigerator, Electric Water Heater, Disposal
Lot Info
Lot: Landscaping, Paved Frontage, Lake View, Water View
Acres: 0.18
Lot Size: 67x114x84x101
Marina Info
Docks Dock Slip: No
Misc
Above Grade Finished Area: 1678
Insidecitylimits: No
Other
Som Reserve Item: Yes
Foreclosure: No
Property Info
Year Built: 1987
View: Lake
View: Yes
Road Surface: Asphalt, Concrete
Security Features: Smoke Detector(s)
County: Stone
Rental Info
Vacation Rental: No
Room Info
Sqft Info
Sqft: 1678
Tax Info
Tax Year: 2022
Tax Amount Annual: 686.1
Tax Provided By: Assessor Records
Unit Info
Utilities / Hvac
Sewer: Shared Septic
Cooling Oth: Electric
Cooling: Central Air, Heat Pump
Utilities: Cable Available
Water Source: Shared Well
Heating Source: Electric
Heating: Heat Pump, Central
Waterfront / Water
Waterfront View: View
Lake River: Table Rock
Lake Pond: Table Rock
Directions
From Reeds Spring take Hwy 76 towards Cape Fair, just past Bridgeport Resort turn Right on South Street, to immediate Right on Ivy Way (arrow sign), to Home on Right, Sign in yardListings courtesy of Branson House Realty
 MLS# 60305245