$349,900 | 3 beds | 3 full baths | N/A half baths | 2,829 sqft
Ridgedale, MO 65739
- 3Beds
- 3Full Baths
- N/AHalf Baths
- 2,829SqFt
- 1968Year Built
- 0.95Acres
- MLS# 60258167
- Residential
- Single Family Residence
- Sold
- Approx Time on Market2 months,
- AreaTaney
- CountyTaney
- Subdivision Ozark Paradise Village
Overview
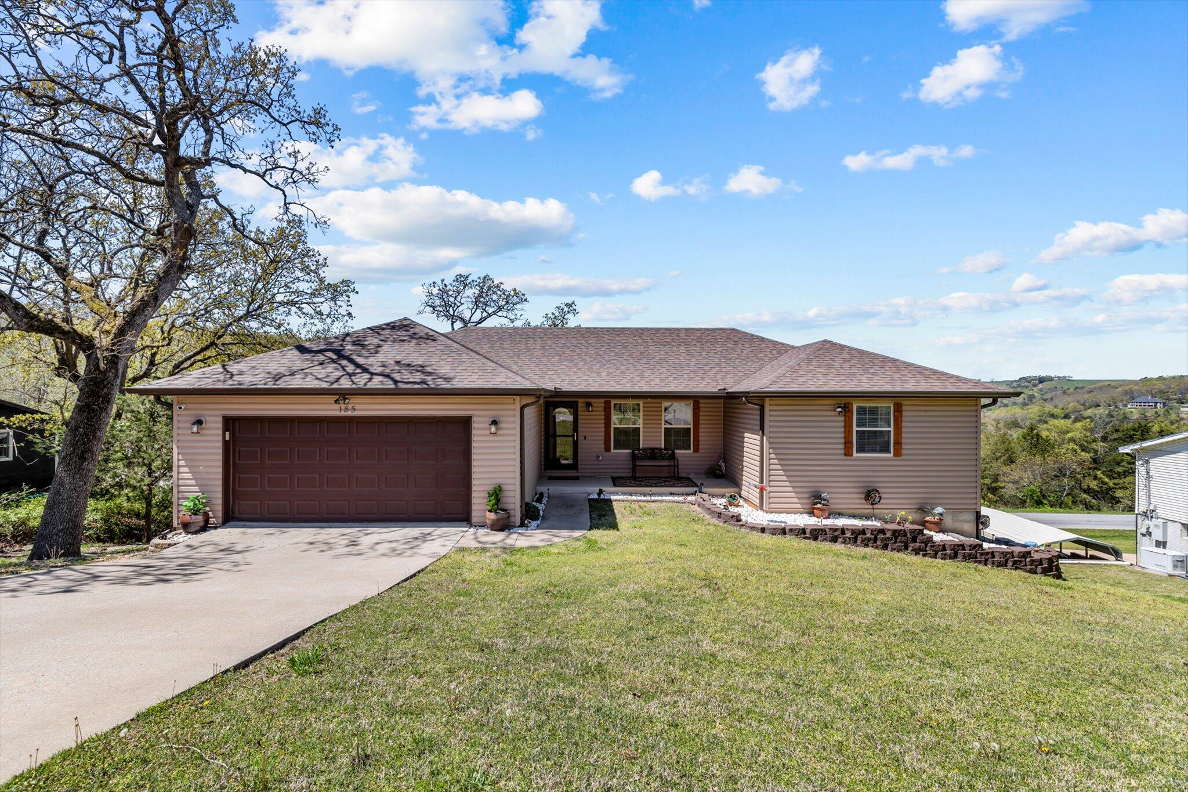
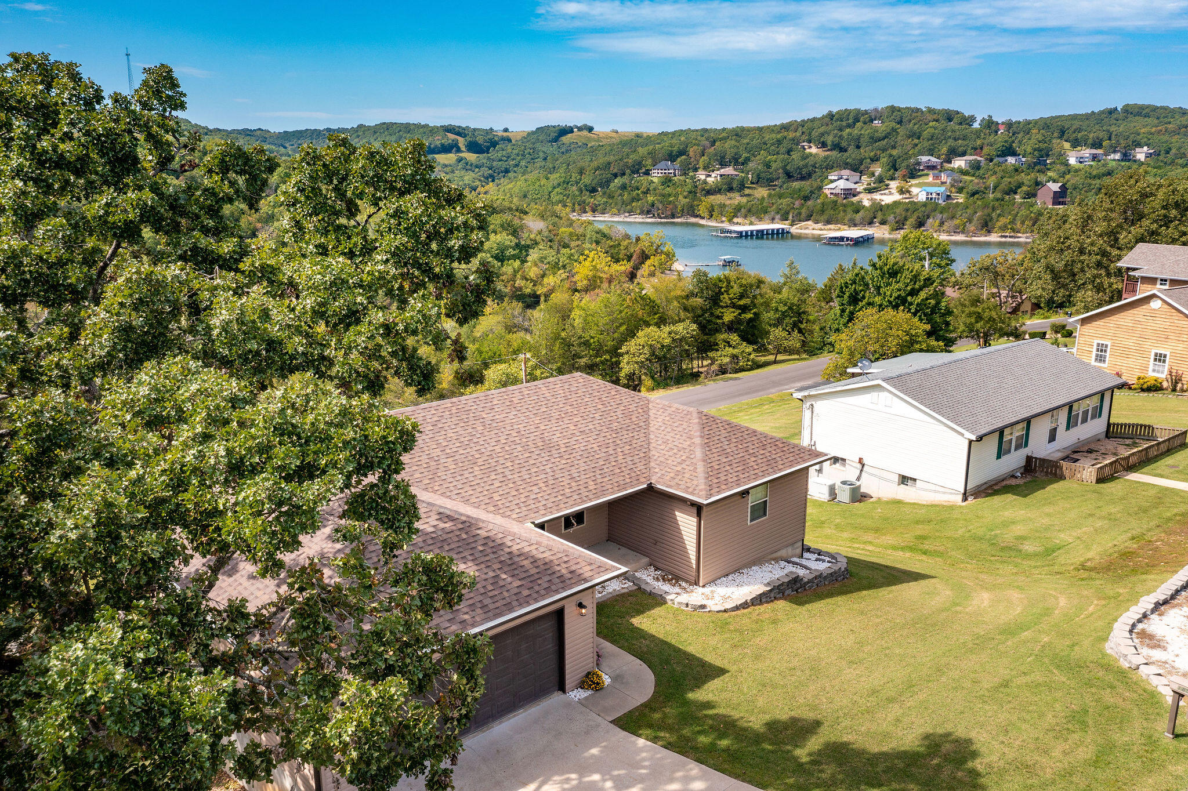
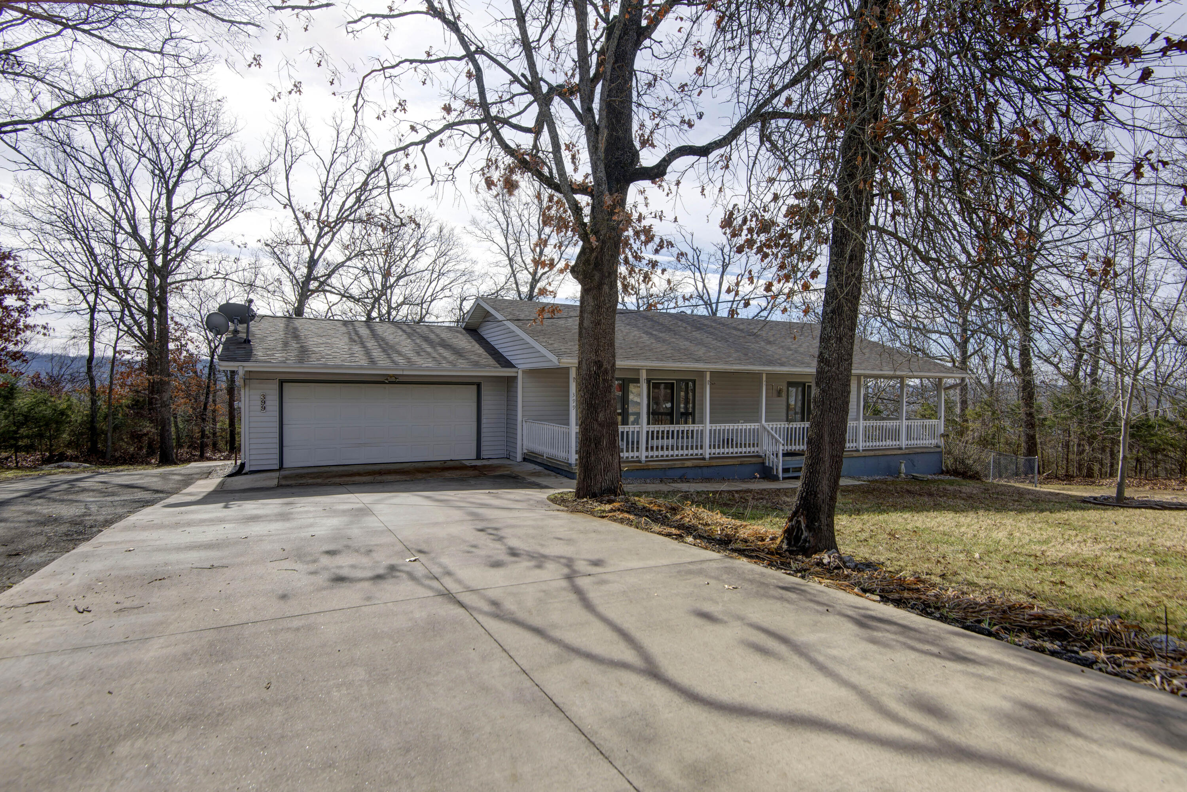
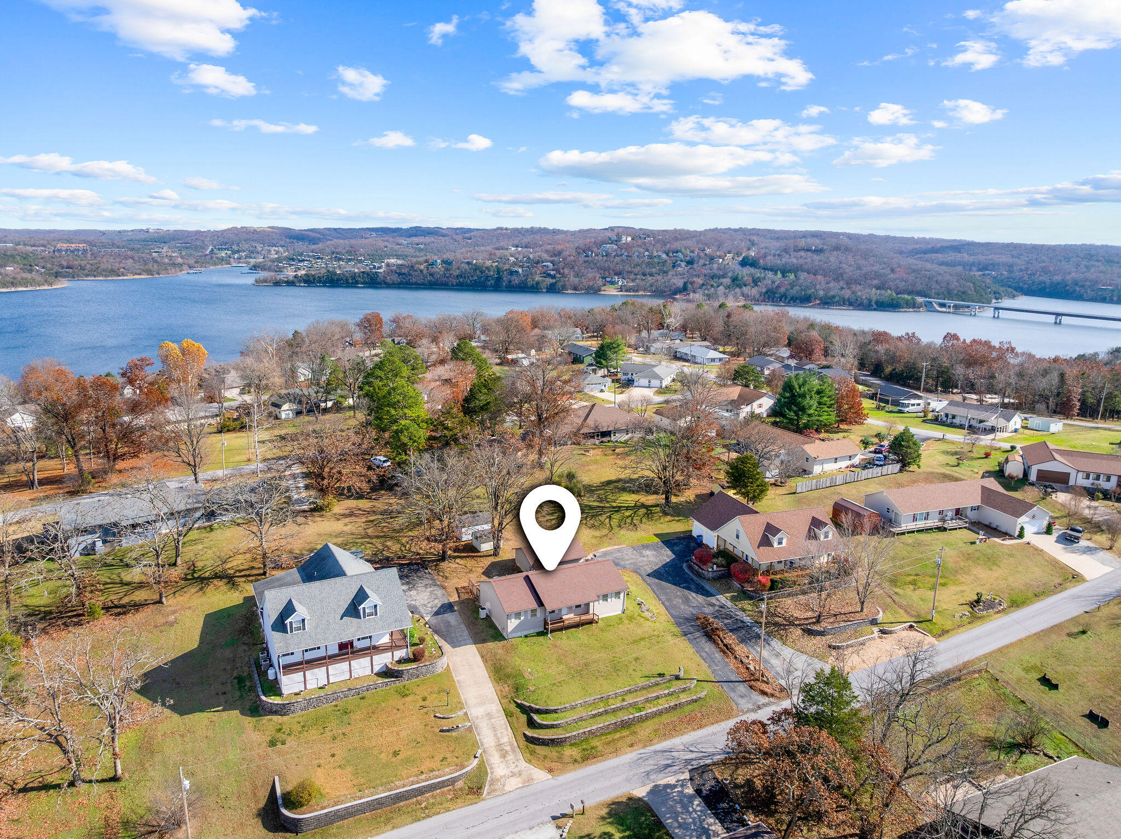
Table Rock Lake View Home Near Big Cedar Lodge! Expansive Back Deck & Nice Lakeview! This home has 2 Bedrooms on the main level with the Master Bedroom having the Best Lake View. The lower level walkout basement features 1 Bedroom in addition to a Guest Suite with Lake Views & Kitchenette, plus a family room. Plenty of elbow room with 4 lots which are just under 1 Acre, Extra Paved Parking area great for Boat or RV. There's also a pet fence area. Take a look!
Sale Info
Listing Date: 12-14-2023
Sold Date: 02-15-2024
Aprox Days on Market:
2 month(s), 0 day(s)
Listing Sold:
2 Year(s), 4 month(s), 23 day(s) ago
Association Fees / Info
Association Type: HOA
Association Includes: Community Center, Exercise Room, Pool, Tennis Court(s)
Hoa Fees: 550
Hoa Fees Frequency: Annually
Hoa: Yes
Room Dimensions
Bathroom Three Quarter: 7.8 x 7.5
Bedroom 2: 15.4 x 11
Bedroom 3: 12 x 10
Dining Area: 11.3 x 9.3
Family Room: 19 x 13.5
Garage: 21 x 20
Kitchen: 13 x 11.3
Living Room: 21.5 x 13.6
Master Bathroom: 10.5 x 6
Master Bedroom: 19.4 x 14.8
Porch: 44 x 10
Room Area
Bathroom Three Quarter: 58.5 SqFt
Bedroom 2: 169.4 SqFt
Bedroom 3: 120 SqFt
Dining Area: 105.09 SqFt
Family Room: 256.5 SqFt
Garage: 420 SqFt
Kitchen: 146.9 SqFt
Living Room: 292.4 SqFt
Master Bathroom: 63 SqFt
Master Bedroom: 287.12 SqFt
Porch: 440 SqFt
Room Description
Deck: Approx. 700 square foot deck
Porch: Covered Front Porch
**Building Info
Basement: Interior Entry, Partially Finished, Walk-Out Access, Full
Basement: Yes
Below Grade Finished Area: 1237
Attic: Access Only:No Stairs
Below Grade Unfinished Area: 355
Construction: No
Building Area Total: 3184
Architecture: Ranch
Roof: Composition
Construction Materials: Vinyl Siding
Fireplace Type: Electric, Family Room, Living Room, Screen, Stone
Stories: 1
Exterior Features
Exteriorextras: Rain Gutters
Fencing: Chain Link
Patio and Porch: Deck, Front Porch, Patio
Window Features: Blinds, Double Pane Windows
Shop Building Features: No
Fees / Restrictions
Easement and Restrictions: Subdivision
Financial
Som Price Disclosed: $
Som Price Per Square Foot: $123.68
Garage / Parking
Garagetype: Additional Parking, Boat, Driveway, Garage Door Opener, RV Access/Parking
Garage Spaces: 2
Garage: Yes
Garage: 2.00
Garage Attached: 0.00
Attached Garage: No
Green / Env Info
Handicap
Interior Features
Fireplaces: Yes
Laundry Features: In Basement, Main Floor, Utility Room
Flooring: Laminate, Tile, Vinyl
Interior Amenities: Crown Molding, Marble Counters, High Speed Internet, Internet - Cable, Laminate Counters, W/D Hookup, Walk-In Closet(s), Walk-in Shower
Appliances: Electric Cooktop, Dishwasher, Disposal, Electric Water Heater, Free-Standing Electric Oven, Microwave, Water Softener Owned
Lot Info
Lot: Lake View, Level, Sloped, Water View
Acres: 0.95
Marina Info
Docks Dock Slip: No
Misc
Above Grade Finished Area: 1592
Insidecitylimits: No
Other
Other Structures: Outbuilding, Storage Shed
Foreclosure: No
Property Info
Year Built: 1968
View: Lake, Panoramic
View: Yes
Road Surface: Concrete, Chip And Seal
Security Features: Smoke Detector(s)
Road Frontage Type: County Road
County: Taney
Rental Info
Vacation Rental: No
Room Info
Room Type: Bedroom, Master Bedroom, Family Room - Down, Living Areas (2)
Sqft Info
Sqft: 2829
Tax Info
Tax Legal Description: Lots 9, 10,11, Block 9, Hillcrest Division of Lakeside Estates Addition To Ozarks Paradise Village, and Lot 11, Block 5, Lakeside South Addition To Ozarks Paradise Village, Taney County, MO
Tax Year: 2023
Tax Amount Annual: 1696.95
Tax Provided By: Assessor Records
Unit Info
Utilities / Hvac
Sewer: Septic Tank
Cooling Oth: Electric
Cooling: Ceiling Fan(s), Central Air, Heat Pump
Utilities: Cable Available
Water Source: Private
Heating Source: Electric
Heating: Central, Forced Air, Heat Pump, Zoned
Waterfront / Water
Waterfront View: View
Lake River: Table Rock
Directions
Hwy 65, south of Hollister to Hwy 265 Exit. Take Hwy 265, (continuing straight at the sharp right turn) onto Windmill Rd to Graham Clark Rd. Continue on Graham Clark Rd to Crestview Drive on left. Take Crestview Drive to home on right.Listings courtesy of Reecenichols - Branson
 MLS# 60310626