$219,900 | 3 beds | 2 full baths | N/A half baths | 1,197 sqft
Kimberling City, MO 65686
- 3Beds
- 2Full Baths
- N/AHalf Baths
- 1,197SqFt
- 1993Year Built
- 0.21Acres
- MLS# 60260424
- Residential
- Single Family Residence
- Sold
- Approx Time on Market1 month, 25 days
- AreaStone
- CountyStone
- Subdivision Kimberling Airways
Overview
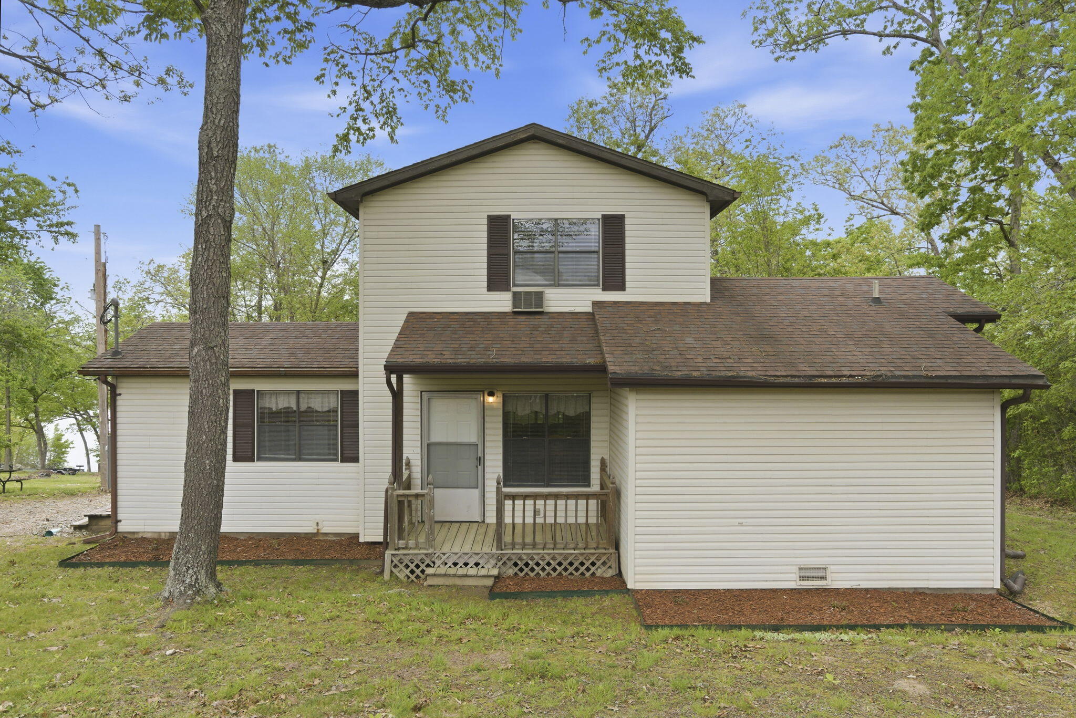
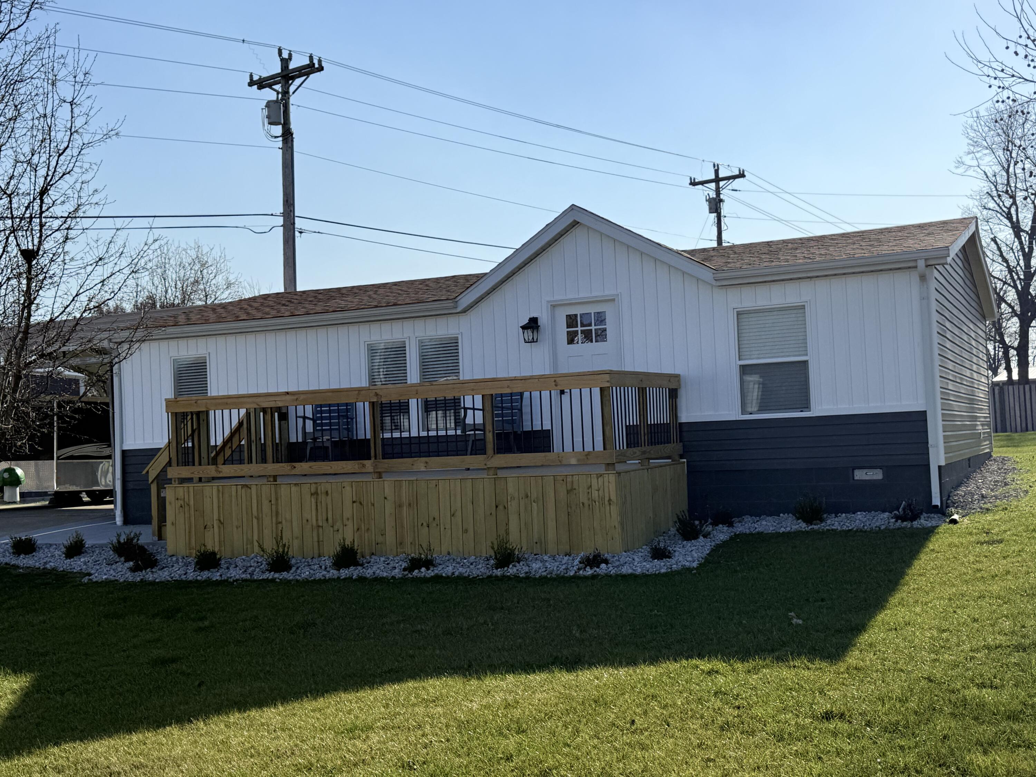
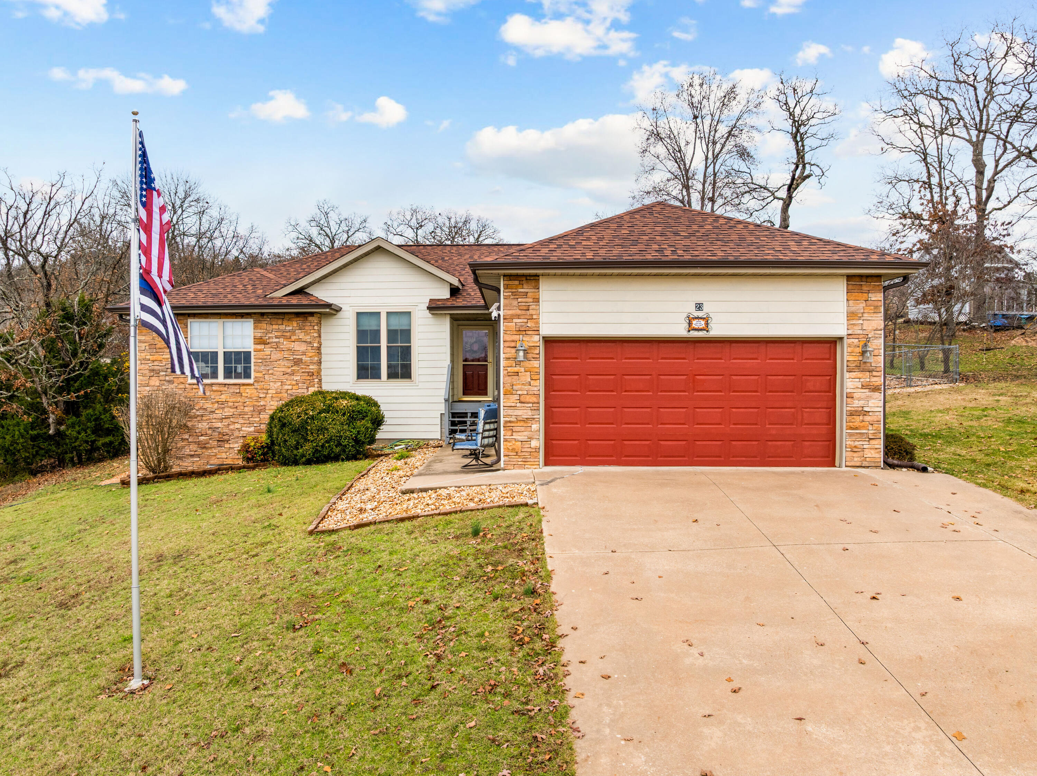
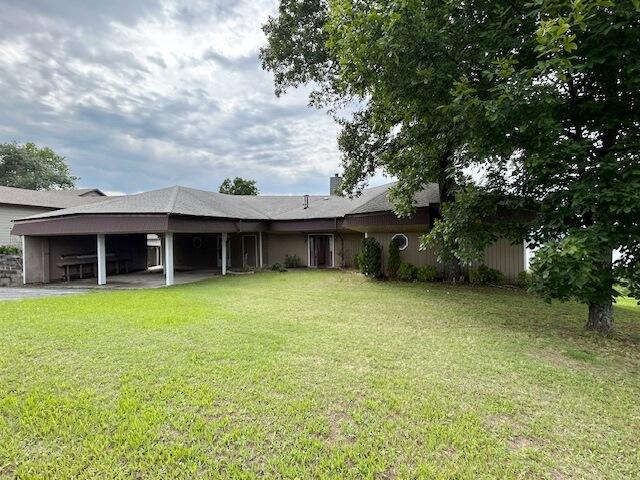
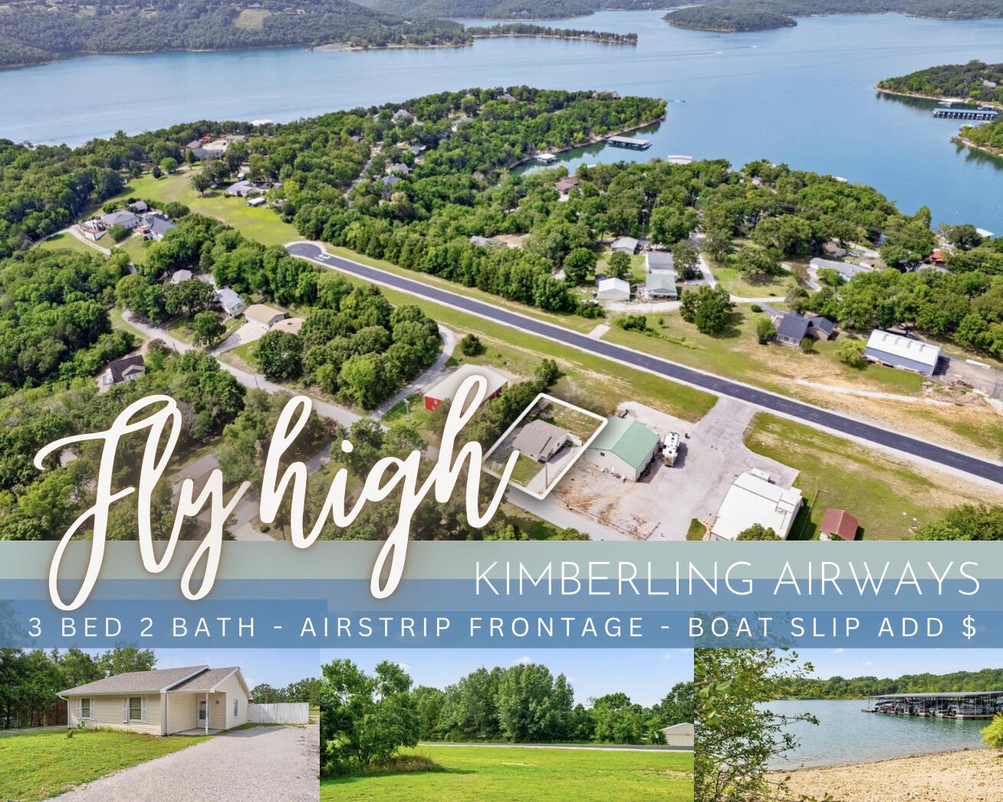
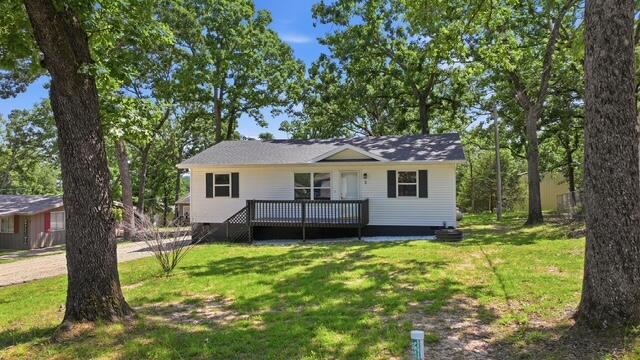
Are you ready for a fly-by of Table Rock Lake's most sought after nautical & aeronautical subdivisions? There's a reason ''location'' is Top Gun in the rules of real estate. Situated steps from the runway at Kimberling Airways & a hop, skip & a jump to Table Rock Lake & a boat ramp, this adorable lake home is perched just right for optimum privacy, summer thrills & lake life convenience. Perfectly planned to house the whole crowd this is what you have been looking for to suit your #tablerocklake lifestyle. Like coming home to a vacation you will long for the short stroll to the water (yep, you are sitting third tier folks!) Love the outdoors? You will adore the massive amounts of flat yard space. This property can easily & comfortably accommodate all of your guests & then some with 3 bedrooms, 2 bathrooms. Move in, hit the lake & start enjoying this Table Rock Lake hot spot next week! Kimberling Airways Subdivision is just minutes to downtown Kimberling City w/ local boutiques/eateries, spas, seasonal farmers markets, post office, grocery stores, etc, & less than 10 mins to Reeds Spring Schools, medical facilities, pharmacies & more. Pro-tip:you are only 2 min. to Joe Bald Market-killer biscuits & gravy on the weekends. Live life, sky high, & relish in the quality of life you have worked so hard for @ 458 Bonanza Drive. Seller is owner agent.
Sale Info
Listing Date: 02-02-2024
Sold Date: 03-28-2024
Aprox Days on Market:
1 month(s), 25 day(s)
Listing Sold:
2 Year(s), 3 month(s), 25 day(s) ago
Association Fees / Info
Association Type: HOA
Hoa Fees: 400
Hoa Fees Frequency: Annually
Hoa: Yes
Room Dimensions
Bathroom Full: 12.18 x 4.5
Bedroom 2: 11.67 x 10.08
Bedroom 3: 8.75 x 10.67
Kitchen/Dining: 7.58 x 16.75
Laundry: 7.67 x 5.08
Living Room: 14.67 x 12.67
Master Bathroom: 8.08 x 5.18
Master Bedroom: 12.42 x 10.08
Mud Room: 7.67 x 7.42
Room Area
Bathroom Full: 54.81 SqFt
Bedroom 2: 117.63 SqFt
Bedroom 3: 93.36 SqFt
Kitchen/Dining: 126.97 SqFt
Laundry: 38.96 SqFt
Living Room: 185.87 SqFt
Master Bathroom: 41.85 SqFt
Master Bedroom: 125.19 SqFt
Mud Room: 56.91 SqFt
Room Description
Master Bedroom: Walk-in Close (8x4)
**Building Info
Basement: No
Construction: No
Building Area Total: 1197
Levels: One
Stories: 1
Exterior Features
Shop Building Features: No
Fees / Restrictions
Easement and Restrictions: Subdivision
Financial
Som Price Disclosed: $
Som Price Per Square Foot: $183.71
Garage / Parking
Garage Spaces: 1
Garage: Yes
Garage: 0.00
Garage Attached: 0.00
Attached Garage: No
Green / Env Info
Handicap
Interior Features
Fireplaces: No
Lot Info
Lot: Lake View, Water View
Acres: 0.21
Lot Size: Irregular
Marina Info
Boat Dock: 2+ Slip, Boat Lift 1
Docks Dock Slip: Yes
Dock Included: Community
Dock Directions: 3rd Party Boat Slip Avail w/n walking distance. See Photos/Documents for directions.
Dock Slip Permit Number: #6
Dock Slip Fee: 450+/- Annual
Dock Slip Size: 8.5x28
Misc
Above Grade Finished Area: 1197
Insidecitylimits: No
Other
Fire District: Southern Stone
Foreclosure: No
Property Info
Township: 22
Year Built: 1993
View: Lake
View: Yes
County: Stone
Rental Info
Vacation Rental: No
Room Info
Sqft Info
Sqft: 1197
Tax Info
Tax Legal Description: KIMBERLING AIRWAYS LOT 30 BLOCK 1
Tax Year: 2022
Tax Amount Annual: 397.44
Tax Provided By: Assessor Records
Unit Info
Utilities / Hvac
Sewer: Septic Tank
Cooling Oth: Electric
Cooling: Central Air
Water Source: Public
Heating Source: Electric
Heating: Central
Waterfront / Water
Waterfront View: View
Lake River: Table Rock
Lake Pond: Table Rock Lake
Directions
Head south on MO-13BUS from Branson West; Take James River Rd and 13-300/Joe Bald Rd to Bonanza Dr in Ruth B Rural Township.Listings courtesy of Keller Williams Tri-lakes
 MLS# 60324096