$293,900 | 4 beds | 2 full baths | 1 half baths | 2,211 sqft
Hollister, MO 65672
- 4Beds
- 2Full Baths
- 1Half Baths
- 2,211SqFt
- 2002Year Built
- 0.18Acres
- MLS# 60261316
- Residential
- Single Family Residence
- Sold
- Approx Time on Market1 month, 15 days
- AreaTaney
- CountyTaney
- Subdivision Del-mar Estates
Overview
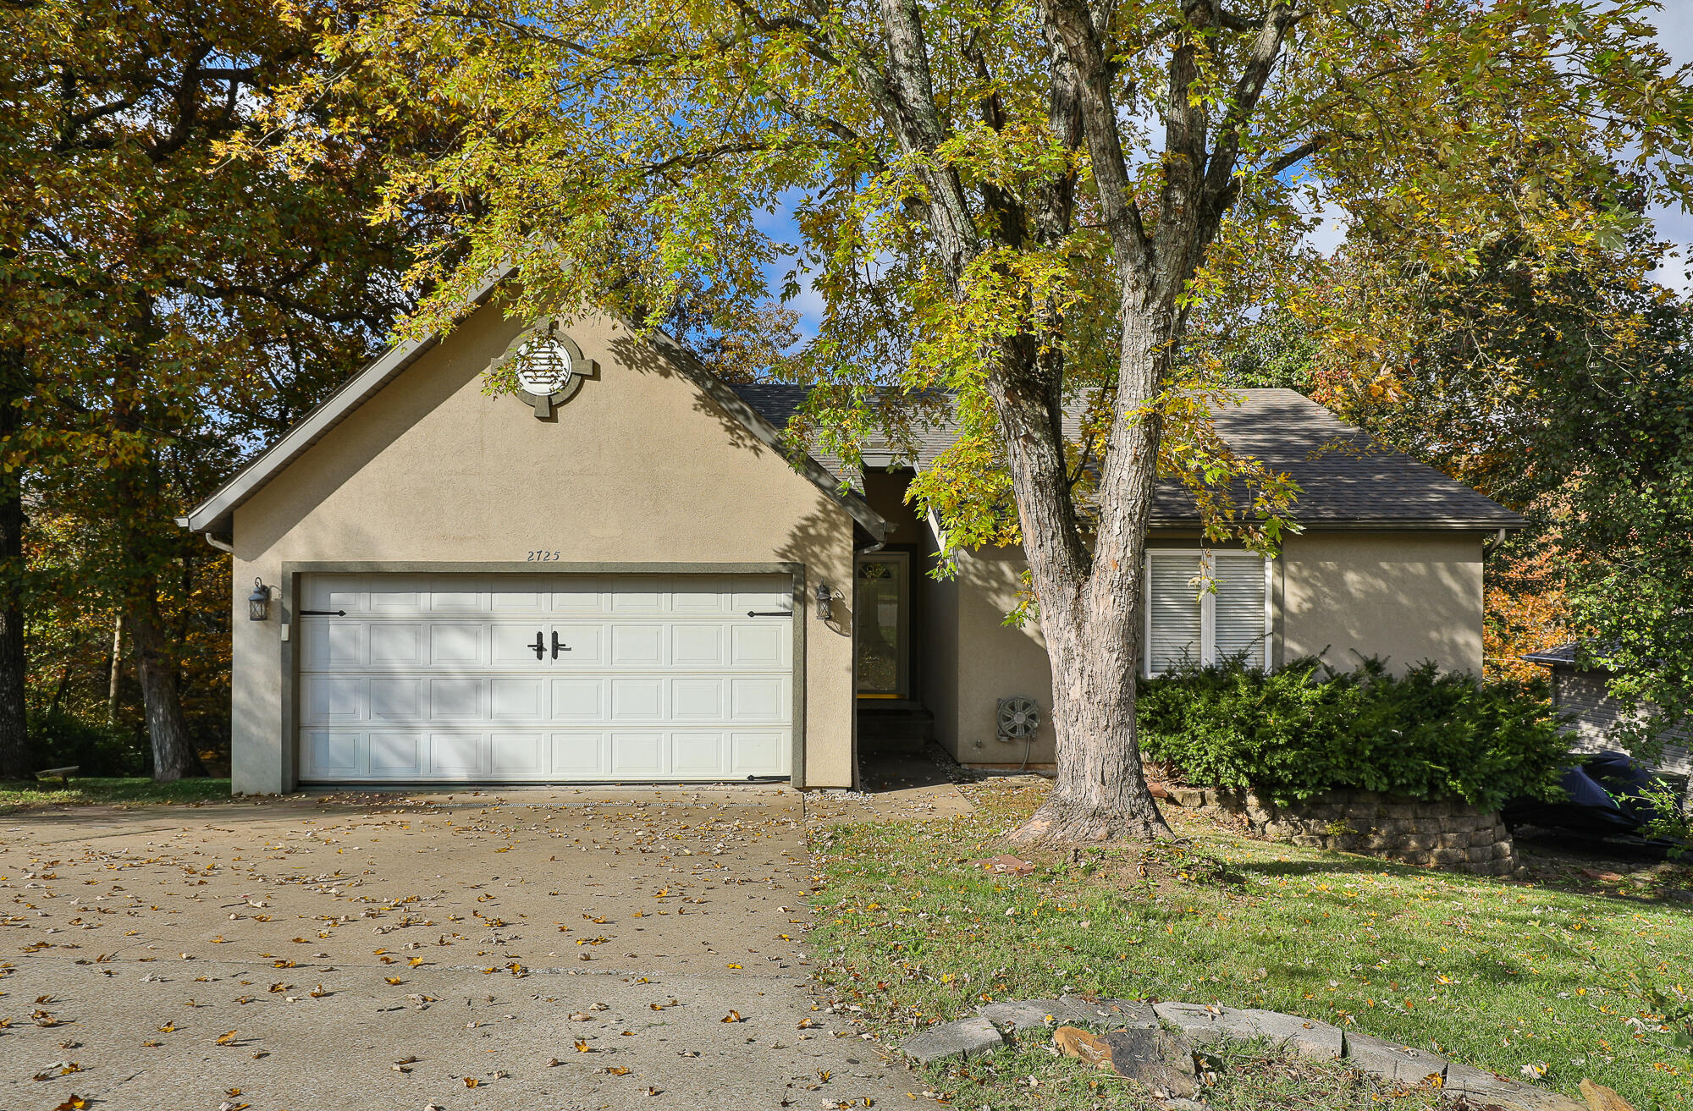
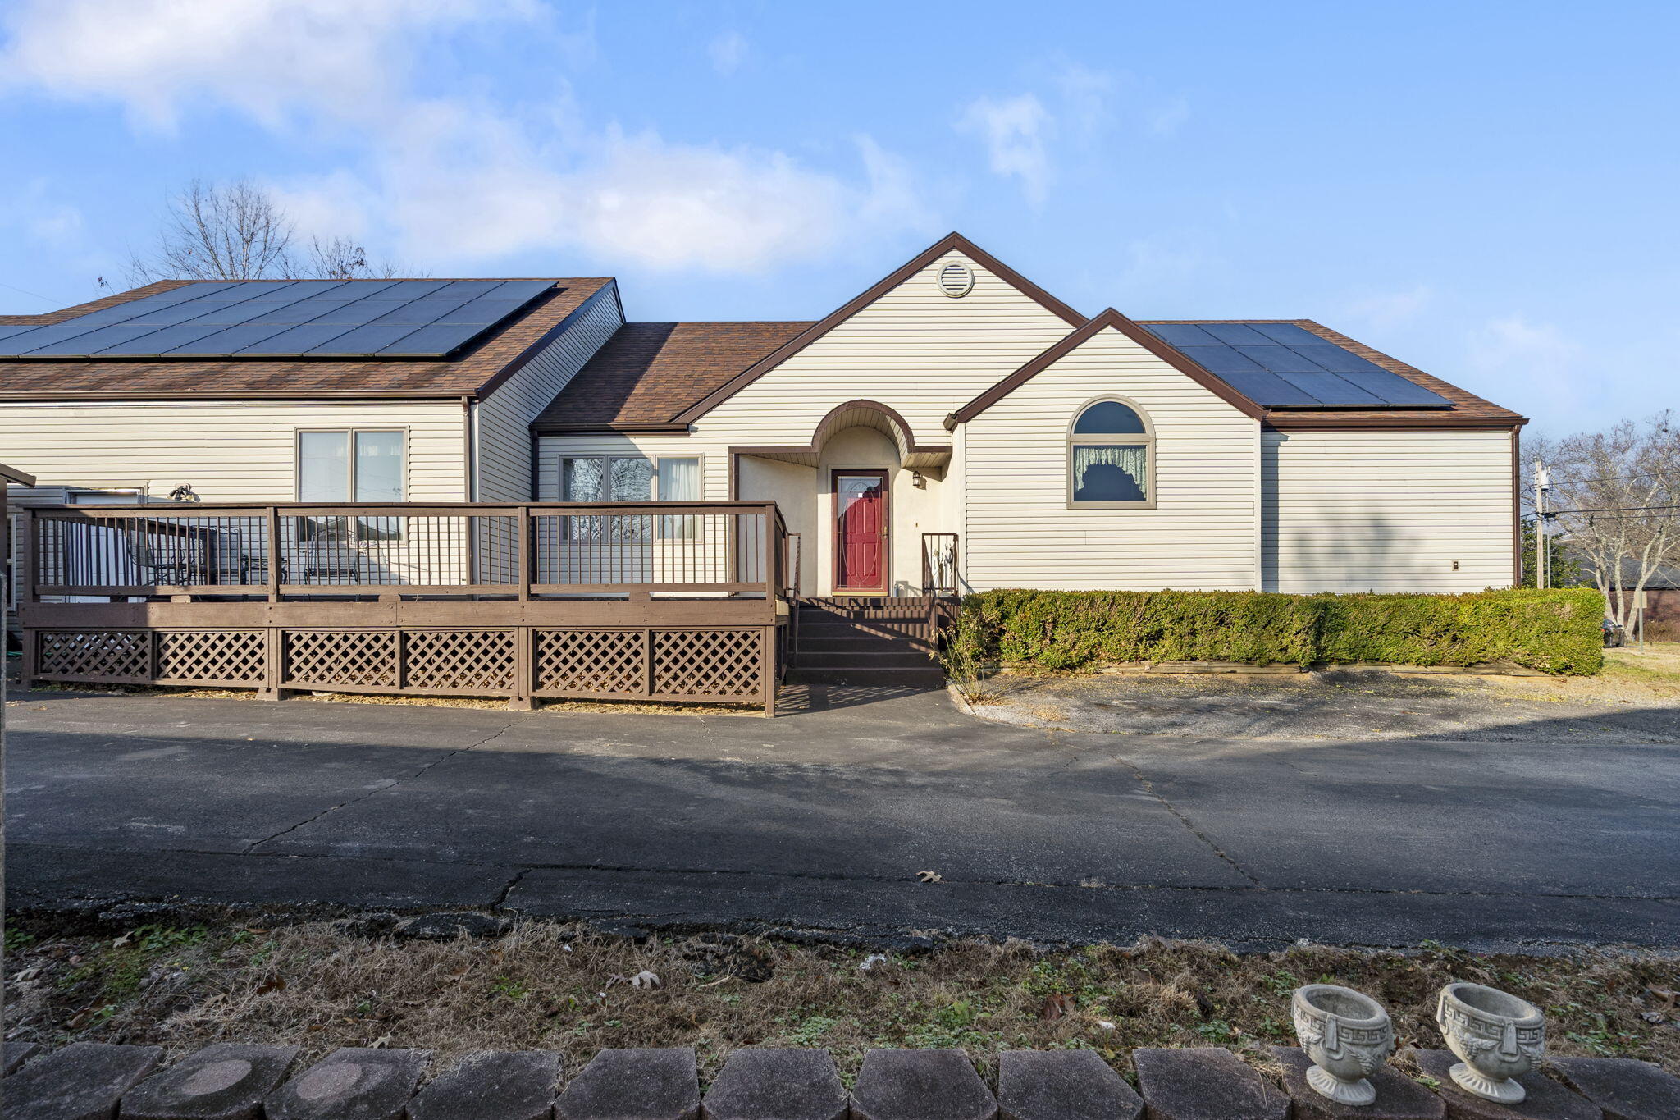
Come fall in love with this beautifully updated home that not only boasts in a spacious floor plan but is conveniently located next to all of Hollister and Branson's finest amenities. This home features four bedrooms (with options of a fifth non-conforming bedroom) and two and a half bathrooms. On the main level through the front door, you'll be greeted by a foyer, formal dining and a flex room. Beyond the entry there's an open floor plan including the spacious kitchen, breakfast nook and living room. These rooms offer multiple windows overlooking the fenced in backyard and allow lots of natural light inside. Upstairs includes the primary suite, extra-large walk-in closet and a freshly update primary bath. In addition, there's three other rooms stuffed full of character and fun architecture alongside another full bath. A new roof was installed in 2023 and for ease of mind, the sellers had the trees trimmed away from the home. This home is located three minutes away from HWY 65 access, four minutes to College of the Ozarks and five minutes to the Branson Landing!! Grab your favorite agent and come take a look before this beauty is gone!
Sale Info
Listing Date: 02-16-2024
Sold Date: 04-01-2024
Aprox Days on Market:
1 month(s), 15 day(s)
Listing Sold:
2 Year(s), 3 month(s), 6 day(s) ago
Association Fees / Info
Association Type: None
Hoa: No
Room Dimensions
Bathroom Full: 8.33 x 5.25
Bathroom Half: 5.17 x 2.67
Bedroom 2: 10.17 x 11.17
Bedroom 3: 10.17 x 11.17
Bedroom 4: 12.17 x 10.58
Bonus Room: 12 x 10
Dining Room: 11.5 x 13
Kitchen: 17.25 x 15.58
Living Room: 15 x 15.83
Master Bathroom: 10.5 x 8.75
Master Bedroom: 15.08 x 12.17
Room Area
Bathroom Full: 43.73 SqFt
Bathroom Half: 13.8 SqFt
Bedroom 2: 113.6 SqFt
Bedroom 3: 113.6 SqFt
Bedroom 4: 128.76 SqFt
Bonus Room: 120 SqFt
Dining Room: 149.5 SqFt
Kitchen: 268.75 SqFt
Living Room: 237.45 SqFt
Master Bathroom: 91.88 SqFt
Master Bedroom: 183.52 SqFt
**Building Info
Attic: Access Only:No Stairs
Construction: No
Building Area Total: 2211
Architecture: Traditional
Construction Materials: Vinyl Siding
Foundation: Slab
Levels: Two
Stories: 2
Exterior Features
Fencing: Privacy
Patio and Porch: Patio, Covered, Front Porch
Shop Building Features: No
Fees / Restrictions
Financial
Som Price Disclosed: $
Som Price Per Square Foot: $132.92
Garage / Parking
Garagetype: Driveway
Garage Spaces: 2
Garage: Yes
Garage: 2.00
Garage Attached: 0.00
Green / Env Info
Handicap
Interior Features
Laundry Features: Main Floor
Flooring: Carpet, Tile, Hardwood
Interior Amenities: W/D Hookup, Walk-In Closet(s)
Appliances: Dishwasher, Free-Standing Electric Oven, Microwave, Refrigerator, Electric Water Heater
Lot Info
Acres: 0.18
Marina Info
Docks Dock Slip: No
Misc
Above Grade Finished Area: 2211
Insidecitylimits: Yes
Other
Foreclosure: No
Property Info
Township: 22
Year Built: 2002
View: City
Road Surface: Asphalt
Road Frontage Type: City Street
County: Taney
Rental Info
Vacation Rental: No
Room Info
Sqft Info
Sqft: 2211
Tax Info
Tax Year: 2023
Tax Amount Annual: 1324.23
Unit Info
Utilities / Hvac
Sewer: Public Sewer
Cooling Oth: Electric
Cooling: Central Air
Water Source: City
Heating Source: Electric
Heating: Central
Waterfront / Water
Waterfront View: None
Lake River: None
Directions
From Hwy 65, head south on Maple Street, turn east (left) onto Daless Court, home is forth home on the right.Listings courtesy of A-list Properties Premier, Llc
 MLS# 60320497