$275,000 | 2 beds | 2 full baths | N/A half baths | 1,062 sqft
Indian Point, MO 65616
- 2Beds
- 2Full Baths
- N/AHalf Baths
- 1,062SqFt
- 2005Year Built
- 0.00Acres
- MLS# 60262644
- Residential
- Condominium
- Sold
- Approx Time on Market7 months, 29 days
- AreaStone
- CountyStone
- Subdivision Lantern Bay Condos
Overview
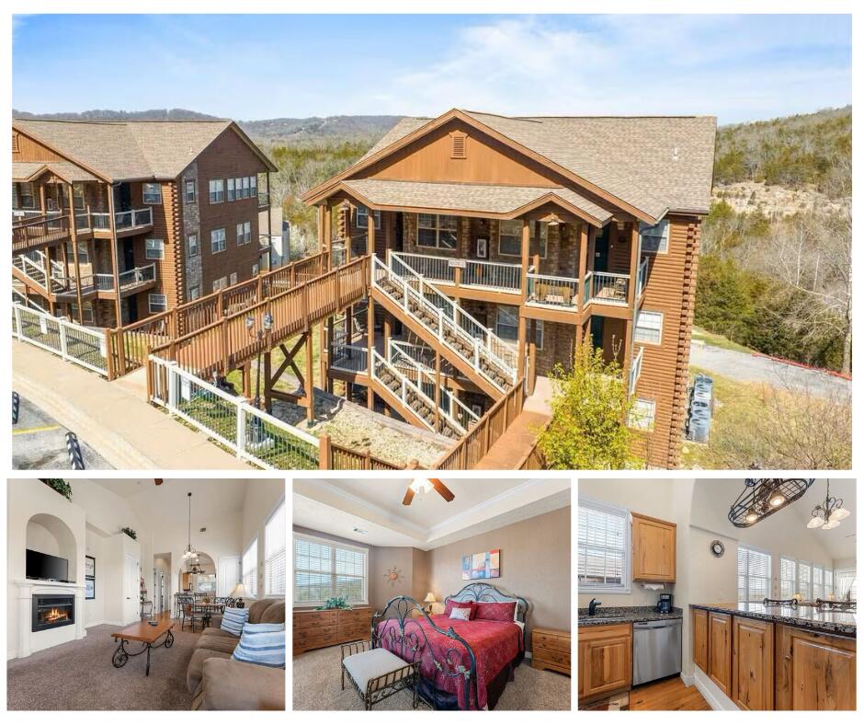
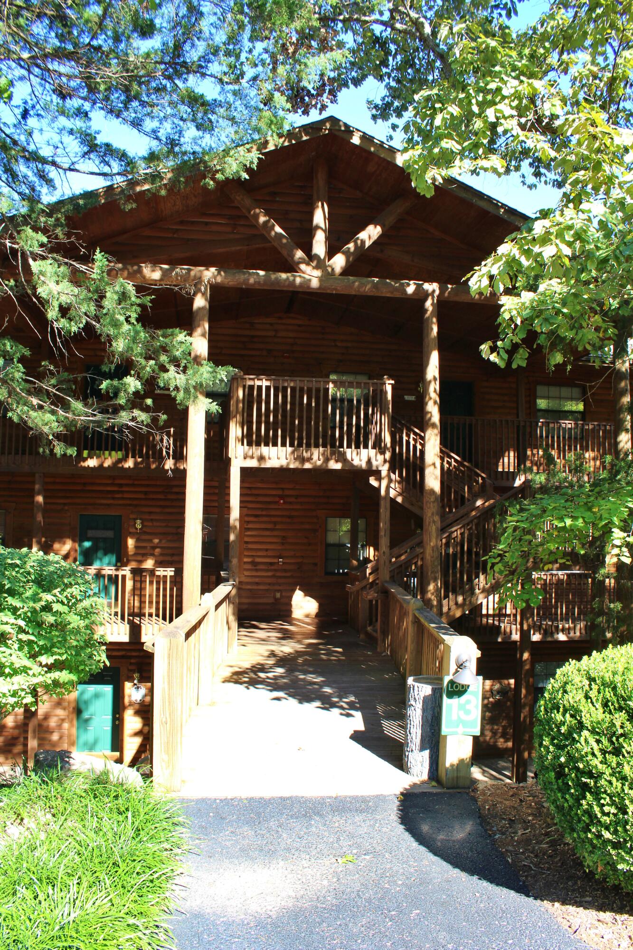
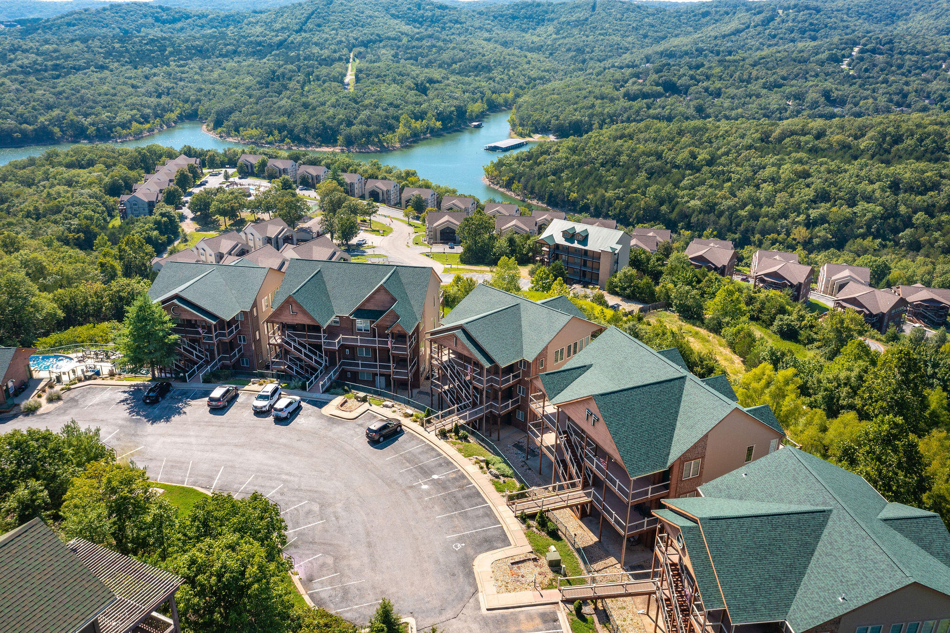
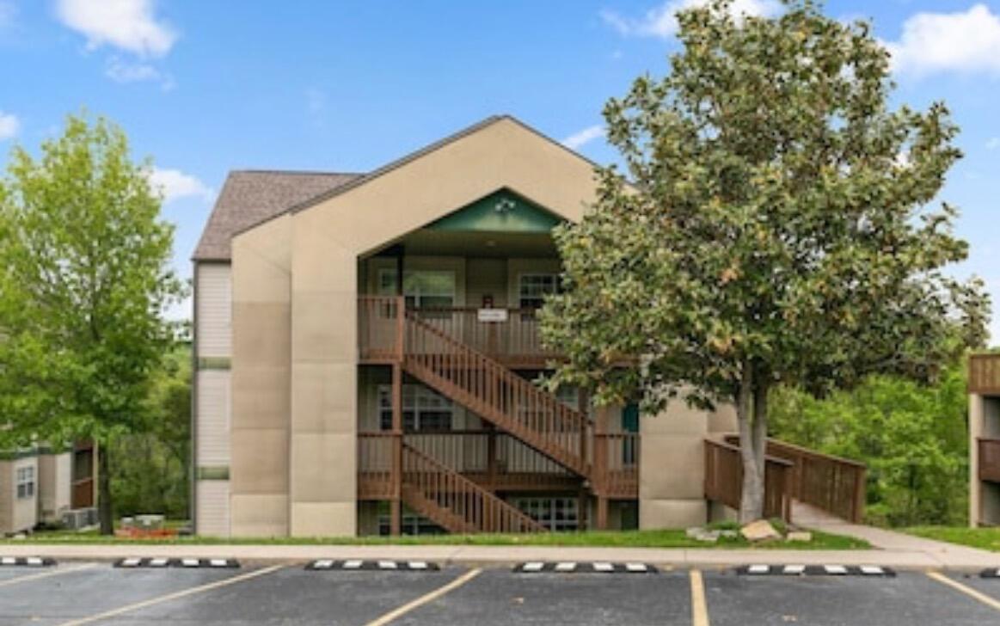
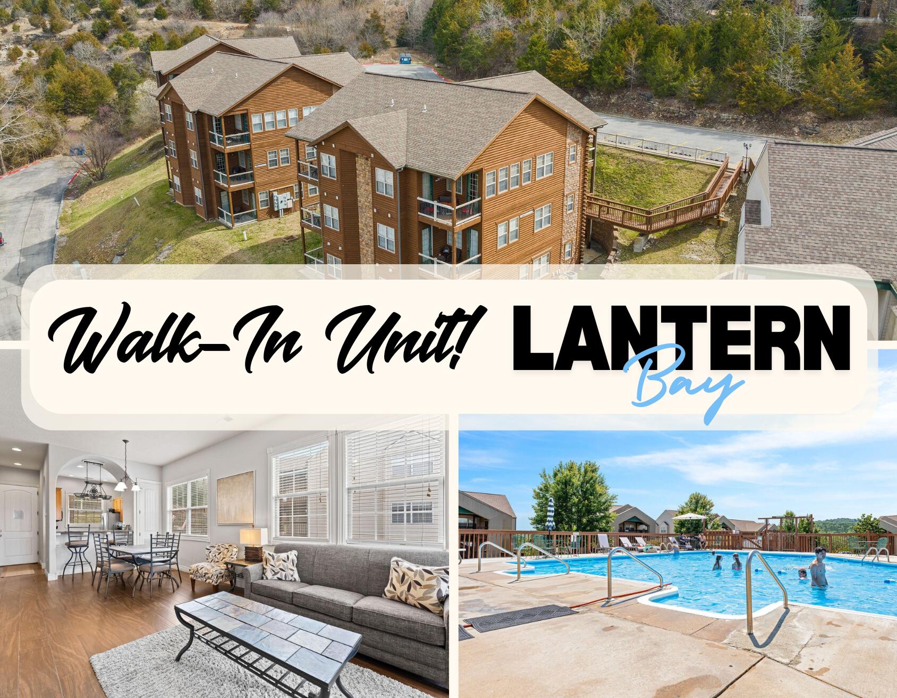
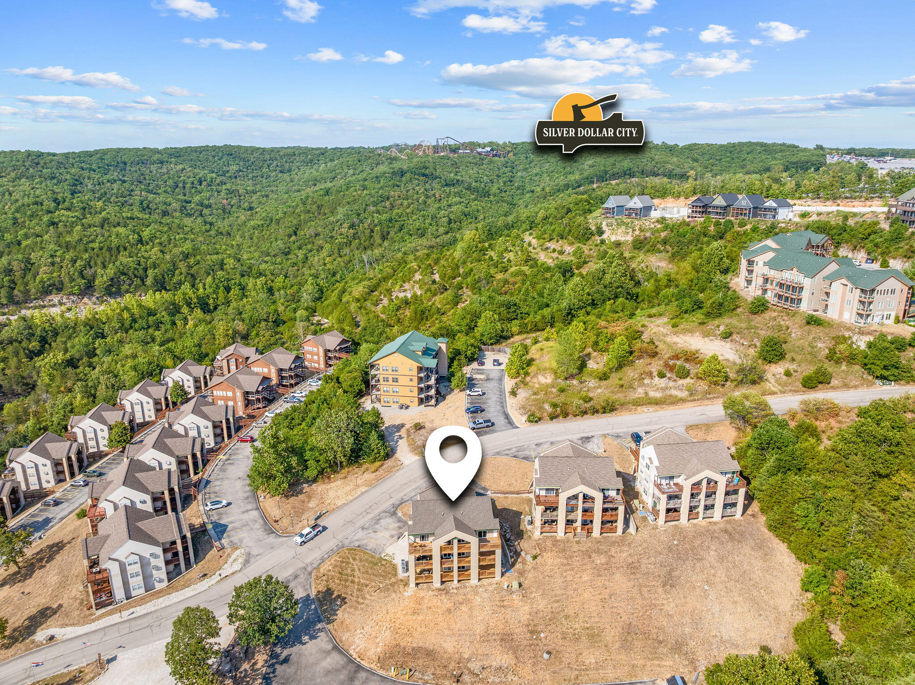
Welcome to your turnkey vacation paradise! This stunning 2 bedroom, 2 bathroom condo in the sought-after Lantern Bay community on Indian Point offers the perfect blend of comfort, style, and convenience. Boasting a successful vacation rental history, this property is an investor's dream and a delightful retreat for those looking to make lasting memories. Nestled in the heart of the Ozarks, this condo features breathtaking views, modern amenities, and tasteful decor. The open-plan living area, complete with cozy furnishings and ample natural light, flows seamlessly onto a private balcony where the serene beauty of the surrounding landscape unfolds before you. Each bedroom offers privacy and comfort, with the master suite enjoying its own ensuite bathroom.Lantern Bay's exclusive amenities are at your doorstep, including a sparkling community pool, tennis courts, and easy access to Indian Point Marina. Just minutes from Silver Dollar City and a short drive to Branson's famous entertainment strip, this location is unbeatable for both relaxation and adventure.Whether you're seeking a profitable investment opportunity or a personal getaway with all the comforts of home, this Lantern Bay condo is perfect. Don't miss the chance to own a piece of Indian Point's vacation paradise.
Sale Info
Listing Date: 03-05-2024
Sold Date: 11-04-2024
Aprox Days on Market:
7 month(s), 29 day(s)
Listing Sold:
1 Year(s), 8 month(s), 4 day(s) ago
Association Fees / Info
Coa Fee: 275
Association Type: COA
Association Includes: Play Area, Basketball Court, Walking Trails, Clubhouse, Building Maintenance, Insurance, Trash, Pool, Snow Removal, Lawn Service, Common Area Maintenance
Coa Frequency: Monthly
Hoa: No
**Building Info
Basement: No
Attic: None
Construction: No
Building Area Total: 1062
Architecture: Condo
Roof: Composition
Construction Materials: Hardboard Siding, Stone
Foundation: Poured Concrete
Fireplace Type: Living Room, Electric, Insert
Stories: 1
Exterior Features
Entry: Walk In
Fencing: None
Patio and Porch: Covered, Rear Porch, Front Porch, Deck
Window Features: Blinds
Shop Building Features: No
Fees / Restrictions
Financial
Som Price Disclosed: $
Som Price Per Square Foot: $258.95
Garage / Parking
Garagetype: Parking Space, Paved
Garage: No
Attached Garage: No
Green / Env Info
Handicap
Interior Features
Fireplaces: Yes
Laundry Features: None
Flooring: Carpet, Wood, Vinyl
Interior Amenities: Internet - Cable, Granite Counters, Tray Ceiling(s), W/D Hookup, Walk-in Shower, Jetted Tub
Appliances: Dishwasher, Free-Standing Electric Oven, Ice Maker, Dryer, Washer, Exhaust Fan, Microwave, Refrigerator, Electric Water Heater, Disposal
Lot Info
Lot: Landscaping, Hilly, Valley View, Rolling Slope, Mature Trees
Acres: 0.00
Marina Info
Docks Dock Slip: No
Misc
Above Grade Finished Area: 1062
Insidecitylimits: No
Other
Som Propane Tank: No
Som Related To Owner: No
Split Bedroom: No
Foreclosure: No
Property Info
Township: 23
Year Built: 2005
View: Panoramic
View: No
Road Surface: Asphalt
Equipment: None
Security Features: Smoke Detector(s)
Road Frontage Type: County Road
County: Stone
Rental Info
Vacation Rental: Yes
Room Info
Sqft Info
Sqft: 1062
Tax Info
Tax Legal Description: LANTERN BAY CONDOS PH-6 UNIT 3 BLOCK BLDG 31
Tax Year: 2023
Tax Amount Annual: 621.7
Tax Provided By: Assessor Records
Unit Info
Unit Number: 3
Utilities / Hvac
Sewer: Public Sewer
Cooling Oth: Electric
Cooling: Central Air, Ceiling Fan(s)
Utilities: Cable Available
Water Source: Public
Heating Source: Electric
Heating: Central, Fireplace(s)
Waterfront / Water
Waterfront View: None
Lake River: None
Directions
Hwy. 76 W. to a left onto Indian Point Rd. Right onto Crow's Nest. Right into Eagle's Nest Resort. Right onto Bluebird Way. to building #31Listings courtesy of Reecenichols - Lakeview
 MLS# 60302674