$350,000 | 3 beds | 2 full baths | 1 half baths | 1,888 sqft
Hollister, MO 65672
- 3Beds
- 2Full Baths
- 1Half Baths
- 1,888SqFt
- 2006Year Built
- 0.00Acres
- MLS# 60263307
- Residential
- Duplex
- Sold
- Approx Time on Market1 month, 4 days
- AreaTaney
- CountyTaney
- Subdivision Branson Creek/fieldstone
Overview
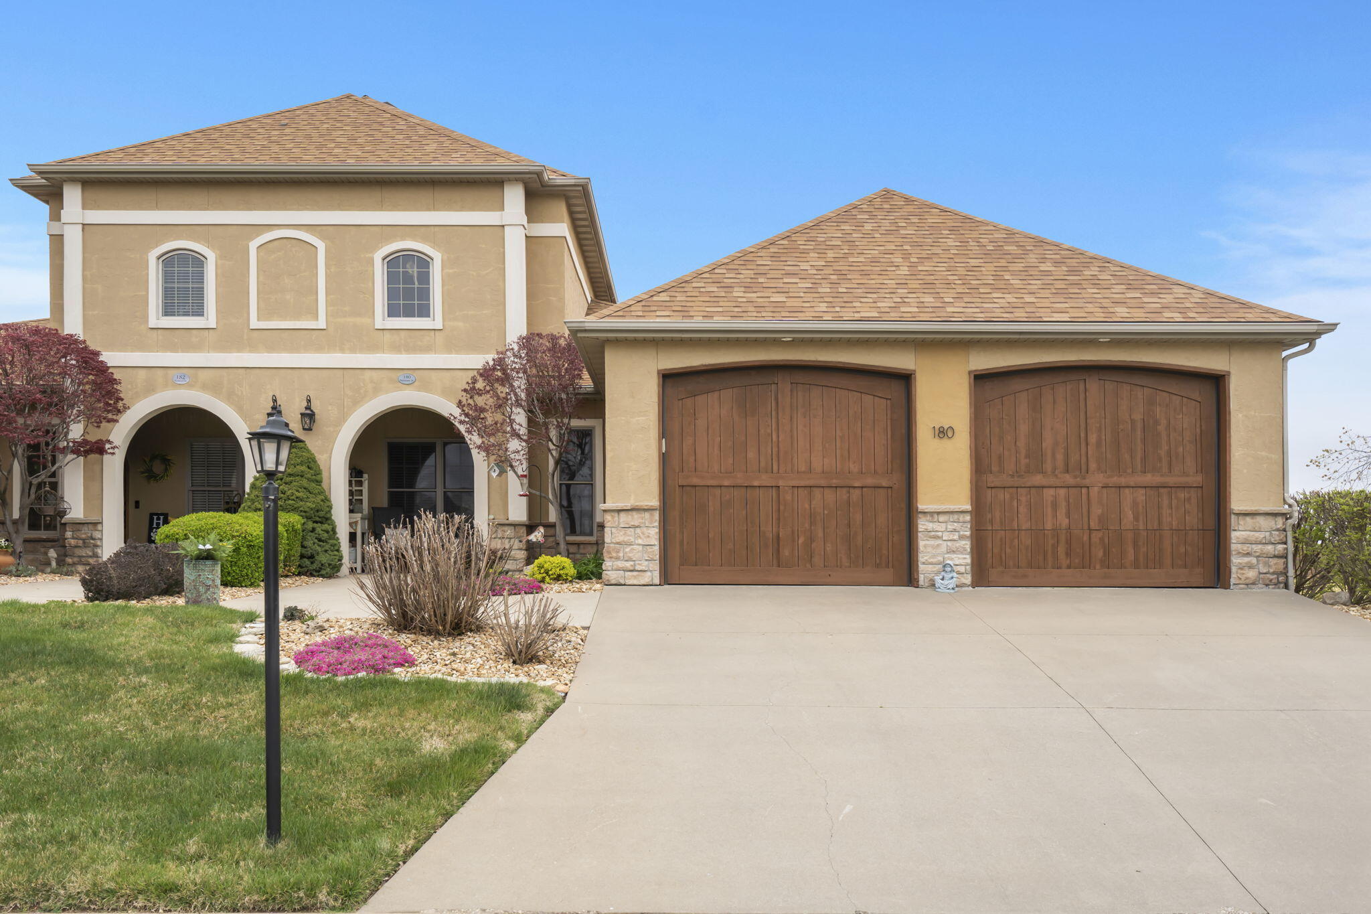
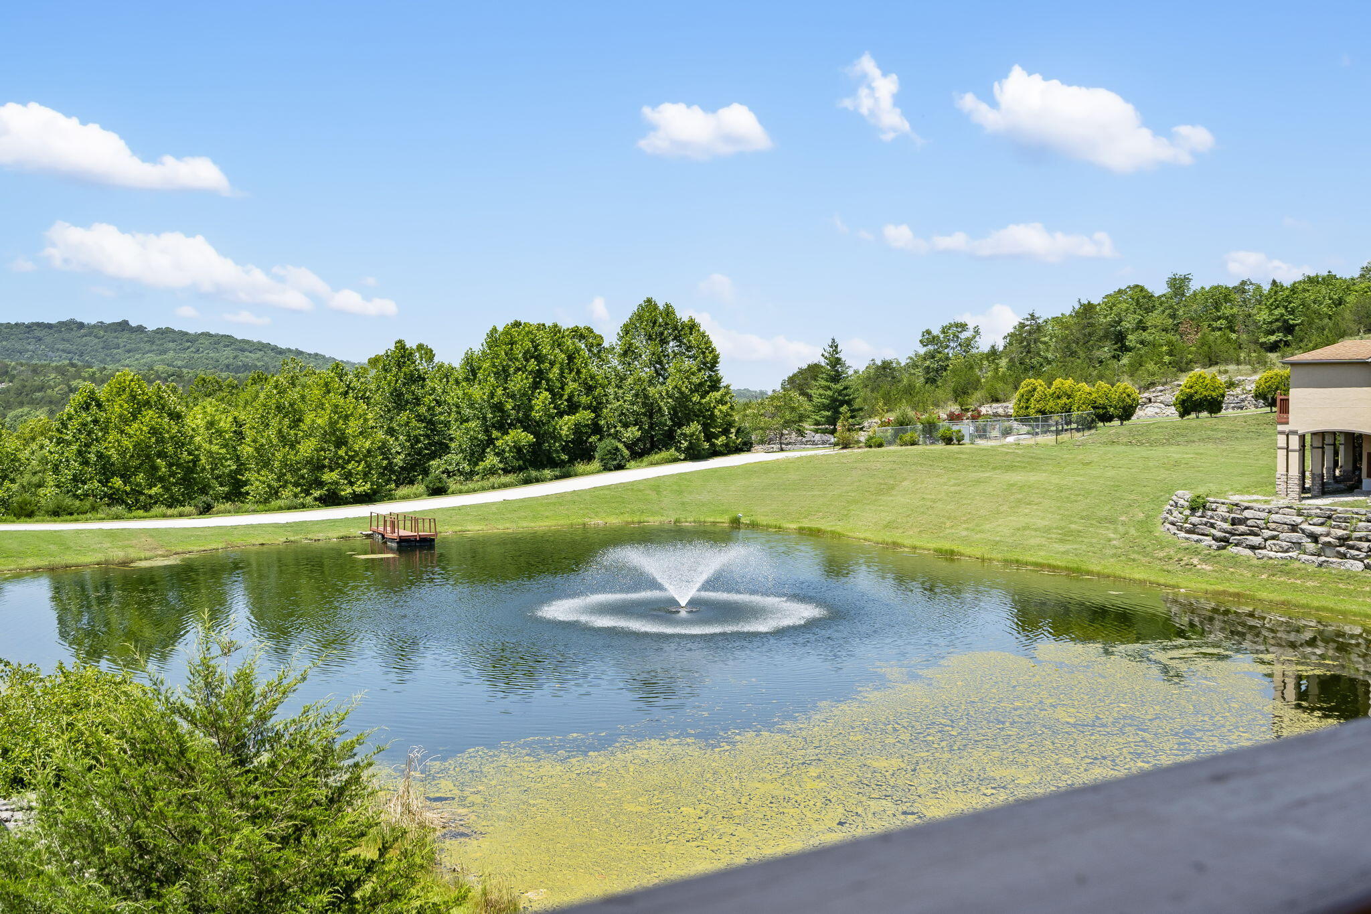
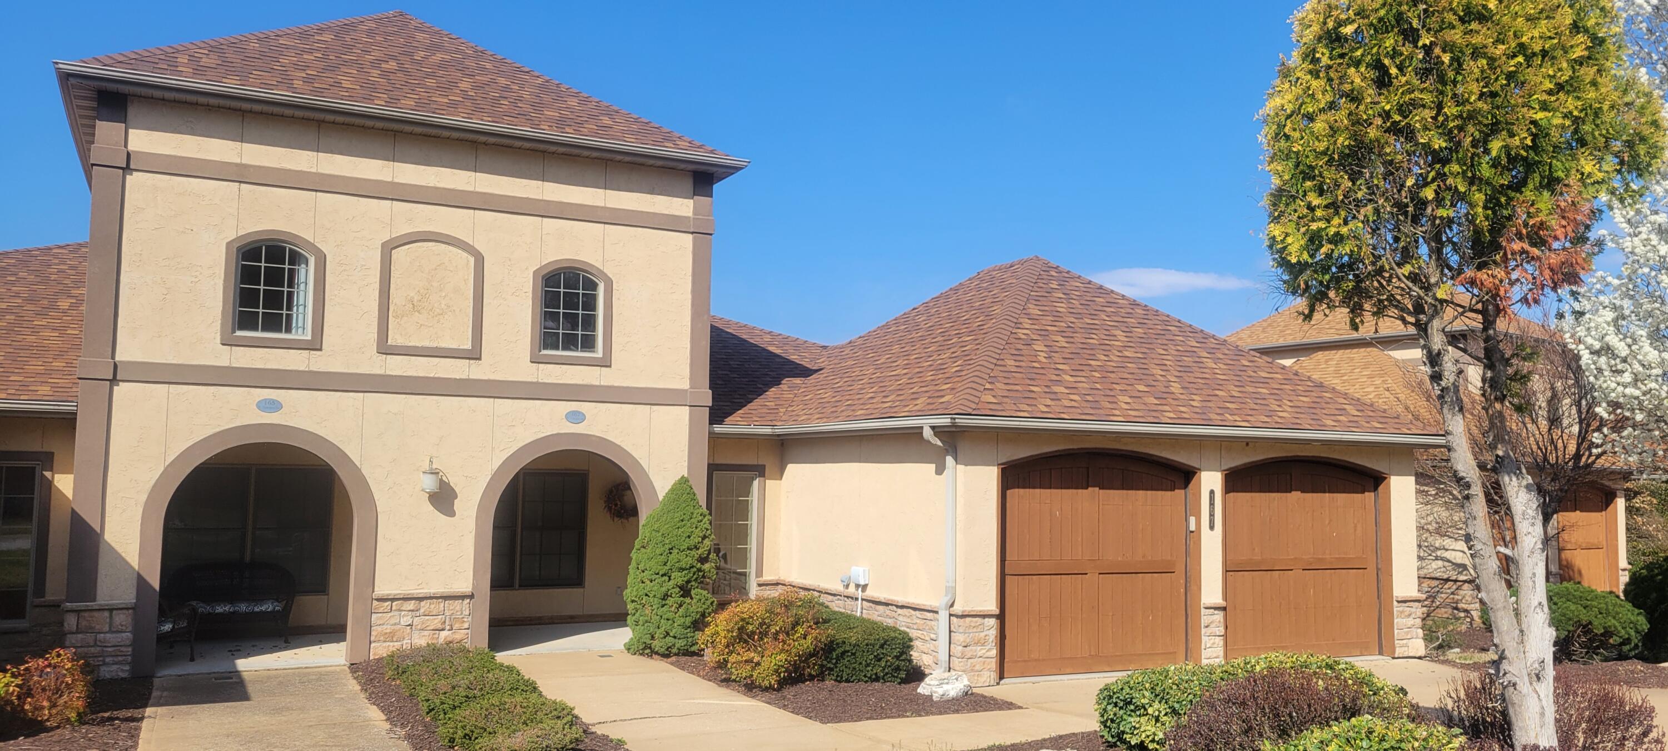
Welcome to luxury living in the heart of Hollister! Nestled in the highly sought-after Branson Creek community, 167 N Tuscany offers an unparalleled blend of comfort, convenience, and sophistication.This exquisite 3-bedroom, 2 1/2-bathroom villa boasts a prime location, just moments away from legendary world-class golf courses, the bustling Branson Airport, delectable dining options, sensational entertainment venues, premier shopping destinations, and serene lakes, making it an ideal retreat for both relaxation and recreation.Upon entering, you'll be greeted by a stunning mosaic tile accent, the grandeur of real hardwood floors and the warmth of an electric fireplace, setting the stage for cozy evenings and memorable gatherings. Admire the tranquil pond view with its captivating water feature from the comfort of your own home, or step outside onto the patio adorned with a retractable awning, creating the perfect ambiance for alfresco dining and entertaining.Indulge in the opulence of two master suites, each boasting full bathrooms and walk-in closets, providing the ultimate in comfort and privacy. Pamper yourself in the luxurious jetted walk-in bathtub, or savor culinary delights in the gourmet kitchen featuring granite countertops and stainless steel appliances.With custom interior shutters, new roof, and a spacious 2-car garage, every detail of this 1,888 square foot home has been meticulously curated for discerning tastes. Plus, enjoy access to two community pools and a clubhouse, offering endless opportunities for leisure and recreation.Whether you're seeking a vacation sanctuary or a permanent residence, this stunning villa presents a rare opportunity for refined living. Don't miss your chance to call 167 N Tuscany home--schedule your viewing today, as this exceptional property is sure to sell quickly!
Sale Info
Listing Date: 03-14-2024
Sold Date: 04-19-2024
Aprox Days on Market:
1 month(s), 4 day(s)
Listing Sold:
2 Year(s), 2 month(s), 19 day(s) ago
Association Fees / Info
Association Type: HOA
Association Includes: Common Area Maintenance, Walking Trails, Exercise Room, Clubhouse, Pool, Snow Removal, Lawn Service
Hoa Fees: 620
Hoa Fees Frequency: Quarterly
Hoa: Yes
**Building Info
Attic: Partially Floored
Construction: No
Building Area Total: 1888
Architecture: Other
Roof: Composition
Construction Materials: Stone, Stucco
Foundation: Crawl Space
Fireplace Type: Electric
Levels: One
Stories: 1
Exterior Features
Entry: Walk In
Exteriorextras: Cable Access
Patio and Porch: Covered, Deck, Front Porch, Awning(s)
Window Features: Shutters, Double Pane Windows, Blinds
Shop Building Features: No
Fees / Restrictions
Financial
Som Price Disclosed: $
Som Price Per Square Foot: $185.38
Garage / Parking
Garagetype: Garage Faces Front
Garage Spaces: 2
Garage: Yes
Garage: 2.00
Garage Attached: 0.00
Green / Env Info
Handicap
Accessibility Features: Accessible Full Bath
Interior Features
Fireplaces: Yes
Laundry Features: Main Floor
Flooring: Carpet, Tile, Hardwood
Interior Amenities: Granite Counters, Internet - Cable, Soaking Tub, Walk-In Closet(s), W/D Hookup, Walk-in Shower, Jetted Tub, High Speed Internet
Appliances: Dishwasher, Free-Standing Electric Oven, Dryer, Washer, Microwave, Refrigerator, Disposal
Lot Info
Lot: Sprinklers In Front, Few Trees, Water View, Pond(s), Landscaping, Curbs
Acres: 0.00
Marina Info
Docks Dock Slip: No
Misc
Above Grade Finished Area: 1888
Insidecitylimits: No
Other
Som Related To Owner: Yes
Foreclosure: No
Property Info
Type of Duplex: Half Duplex
Year Built: 2006
View: Panoramic, Creek/Stream
Road Surface: Asphalt
Road Frontage Type: County Road
County: Taney
Rental Info
Vacation Rental: No
Room Info
Sqft Info
Sqft: 1888
Tax Info
Tax Legal Description: VILLAS OF FIELDSTONE AT BRANSON CREEK DEVELOPMENT, THE VILLAS OF FIELDSTONE AT BRANSON CREEK DEVELOPMENT,
Tax Year: 2021
Tax Amount Annual: 1723.53
Tax Provided By: Assessor Records
Unit Info
Utilities / Hvac
Sewer: Community Sewer
Cooling Oth: Electric
Cooling: Central Air, Ceiling Fan(s)
Utilities: Cable Available
Water Source: Public
Heating Source: Electric
Heating: Central, Fireplace(s)
Waterfront / Water
Waterfront View: None
Lake River: None
Directions
Hwy 65 to Buffalo Ridge Blvd, right on Lugano Ln, left on N Tuscany to home on left. SIYListings courtesy of Century 21 Integrity Group Hollister

 MLS# 60300781