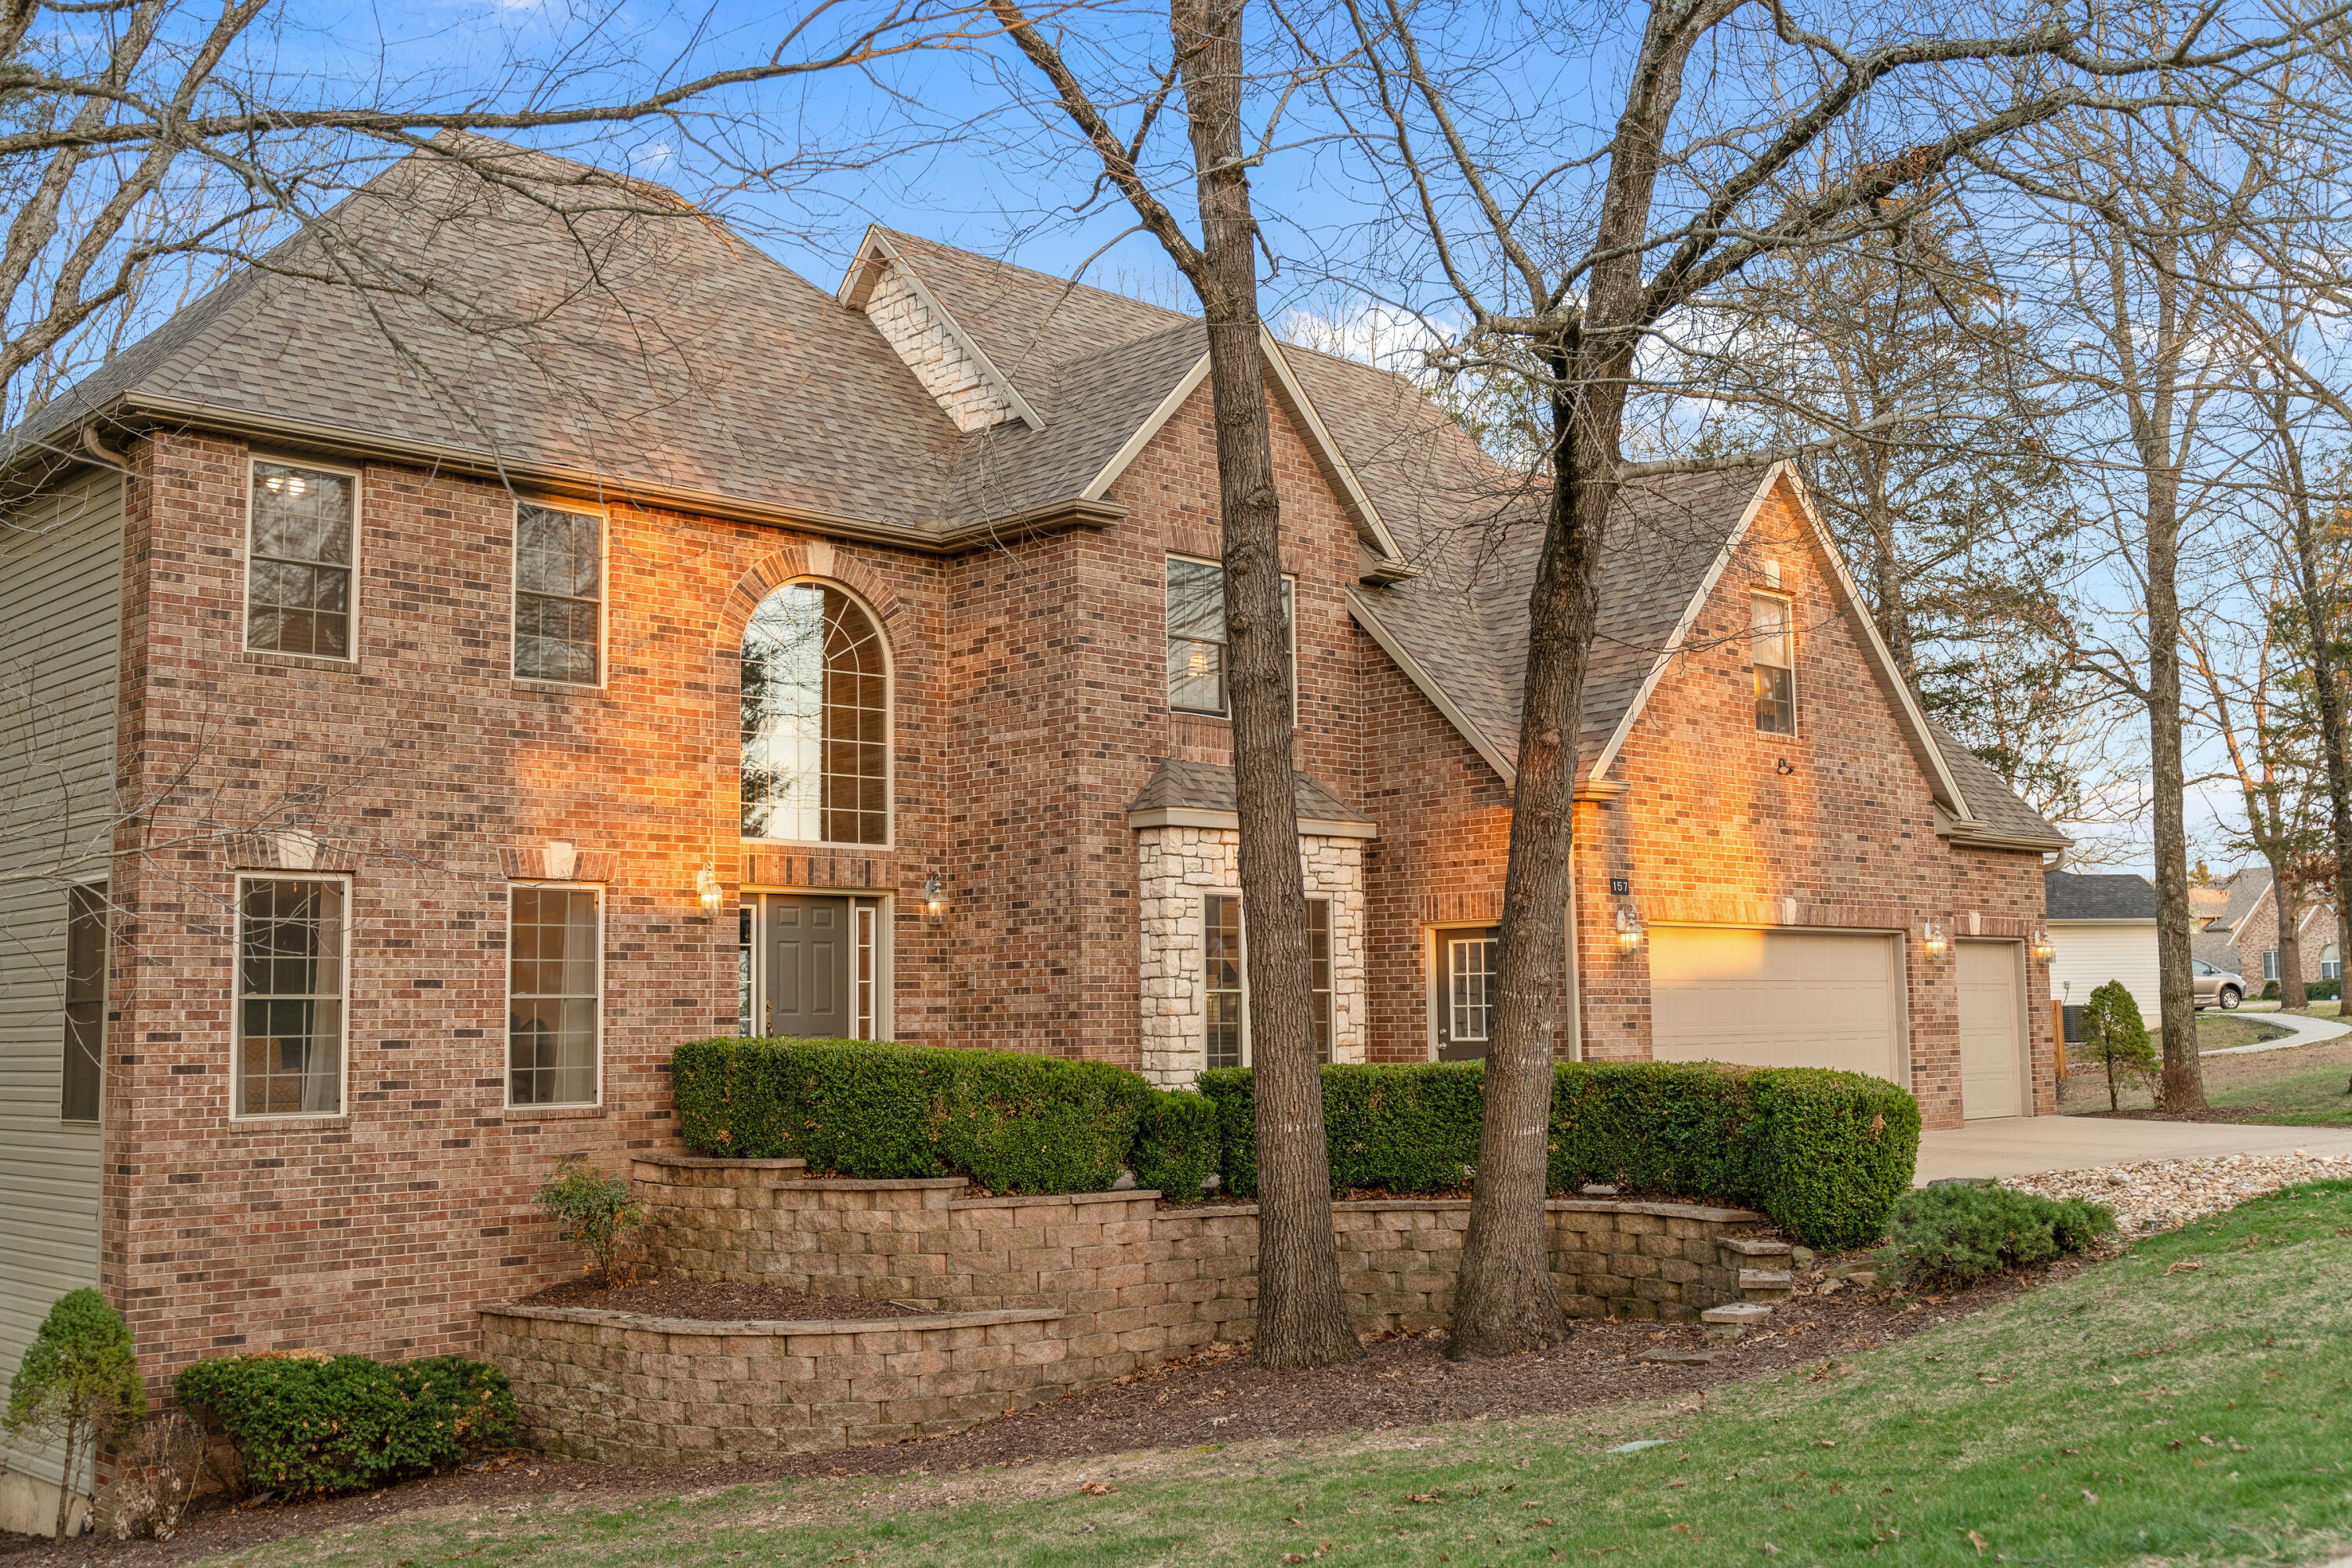
$539,900 | 5 beds | 3 full baths | 1 half baths | 4,118 sqft
Branson, MO 65616
- 5Beds
- 3Full Baths
- 1Half Baths
- 4,118SqFt
- 2000Year Built
- 0.81Acres
- MLS# 60263390
- Residential
- Single Family Residence
- Sold
- Approx Time on Market1 month, 3 days
- AreaTaney
- CountyTaney
- Subdivision Country Bluff Estates
Overview
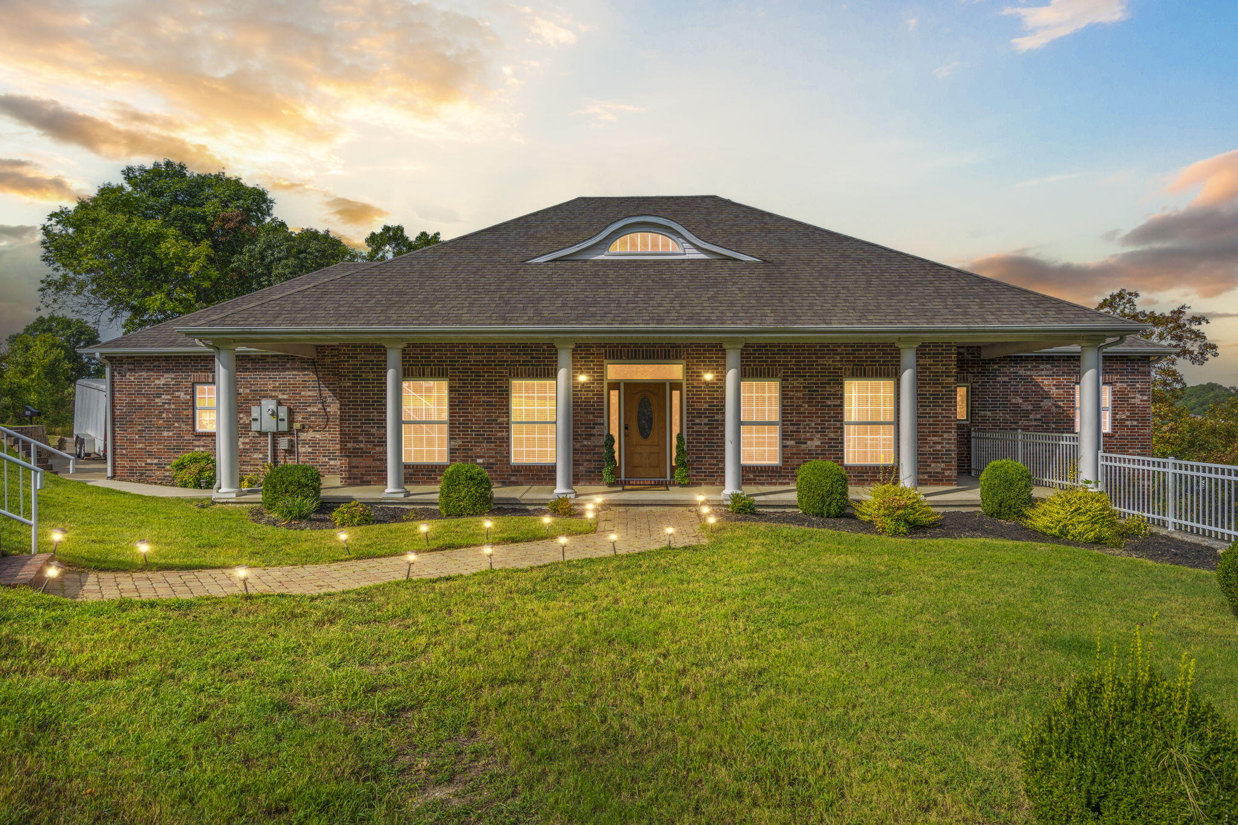
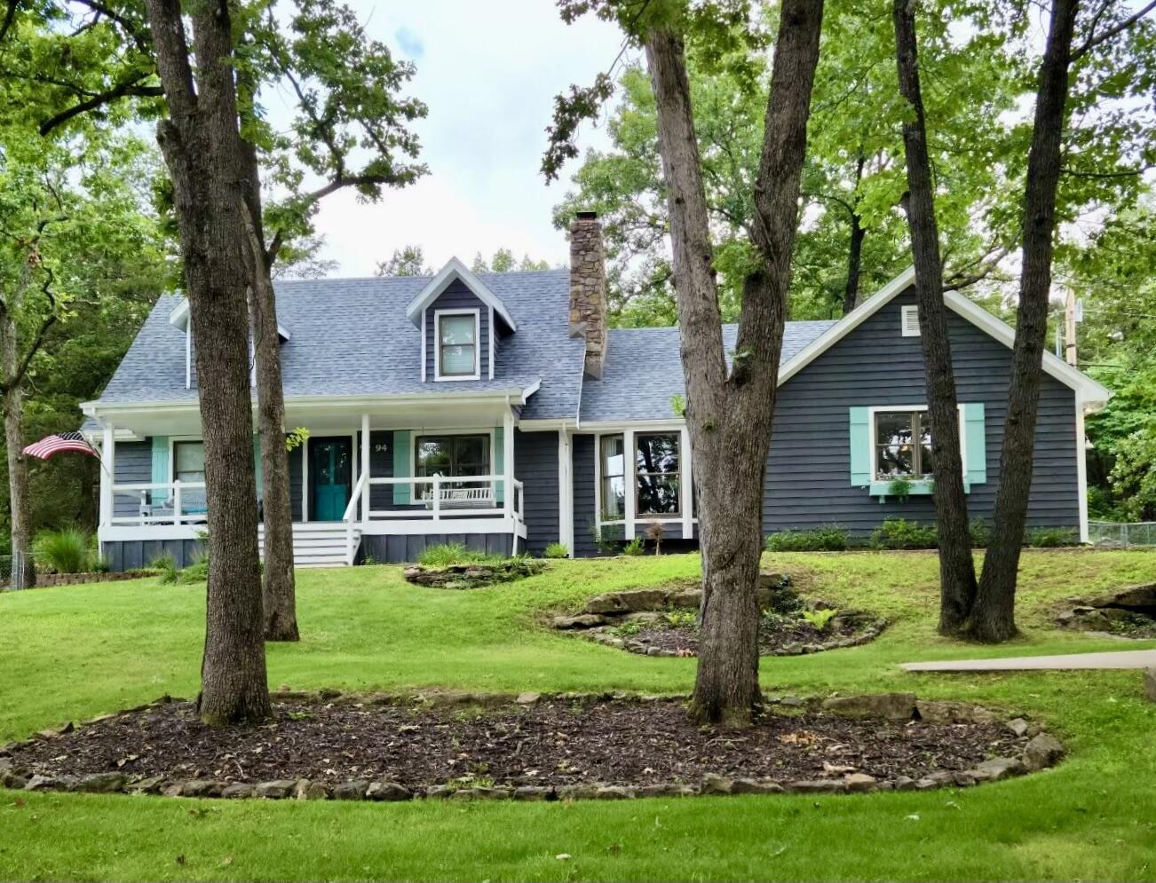
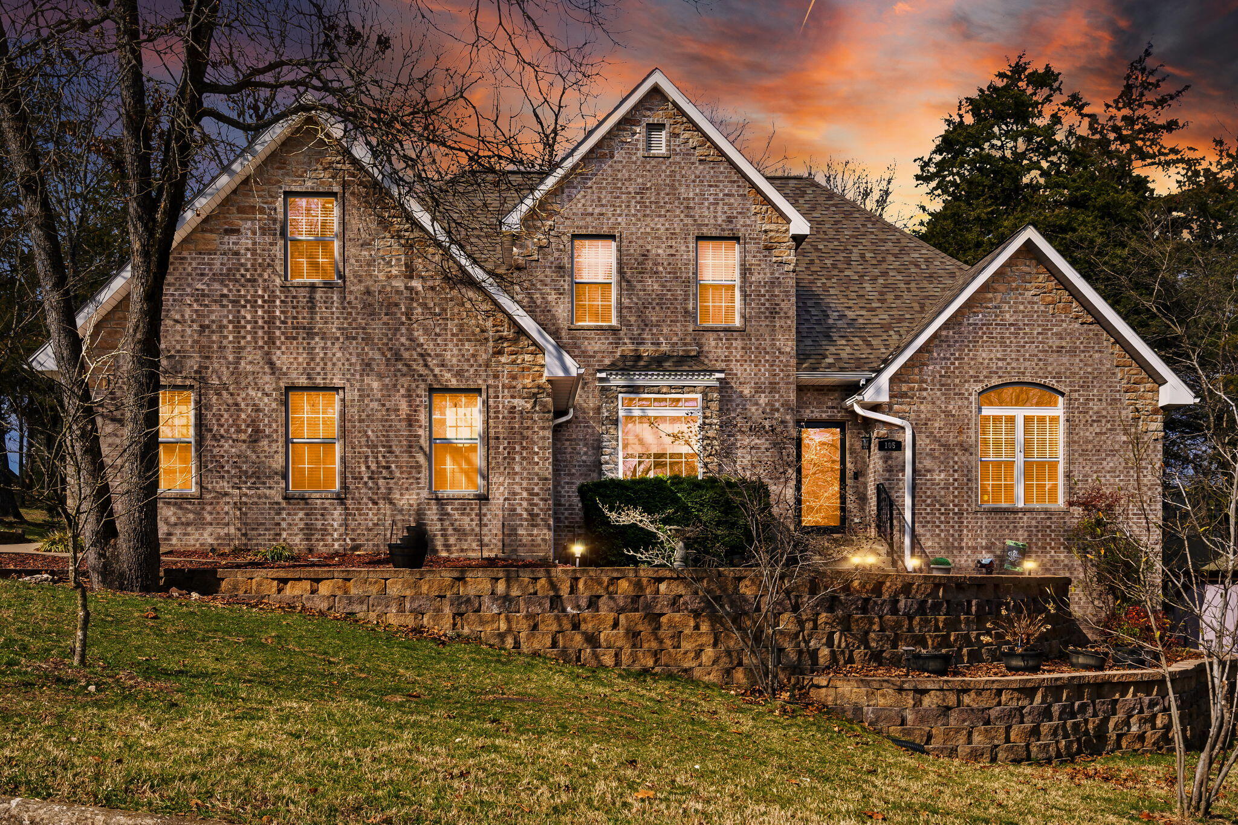
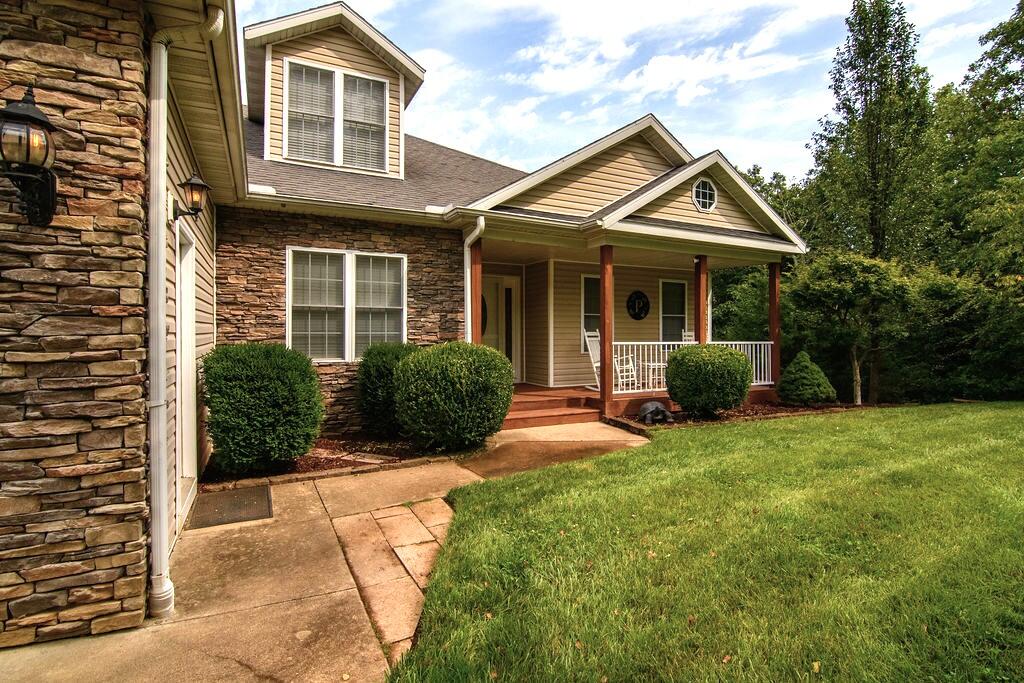
You will have plenty of room to live, work and play in this beautiful executive home, located in the well established neighborhood of Country Bluff Estates. The feeling of quiet country, with the convenience of being in the heart of Branson. Just three minutes to Taneycomo Lake, & minutes to Table Rock Lake! This 5BR, 4BA home features a Great Room with cathedral ceilings, gas fireplace, formal dining & living room, a well-planned kitchen with updated stainless steel appliances, granite counter-tops, & generous cabinet space. The large main bedroom has a walk-in closet and bath with jetted tub/walk-in shower. The walk out basement features a spacious family room, 5th bedroom, media room, workshop/John Deere room. Great natural lighting throughout the home. Relax on the 2-story deck for entertaining, with mature landscape. Community swimming pool and 24/7 Fitness gym. Move-In Ready with several updates in the last few years: Kitchen Appliances, HVAC, Roof, Water Heater, Water Softener, Custom Blinds, and Vinyl Plank Flooring! You will not be disappointed!
Sale Info
Listing Date: 03-14-2024
Sold Date: 04-18-2024
Aprox Days on Market:
1 month(s), 3 day(s)
Listing Sold:
2 Year(s), 2 month(s), 20 day(s) ago
Association Fees / Info
Association Other Details: https://www.countrybluffestatespoa.com/
Association Type: HOA
Association Includes: Clubhouse, Common Area Maintenance, Exercise Room, Pool
Hoa Fees: 600
Hoa Fees Frequency: Annually
Hoa: Yes
Room Dimensions
Bathroom Full: 10 x 7.5
Bathroom Half: 10 x 5.5
Bedroom 2: 12 x 12
Bedroom 3: 11.5 x 12
Bedroom 4: 25 x 25
Bedroom 5: 11 x 12
Dining Room: 12.5 x 12.5
Entry Hall: 14 x 10
Family Room: 28 x 14
Great Room: 18 x 18
John Deere Room: 27 x 20
Kitchen: 10 x 22
Laundry: 8 x 5
Living Room: 12.5 x 15
Master Bathroom: 13 x 9
Master Bedroom: 13 x 18
Media Room: 10 x 11
Office: 11 x 14
Room Area
Bathroom Full: 75 SqFt
Bathroom Half: 55 SqFt
Bedroom 2: 144 SqFt
Bedroom 3: 138 SqFt
Bedroom 4: 625 SqFt
Bedroom 5: 132 SqFt
Dining Room: 156.25 SqFt
Entry Hall: 140 SqFt
Family Room: 392 SqFt
Great Room: 324 SqFt
John Deere Room: 540 SqFt
Kitchen: 220 SqFt
Laundry: 40 SqFt
Living Room: 187.5 SqFt
Master Bathroom: 117 SqFt
Master Bedroom: 234 SqFt
Media Room: 110 SqFt
Office: 154 SqFt
Room Description
Bedroom 4: Includes Hobby Room
John Deere Room: Heated and cooled
**Building Info
Basement: Finished, Walk-Out Access, Full
Basement: Yes
Below Grade Finished Area: 907
Below Grade Unfinished Area: 504
Construction: No
Building Area Total: 4622
Architecture: Colonial
Roof: Composition
Construction Materials: Brick, Vinyl Siding
Foundation: Poured Concrete
Fireplace Type: Living Room, Tile
Levels: Two
Stories: 2
Exterior Features
Entry: Walk In
Exteriorextras: Rain Gutters
Patio and Porch: Covered, Deck
Window Features: Double Pane Windows
Shop Building Features: No
Fees / Restrictions
Easement and Restrictions: Subdivision
Financial
Som Price Disclosed: $
Som Price Per Square Foot: $131.11
Garage / Parking
Garagetype: Driveway, Garage Faces Front
Garage Spaces: 3
Garage: Yes
Garage: 3.00
Garage Attached: 0.00
Attached Garage: No
Green / Env Info
Handicap
Interior Features
Fireplaces: Yes
Laundry Features: In Basement, 2nd Floor
Flooring: Carpet, Tile, Vinyl, Wood
Interior Amenities: Granite Counters, Jetted Tub, Vaulted Ceiling(s), W/D Hookup, Walk-In Closet(s), Walk-in Shower
Appliances: Dishwasher, Electric Water Heater, Free-Standing Electric Oven, Water Softener Owned
Lot Info
Lot: Corner Lot, Curbs, Landscaping, Sloped
Acres: 0.81
Lot Size: 276.55x127.73 IRR
Marina Info
Docks Dock Slip: No
Misc
Above Grade Finished Area: 3211
Insidecitylimits: Yes
Other
Som Propane Tank: No
Foreclosure: No
Property Info
Township: 22
Year Built: 2000
View: No
Road Surface: Concrete, Asphalt
Security Features: Smoke Detector(s)
County: Taney
Rental Info
Vacation Rental: No
Room Info
Room Type: Loft, Family Room - Down, John Deere, Living Areas (2), Pantry
Sqft Info
Sqft: 4118
Tax Info
Tax Year: 2023
Tax Amount Annual: 2980.93
Unit Info
Utilities / Hvac
Sewer: Public Sewer
Cooling Oth: Electric
Cooling: Ceiling Fan(s), Central Air
Water Source: City
Heating Source: Electric
Heating: Central, Fireplace(s)
Waterfront / Water
Waterfront View: None
Lake River: None
Directions
Hwy 76 to Fall Creek Rd. Stay on Fall Creek Rd. for Approximately 2 miles to left on Country Bluff Dr to home on left.Listings courtesy of Keller Williams Tri-lakes
 MLS# 60296555