$674,000 | 4 beds | 4 full baths | 1 half baths | 3,750 sqft
Hollister, MO 65672
- 4Beds
- 4Full Baths
- 1Half Baths
- 3,750SqFt
- 2004Year Built
- 0.40Acres
- MLS# 60264901
- Residential
- Single Family Residence
- Sold
- Approx Time on Market5 months, 1 day
- AreaTaney
- CountyTaney
- Subdivision Branson Creek/oak Knoll
Overview
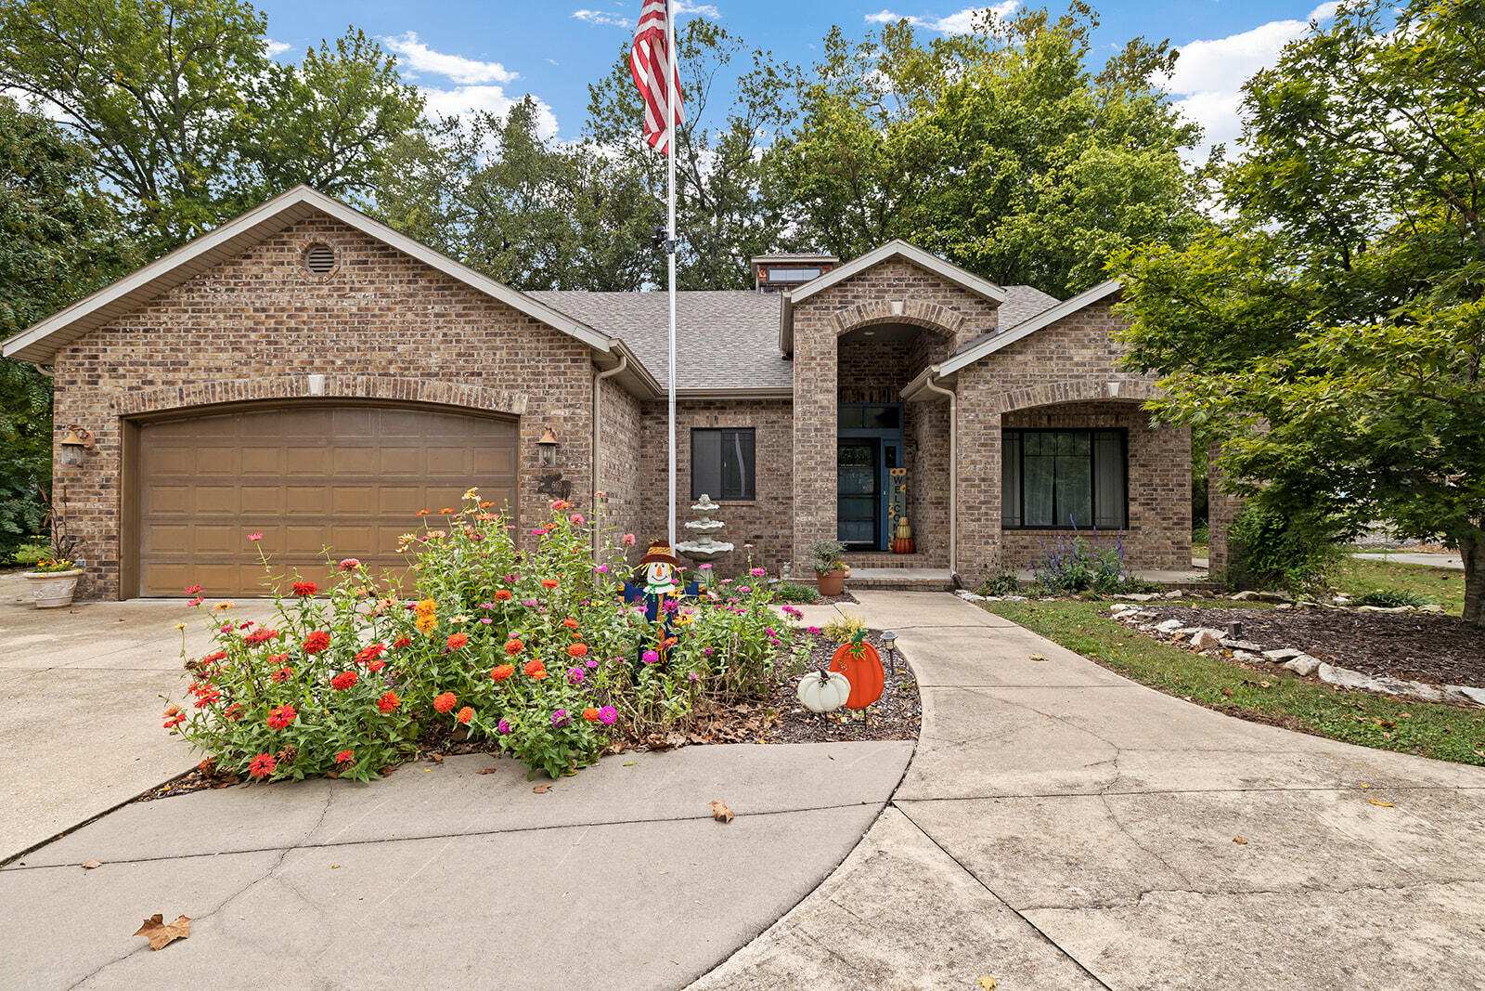
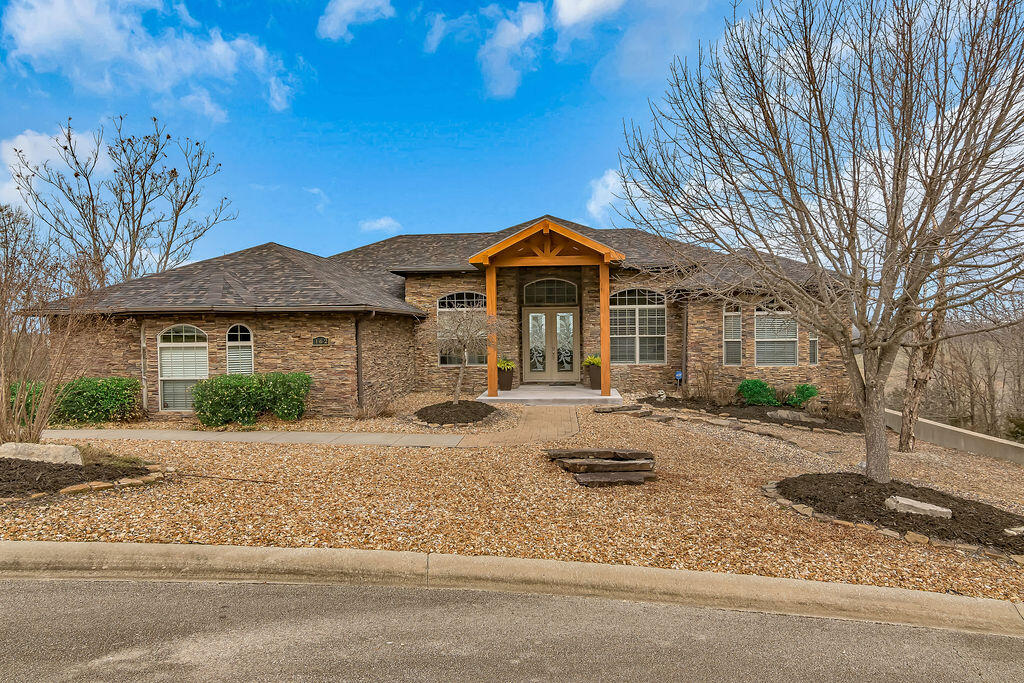
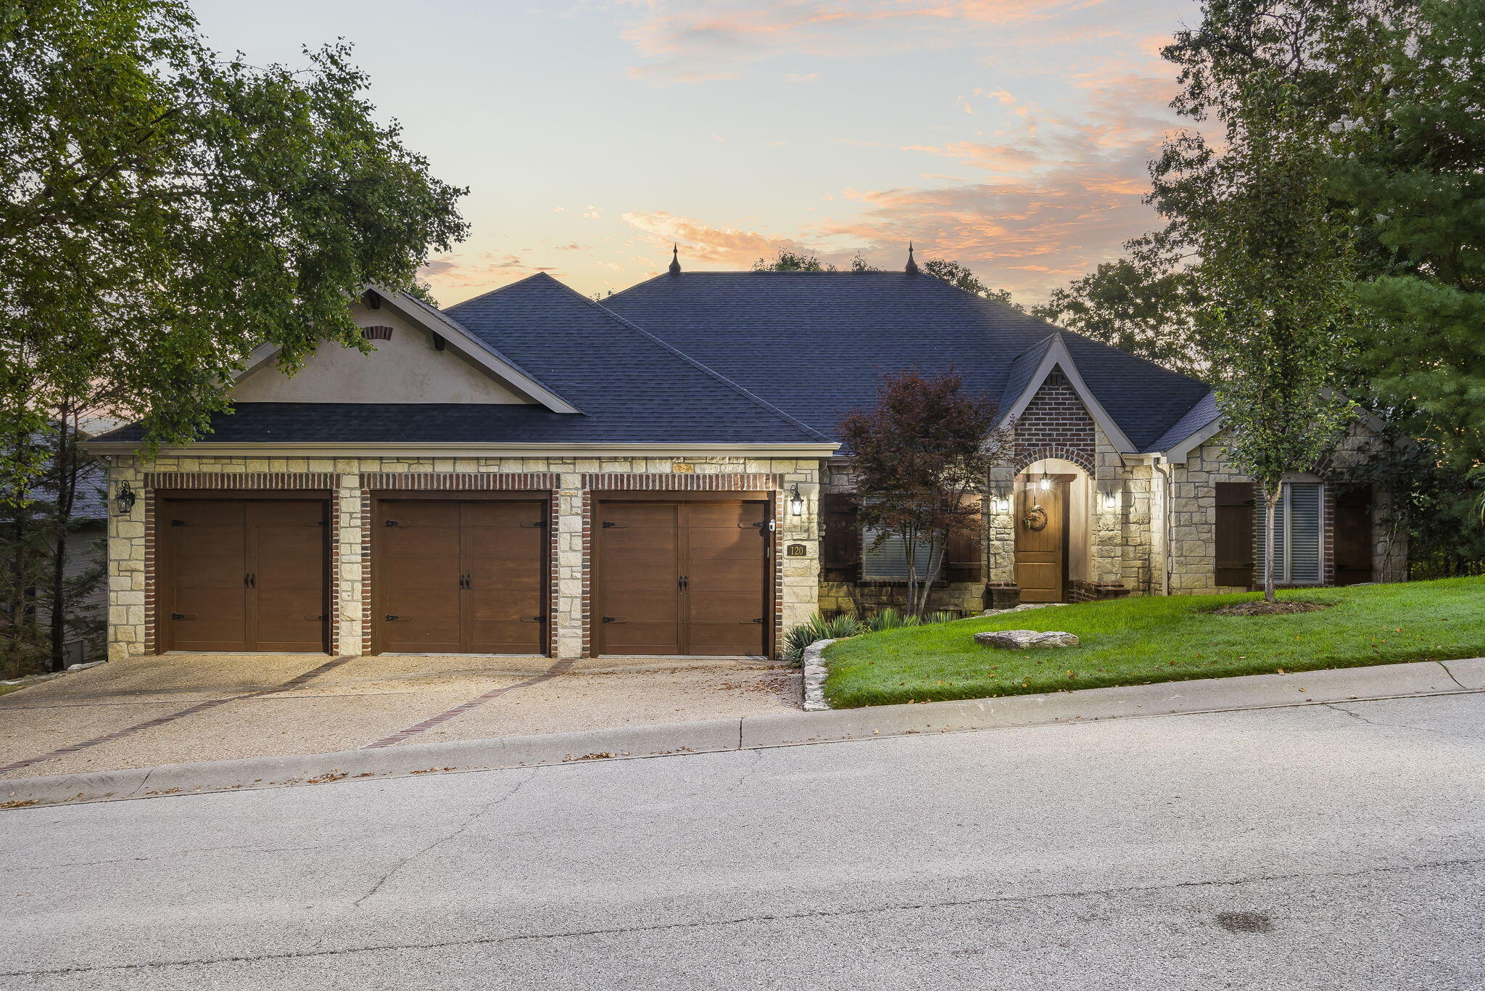
BUFFALO RIDGE STUNNER! Fabulous views! Designer finishes! Welcome home to Oak Knoll at Branson Creek - this amazing property is nestled among three top 100 Golf Digest courses for 2023: Payne's Valley, Ozarks National and Buffalo Ridge - and they're right here in your back yard! This established and manicured residential pocket neighborhood is remarkably situated in the middle of a burgeoning golf mecca! Not to mention, less than 10 miles to all the dining, shopping, and entertainment of Branson, Big Cedar Lodge, and Table Rock Lake! But just wait for the best part... This fabulous home! Recently upgraded, remodeled, and improved with over-the-top materials and workmanship that are sure to delight! The seller invested in making this their ''forever home'', but a job relocation now forces the sale! Hardwood floors, custom cabinetry, luxe owner's suite with stunning ensuite bath (plus... a secret passageway to a hidden sauna!). Impressive living, dining, and kitchen area featuring high end custom finishes, a double-sided fireplace, and large windows that invite stunning natural light plus great views of the Ozark Hills as well as the roaming buffalo on the neighboring hillside! A lower level hideaway - the perfect spot to create a unique experience - a poker room, wine cellar, bourbon bar, guest suite, sports bar - plenty of options! Did I mention the first class clubhouse and community pool? Plain and simple, nothing compares to this home at this price. Hurry before it's gone!
Sale Info
Listing Date: 04-03-2024
Sold Date: 09-05-2024
Aprox Days on Market:
5 month(s), 1 day(s)
Listing Sold:
1 Year(s), 10 month(s), 3 day(s) ago
Association Fees / Info
Association Other Details: $250 quarterly Association/$150 monthly Oak Knoll
Som Association Contact: Marti
Association Type: HOA
Association Includes: Clubhouse, Exercise Room, Other, Snow Removal, Pool
Hoa Fees: 2800
Hoa Fees Frequency: Annually
Hoa: Yes
Room Dimensions
Bathroom Full: 8 x 9
Bathroom Half: 7 x 4
Bedroom 1: 12 x 12
Bedroom 2: 12 x 12
Bedroom 3: 12 x 13
Dining Area: 12 x 13
Kitchen: 14 x 26
Living Room: 16 x 23
Master Bathroom: 17 x 10
Master Bedroom: 17 x 18
Room Area
Bathroom Full: 72 SqFt
Bathroom Half: 28 SqFt
Bedroom 1: 144 SqFt
Bedroom 2: 144 SqFt
Bedroom 3: 156 SqFt
Dining Area: 156 SqFt
Kitchen: 364 SqFt
Living Room: 368 SqFt
Master Bathroom: 170 SqFt
Master Bedroom: 306 SqFt
**Building Info
Basement: Finished, Walk-Out Access, Partial
Basement: Yes
Below Grade Finished Area: 950
Attic: Pull Down Stairs
Construction: No
Building Area Total: 3750
Architecture: French Provincial
Roof: Composition
Construction Materials: Brick, Stone, Stucco
Foundation: Crawl Space
Fireplace Type: Two Sided, Propane, Stone
Levels: Two
Stories: 2
Exterior Features
Patio and Porch: Covered, Deck, Front Porch
Window Features: Double Pane Windows
Shop Building Features: No
Fees / Restrictions
Financial
Som Price Disclosed: $
Som Price Per Square Foot: $179.73
Garage / Parking
Garagetype: Driveway, Garage Faces Front
Garage Spaces: 3
Garage: Yes
Garage: 3.00
Garage Attached: 0.00
Attached Garage: No
Green / Env Info
Handicap
Interior Features
Fireplaces: Yes
Laundry Features: Main Floor
Flooring: Brick, Marble, Wood
Interior Amenities: Crown Molding, Granite Counters, High Ceilings, Soaking Tub, Walk-In Closet(s), Walk-in Shower
Appliances: Additional Water Heater(s), Electric Cooktop, Dishwasher, Electric Water Heater, Microwave, Built-In Electric Oven, Water Softener Owned
Lot Info
Lot: Landscaping
Acres: 0.40
Marina Info
Docks Dock Slip: No
Misc
Above Grade Finished Area: 2800
Insidecitylimits: No
Other
Som Propane Tank: Yes
Som Propane Tank Ownership: Leased
Foreclosure: No
Property Info
Township: 22
Year Built: 2004
View: Golf Course
View: No
Road Surface: Concrete, Asphalt
County: Taney
Rental Info
Vacation Rental: No
Room Info
Room Type: Master Bedroom, Bonus Room, Family Room - Down, Formal Living Room, Foyer, Living Areas (2), Pantry, Recreation Room, Sauna
Sqft Info
Sqft: 3750
Tax Info
Tax Legal Description: OAK KNOLL LT 40
Tax Year: 2023
Tax Amount Annual: 4751.18
Tax Provided By: Assessor Records
Unit Info
Utilities / Hvac
Sewer: Community Sewer
Cooling Oth: Electric
Cooling: Ceiling Fan(s), Central Air
Water Source: Public
Heating Source: Electric
Heating: Central
Waterfront / Water
Waterfront View: None
Lake River: None
Directions
Buffalo Ridge Entrance to R on Oak Knoll to R on Woodhaven, 1st house on RListings courtesy of Currier & Company

 MLS# 60293638