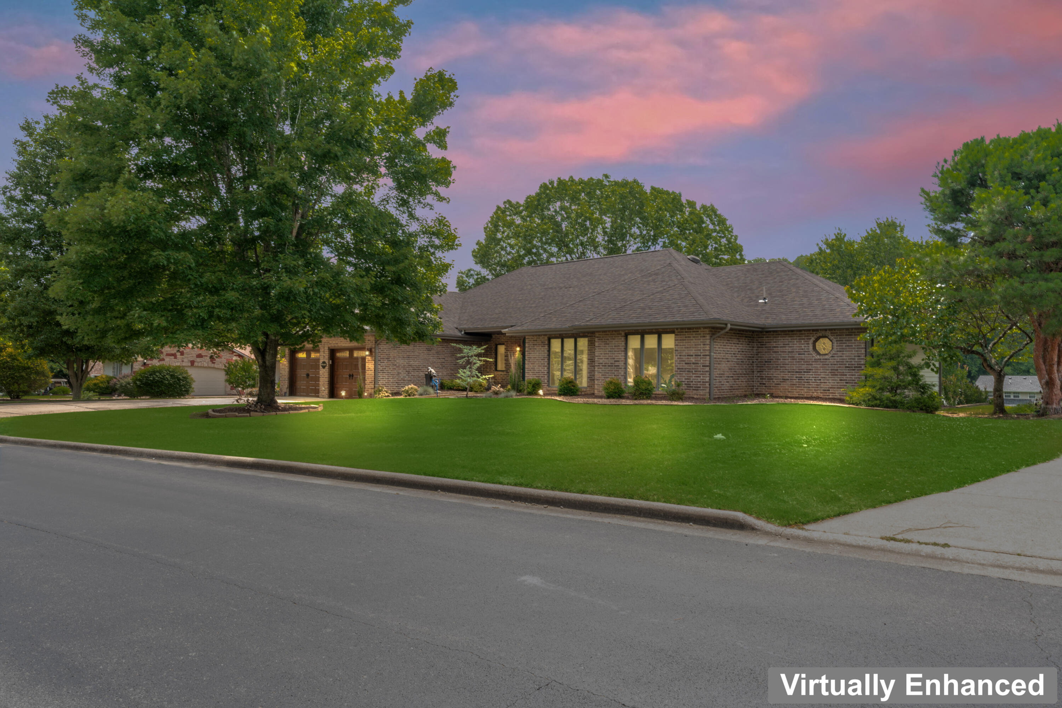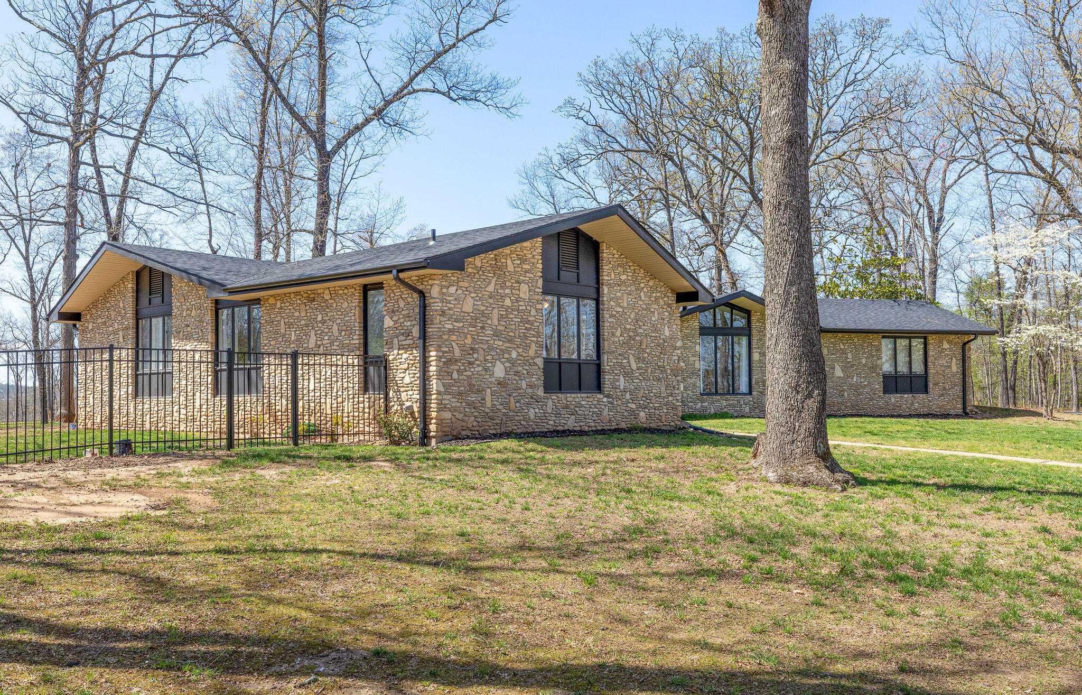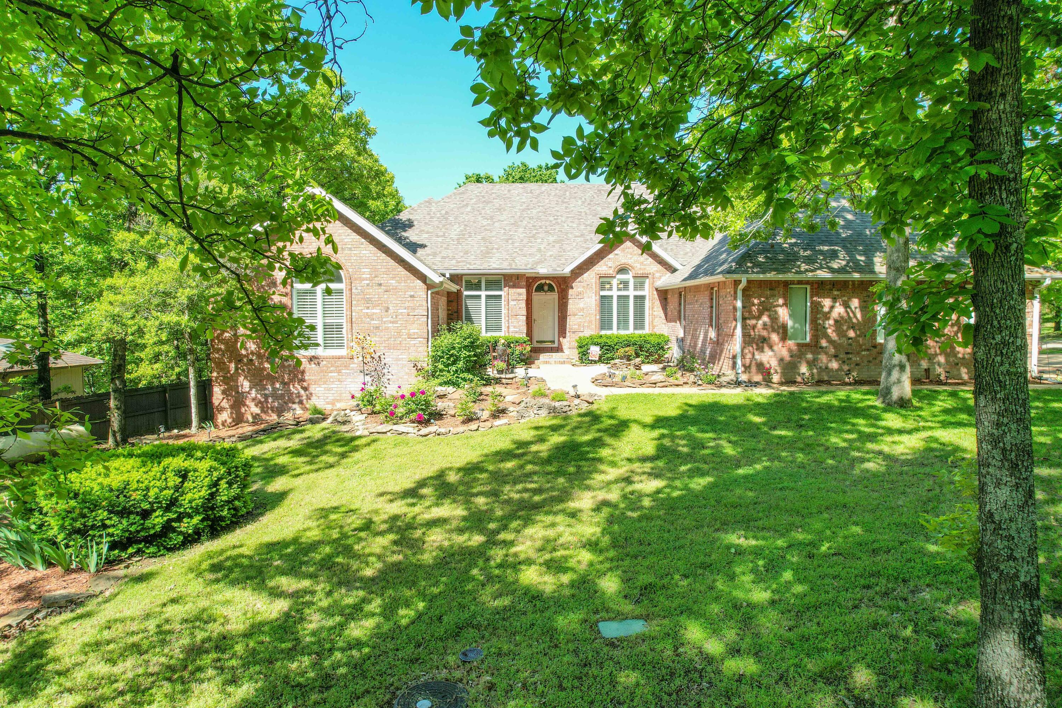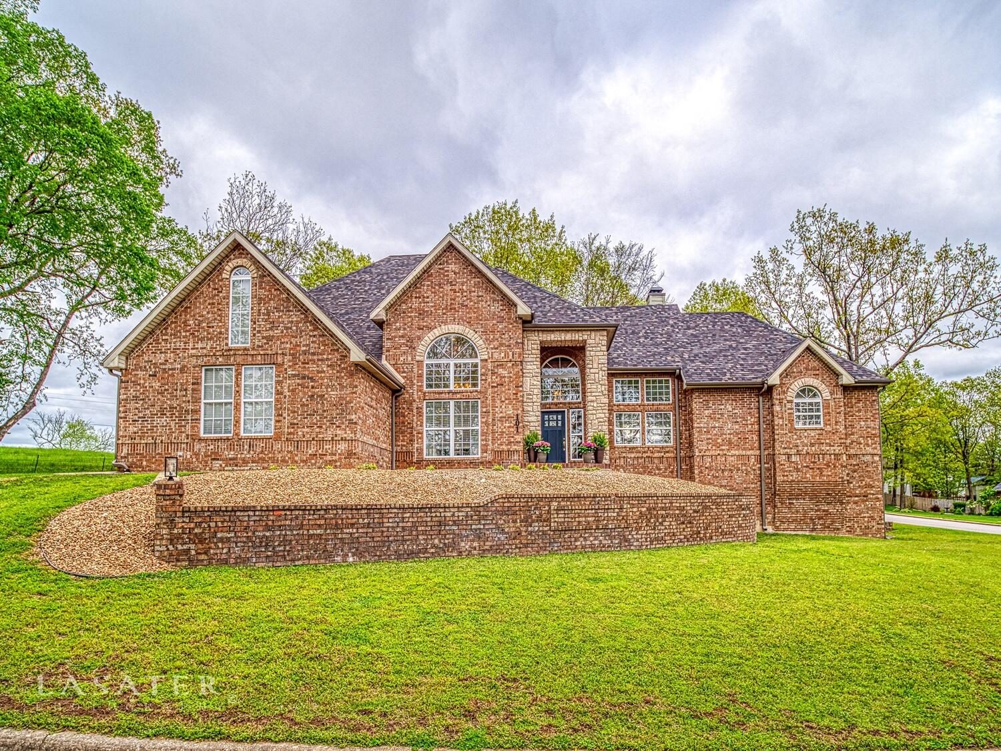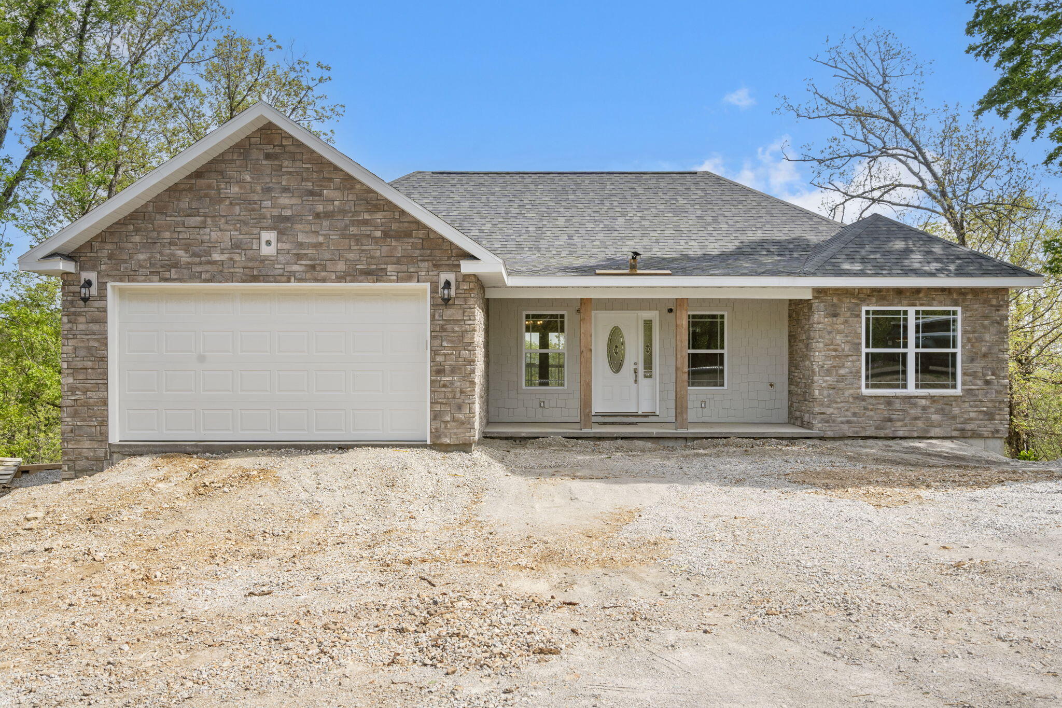
$630,000 | 5 beds | 4 full baths | N/A half baths | 2,990 sqft
Branson, MO 65616
- 5Beds
- 4Full Baths
- N/AHalf Baths
- 2,990SqFt
- 2024Year Built
- 0.46Acres
- MLS# 60266413
- Residential
- Single Family Residence
- Sold
- Approx Time on Market1 month, 10 days
- AreaTaney
- CountyTaney
- Subdivision Emory Creek Ranch
Overview
Welcome to quality at it's finest. This brand new home offers approximately 3,200 square feet with five bedrooms, four bathrooms, a dedicated office or sixth bedroom and laundry room on the main level. The craftsmanship is showcased with custom millwork crown molding, quartz counters and an impressive exposed beam ceiling in the living room. The kitchen is open to the living and dining areas and features top-of-the-line cabinets, appliances and fixtures and a large covered deck for enjoying the expansive mountain views. The primary bedroom and bathroom are spacious and the bathroom is complete with a dual head walk-in shower, oversized soaker tub and large closet. The lower level is a great place to relax or entertain with tall ceilings, a wet bar with custom cabinetry and wine rack, two bedrooms, an office or sixth bedroom, concrete storm shelter, storage room and covered deck. Built with comfort in mind, the heat pumps, two electric fireplaces with blowers, spray foam insulation, water softener and two water heaters keep this home comfortable all year. The location is hard to beat with easy access to Highway 76 and Branson Schools. Schedule your private tour today!
Sale Info
Listing Date: 04-20-2024
Sold Date: 05-31-2024
Aprox Days on Market:
1 month(s), 10 day(s)
Listing Sold:
2 Year(s), 1 month(s), 6 day(s) ago
Association Fees / Info
Association Type: None
Hoa: No
Room Dimensions
Bathroom Three Quarter: 8.25 x 5.5
Bedroom 2: 12 x 11
Bedroom 3: 12 x 11
Bedroom 5: 11.5 x 11
Deck: 19 x 18.5
Dining Area: 11.57 x 13.5
Family Room: 19 x 19.25
Garage: 19.25 x 22
Kitchen: 11.5 x 13.5
Laundry: 4 x 7.5
Living Room: 19.25 x 13.75
Master Bathroom: 6 x 16
Master Bedroom: 13 x 18
Office: 11.5 x 7.75
Other: 20 x 5
Room Area
Bathroom Three Quarter: 45.38 SqFt
Bedroom 2: 132 SqFt
Bedroom 3: 132 SqFt
Bedroom 5: 126.5 SqFt
Deck: 351.5 SqFt
Dining Area: 156.19 SqFt
Family Room: 365.75 SqFt
Garage: 423.5 SqFt
Kitchen: 155.25 SqFt
Laundry: 30 SqFt
Living Room: 264.69 SqFt
Master Bathroom: 96 SqFt
Master Bedroom: 234 SqFt
Office: 89.13 SqFt
Other: 100 SqFt
Room Description
Deck: Covered
Other: Storage/Storm Shelter
**Building Info
Basement: Finished, Storage Space, Walk-Out Access, Full
Basement: Yes
Below Grade Finished Area: 1390
Below Grade Unfinished Area: 210
Construction: Yes
Building Area Total: 3200
Architecture: Ranch
Roof: Composition
Construction Materials: Cedar, Concrete, Hardboard Siding, Stone
Foundation: Poured Concrete, Slab
Fireplace Type: Blower Fan, Electric, Family Room, Living Room, Stone
Levels: Two
Stories: 2
Exterior Features
Entry: Walk In
Exteriorextras: Cable Access, Rain Gutters
Building Class: Floor Plans
Patio and Porch: Covered, Deck, Front Porch, Wrap Around
Window Features: Double Pane Windows
Shop Building Features: No
Fees / Restrictions
Financial
Som Price Disclosed: $
Som Price Per Square Foot: $210.70
Garage / Parking
Garagetype: Driveway, Garage Faces Front, Parking Pad
Garage Spaces: 2
Garage: Yes
Garage: 1.00
Garage Attached: 0.00
Attached Garage: No
Green / Env Info
Handicap
Interior Features
Fireplaces: Yes
Laundry Features: In Basement
Flooring: Carpet, Hardwood, Tile, Vinyl
Interior Amenities: Crown Molding, High Ceilings, Internet - Cable, Quartz Counters, Tray Ceiling(s), Vaulted Ceiling(s), W/D Hookup, Walk-In Closet(s)
Appliances: Dishwasher, Disposal, Electric Water Heater, Free-Standing Electric Oven, Refrigerator, Water Softener Owned
Lot Info
Lot: Cul-De-Sac, Sloped, Wooded/Cleared Combo
Acres: 0.46
Lot Size: 98.88x215.42 IRR
Marina Info
Docks Dock Slip: No
Misc
Above Grade Finished Area: 1600
Insidecitylimits: No
Other
Som Propane Tank: No
Foreclosure: No
Property Info
Township: 24
Year Built: 2024
View: No
Road Surface: Concrete, Chip And Seal
Road Frontage Type: County Road
County: Taney
Rental Info
Vacation Rental: No
Room Info
Room Type: Bedroom, Master Bedroom, Family Room - Down, Office, Storm Shelter
Sqft Info
Sqft: 2990
Tax Info
Tax Year: 2023
Tax Amount Annual: 108.51
Tax Provided By: Assessor Records
Unit Info
Utilities / Hvac
Sewer: Public Sewer
Cooling Oth: Electric
Cooling: Ceiling Fan(s), Central Air, Heat Pump
Utilities: Cable Available
Water Source: Public
Heating Source: Electric
Heating: Central, Fireplace(s)
Waterfront / Water
Waterfront View: None
Lake River: None
Directions
From Branson, go north on Highway 65 to the Highroad exit. Take the Highroad approximately two miles to the Highway 248 exit and turn right. Continue on Highway 248 to Emory Creek Ranch Blvd. Follow Emory Creek Ranch Blvd. to Highpoints Ridge to the home on the right with a sign in the yard.Listings courtesy of Gerken & Associates, Inc. - 417-334-1892

 MLS# 60302065