$318,777 | 4 beds | 3 full baths | 1 half baths | 4,003 sqft
Forsyth, MO 65653
- 4Beds
- 3Full Baths
- 1Half Baths
- 4,003SqFt
- 1981Year Built
- 2.02Acres
- MLS# 60271489
- Residential
- Single Family Residence
- Sold
- Approx Time on Market15 days
- AreaTaney
- CountyTaney
- Subdivision Dickens
Overview
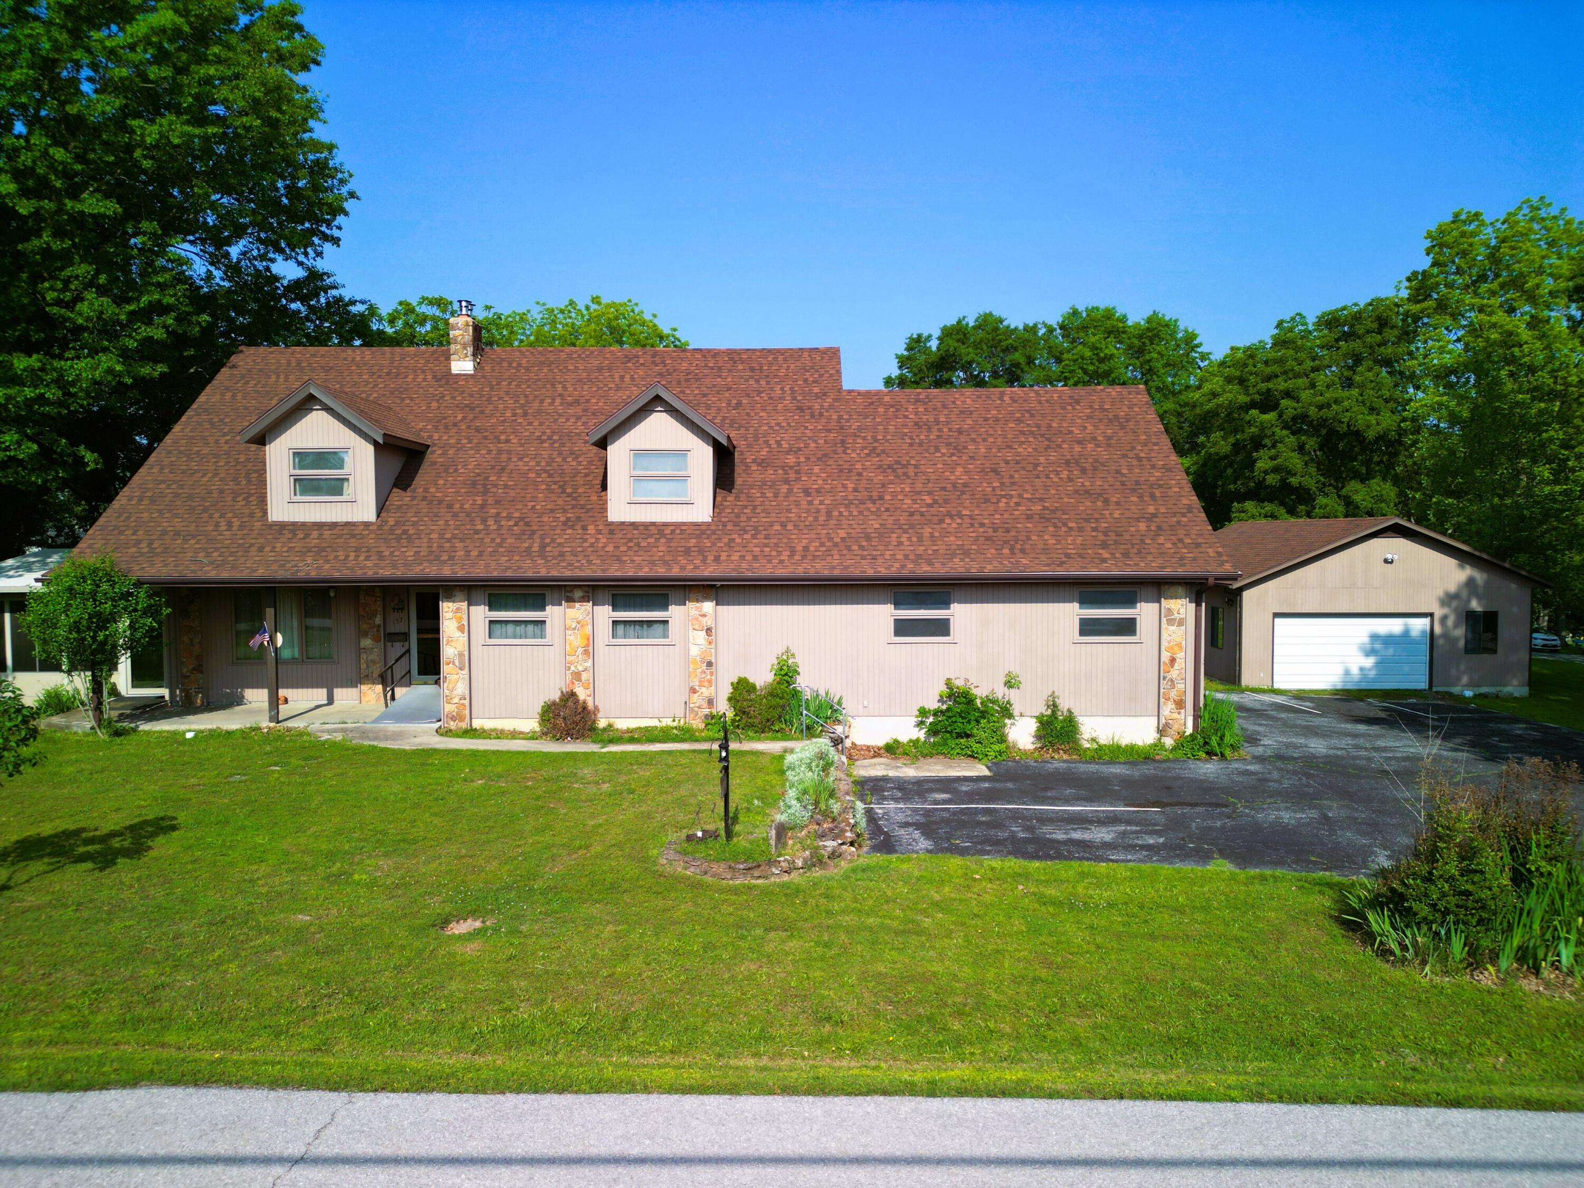
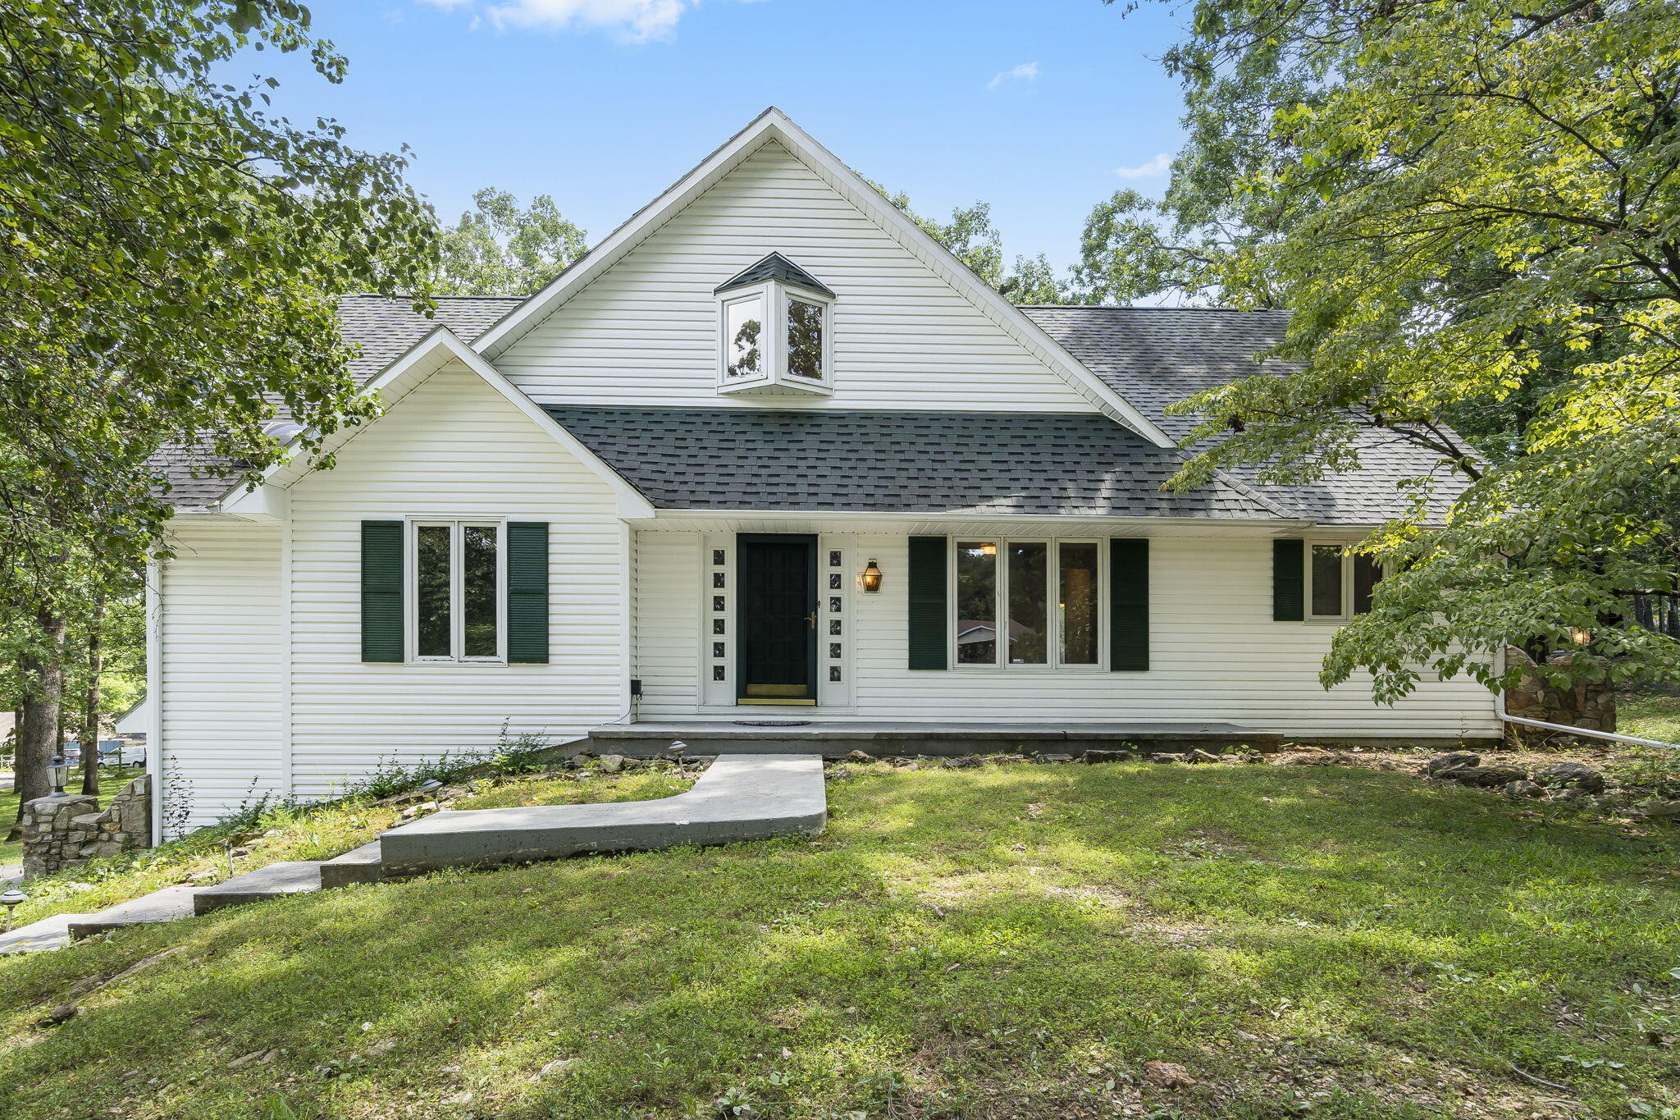
Welcome to the city of Forsyth, MO where you have this beautiful older home boasting a little over 4,000 square feet of living space. Enjoy the feel of a small neighborhood community while being only 15 minutes away from the local town. This two story walkout basement home offers vaulted ceilings, abundance of windows, stone and brick fireplaces, and its own mother-in-law suite. The main level includes the primary bedroom and bathroom which has been recently remodeled. Primary bedroom has its own sliding door leading to the back deck overlooking the community. Inside the primary bathroom you have a tile walk-in shower, his/her sinks, sky light, and a huge walk-in closet for all your necessities. Moving towards the main living room area you have an office room, kitchen, and half bath. Upstairs you will find 2 full size bedrooms with a full size bathroom with deep walk in closet spaces in each of the bedrooms. The mother-in-law suite is located downstairs with your own kitchen appliances, shelving, bedroom, full bathroom, and washer and dryer hook up area. Sliding door leads outside to the patio area with decorative landscaping including a little pond. Enjoy the little over 2 acre lot that includes a kids play set, storage shed, and your own RV parking area with roof cover accessibility. Property taxes are to be $1,734 for the home and $290 for the additional lot bringing the total taxes for the year to $2,024 for 2023.
Sale Info
Listing Date: 06-22-2024
Sold Date: 07-08-2024
Aprox Days on Market:
15 day(s)
Listing Sold:
2 Year(s), 0 day(s) ago
Association Fees / Info
Association Type: None
Hoa: No
**Building Info
Basement: Finished, Partial
Basement: Yes
Below Grade Finished Area: 1478
Construction: No
Building Area Total: 4003
Roof: Composition
Construction Materials: Vinyl Siding
Foundation: Poured Concrete
Fireplace Type: Living Room, Basement
Levels: Two
Stories: 2
Exterior Features
Entry: Walk Up
Fencing: None
Building Class: Seller
Patio and Porch: Deck
Window Features: Skylight(s), Single Pane
Shop Building Features: No
Fees / Restrictions
Financial
Som Price Disclosed: $
Som Price Per Square Foot: $79.63
Garage / Parking
Garagetype: RV Access/Parking, RV Carport, Paved, Garage Faces Side, Driveway, Additional Parking
Garage Spaces: 3
Garage: Yes
Garage: 1.00
Garage Attached: 0.00
Attached Garage: No
Green / Env Info
Handicap
Interior Features
Fireplaces: Yes
Laundry Features: In Basement
Flooring: Carpet, Tile, Laminate
Interior Amenities: Walk-in Shower, Internet - Cable, Vaulted Ceiling(s), Walk-In Closet(s), W/D Hookup
Appliances: Electric Cooktop, Free-Standing Electric Oven, Built-In Electric Oven, Dryer, Washer, Microwave, Refrigerator, Dishwasher
Lot Info
Lot: Acreage, Cleared, Wooded, Landscaping
Acres: 2.02
Marina Info
Docks Dock Slip: No
Misc
Above Grade Finished Area: 2525
Insidecitylimits: No
Other
Other Structures: Storage Shed, RV/Boat Storage
Foreclosure: No
Property Info
Year Built: 1981
View: City
View: No
Road Surface: Asphalt
Road Frontage Type: City Street
County: Taney
Rental Info
Vacation Rental: No
Room Info
Room Type: Bedroom, Kitchen- 2nd, Apartment, Living Areas (2), Office, Family Room, Master Bedroom
Sqft Info
Sqft: 4003
Tax Info
Tax Year: 2023
Tax Amount Annual: 1734.3
Tax Provided By: Assessor Records
Unit Info
Utilities / Hvac
Sewer: Public Sewer
Cooling Oth: Electric
Cooling: Central Air, Ceiling Fan(s)
Water Source: City
Heating Source: Electric
Heating: Central
Waterfront / Water
Waterfront View: None
Lake River: None
Directions
Coming from Highway 65 in Branson turn right onto S Second St, second exit on roundabout onto RT-76 E, first exit on roundabout onto US-160, right onto Dickens Cir, destination on your left towards the bottom of the hill.Listings courtesy of Coldwell Banker Lewis & Associates
 MLS# 60245352